

7 WOODSREADING, PA19610
Mortgage Calculator
Monthly Payment (Est.)
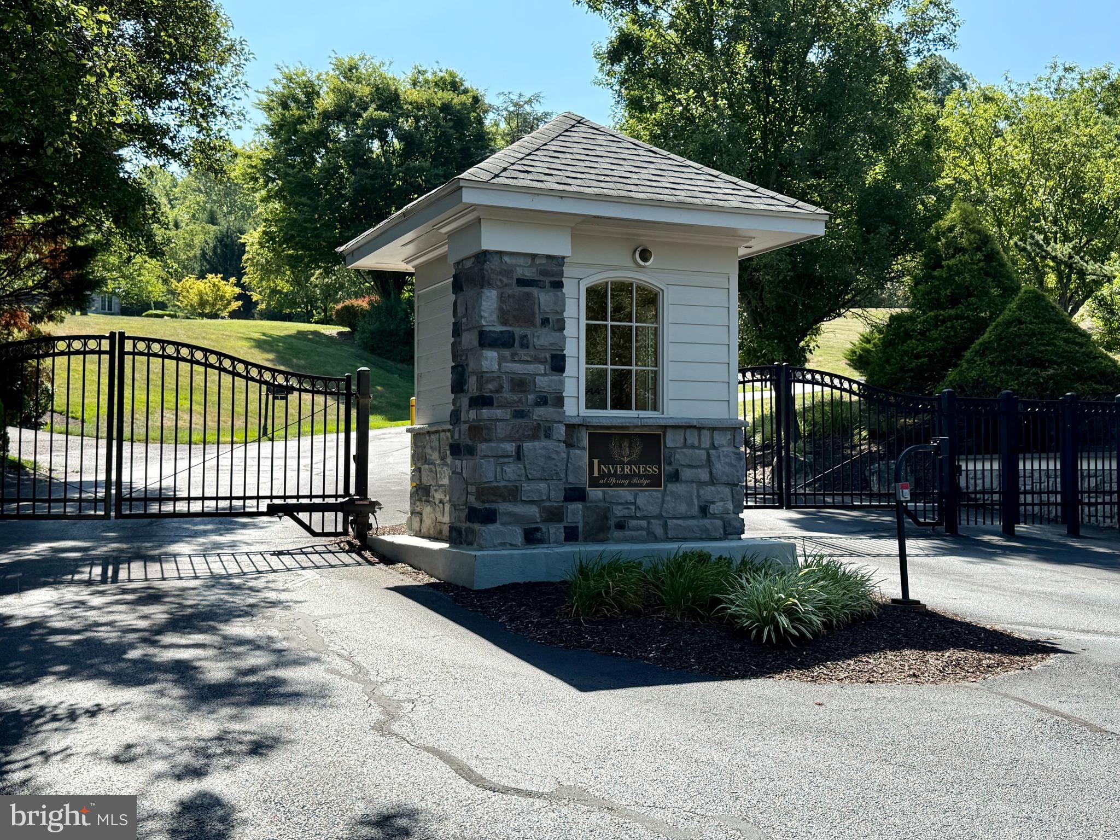
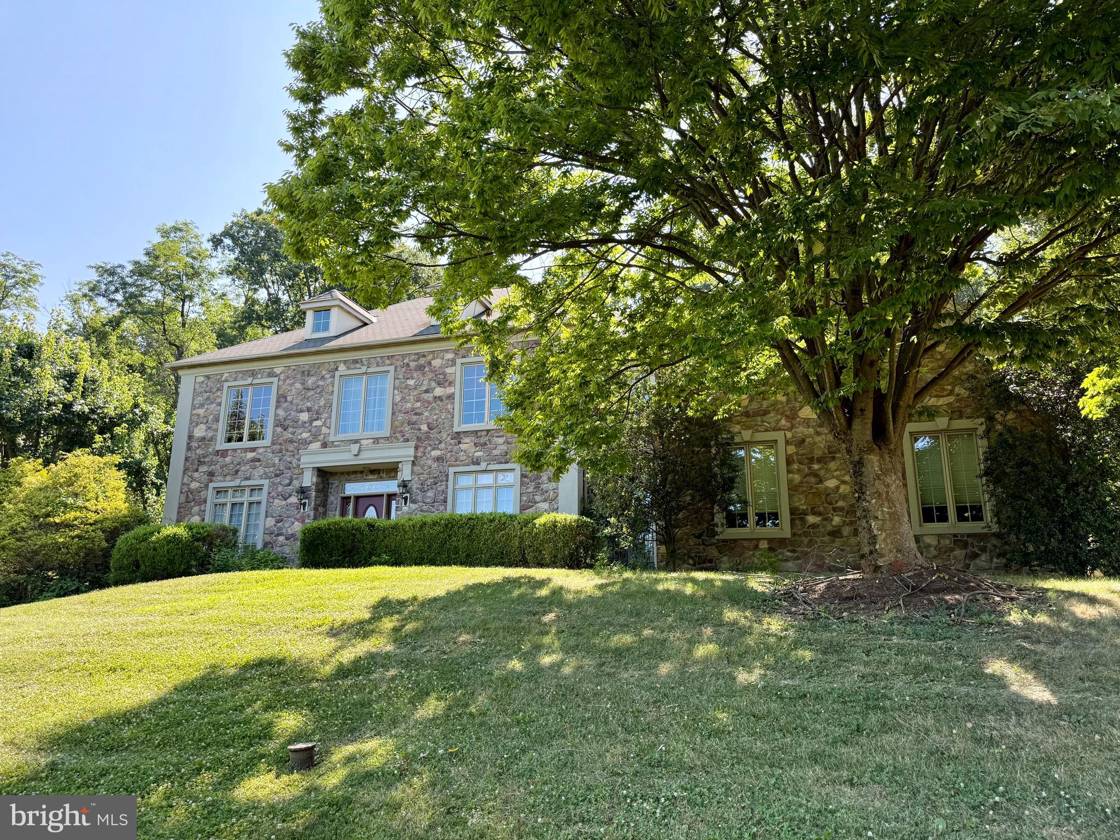
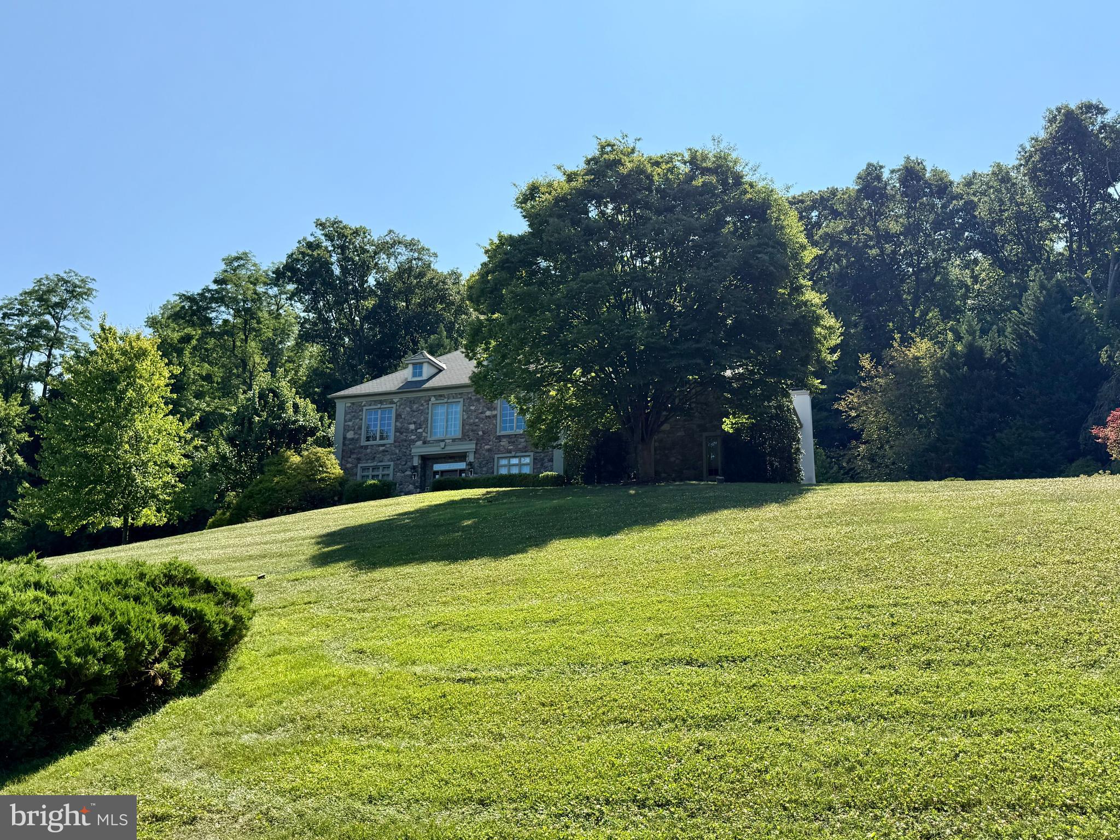
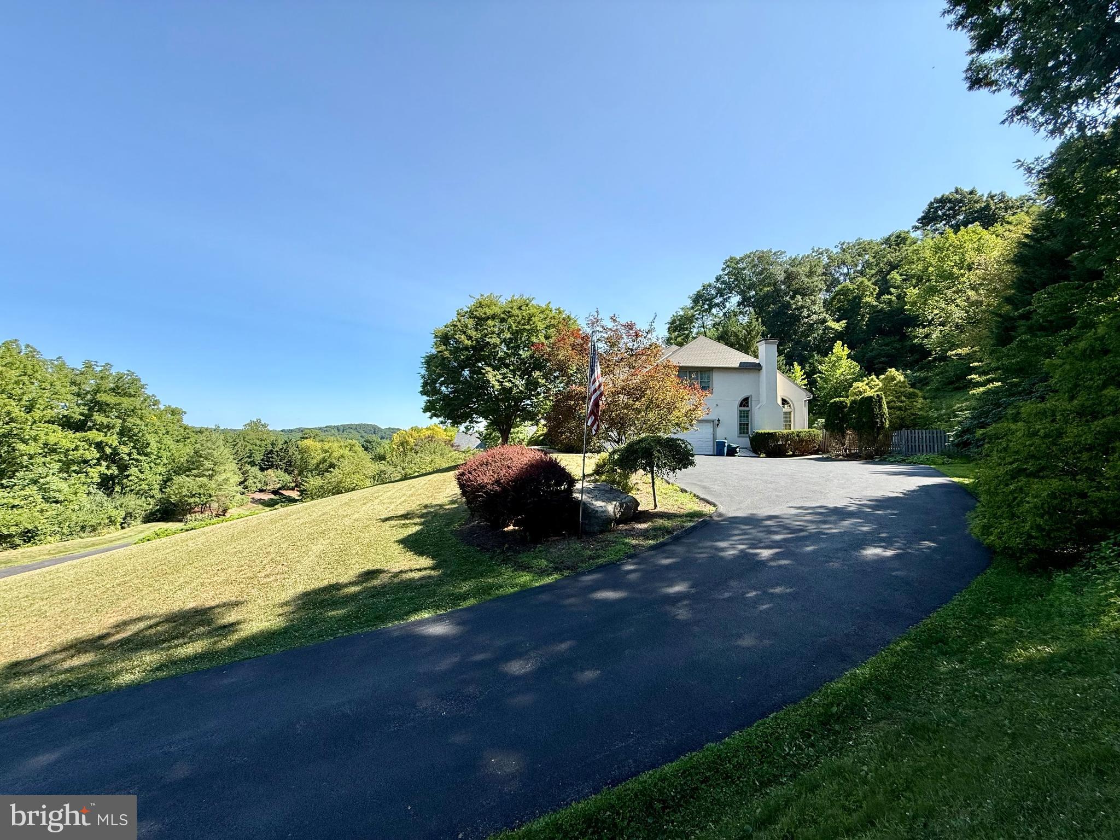
$4,790Welcome to Inverness at Spring Ridge in Wilson SD. Sitting high on the hill, this impressive French Colonial commands long-distance views of the surrounding Pennsylvania countryside. Step through the stunning two-story foyer and you’ll find a private professional office to the right and a pillared formal living room to the left. Ahead, the hardwood grand staircase with wrought-iron spindles draws your eye toward the abundant gourmet kitchen—top-of-the-line cabinetry, premium appliances, and gleaming granite counters, plus a true chef’s island that adds even more workspace. The family-sized breakfast area opens to the two-story family room featuring a floor-to-ceiling stone fireplace and a one-of-a-kind wood ceiling with custom lighting. Just off the kitchen sits the formal dining room with crown molding. A conveniently placed powder and laundry room and those continuous gleaming hardwood floors finish the first level. Up the grand staircase (with its catwalk overlooking the foyer) you reach the inviting master suite—no expense spared. It features a designer bath, his-and-hers walk-in closets, and a well-appointed dressing room that could easily serve as a fifth bedroom. Continue on to a second bedroom suite that would be the primary in most homes, complete with its own full bath. Two additional spacious Jack-and-Jill bedrooms share another full bath. Head downstairs and the surprises keep coming. The epic finished basement adds a full 1,451 square feet of living space, showcased with extensive custom woodwork throughout. Enjoy a stadium-style media room with big-screen viewing and immersive sound, then step out to the well-appointed granite bar, game room, and an extra powder room—plus generous storage. Outside, the beautifully landscaped and secluded rear yard features a custom in-ground saltwater pool and spa. A three-car garage and plenty of driveway parking complete the package. Simply a wonderful piece of architecture on a scenic piece of Pennsylvania.
| 5 days ago | Listing updated with changes from the MLS® | |
| 5 days ago | Listing first seen on site |

The real estate listing information is provided by Bright MLS is for the consumer's personal, non-commercial use and may not be used for any purpose other than to identify prospective properties consumer may be interested in purchasing. Any information relating to real estate for sale or lease referenced on this web site comes from the Internet Data Exchange (IDX) program of the Bright MLS. This web site references real estate listing(s) held by a brokerage firm other than the broker and/or agent who owns this web site. The accuracy of all information is deemed reliable but not guaranteed and should be personally verified through personal inspection by and/or with the appropriate professionals. Properties in listings may have been sold or may no longer be available. The data contained herein is copyrighted by Bright MLS and is protected by all applicable copyright laws. Any unauthorized collection or dissemination of this information is in violation of copyright laws and is strictly prohibited. Copyright © 2020 Bright MLS. All rights reserved.
Did you know? You can invite friends and family to your search. They can join your search, rate and discuss listings with you.