

128 HILL ROADBLANDON, PA19510
Mortgage Calculator
Monthly Payment (Est.)
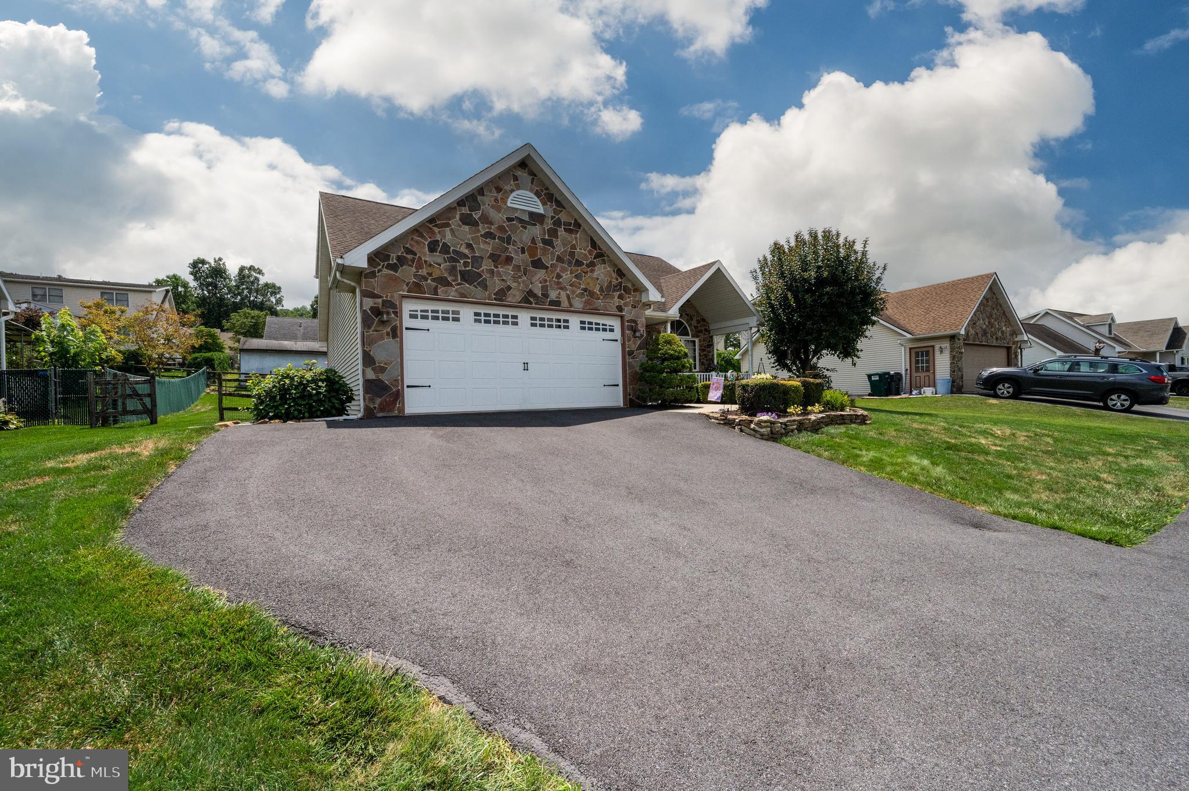
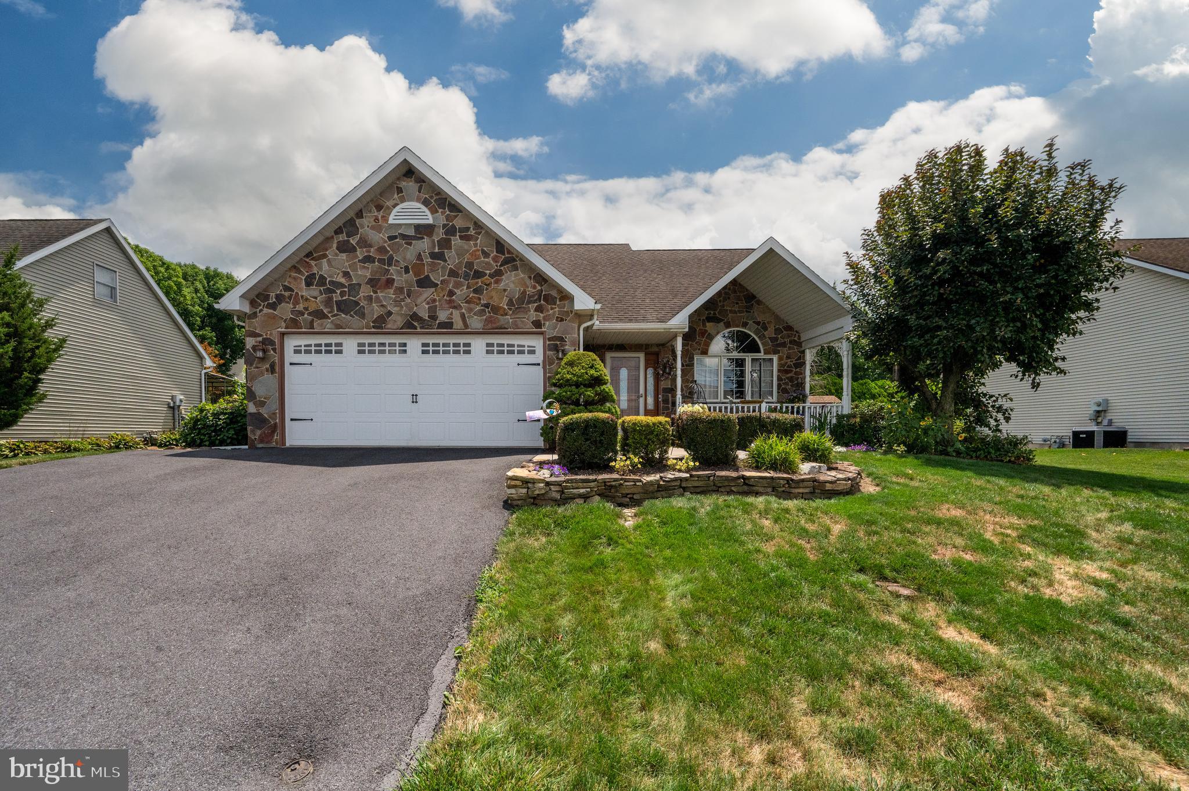
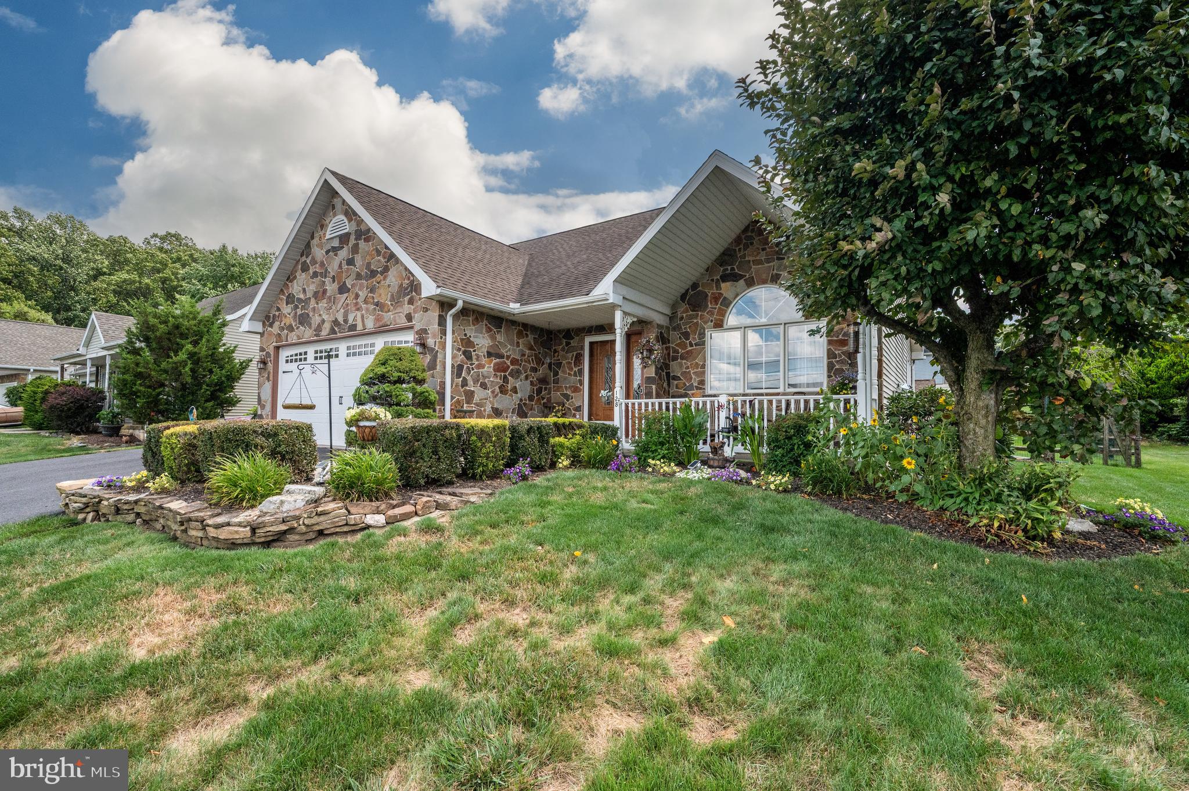
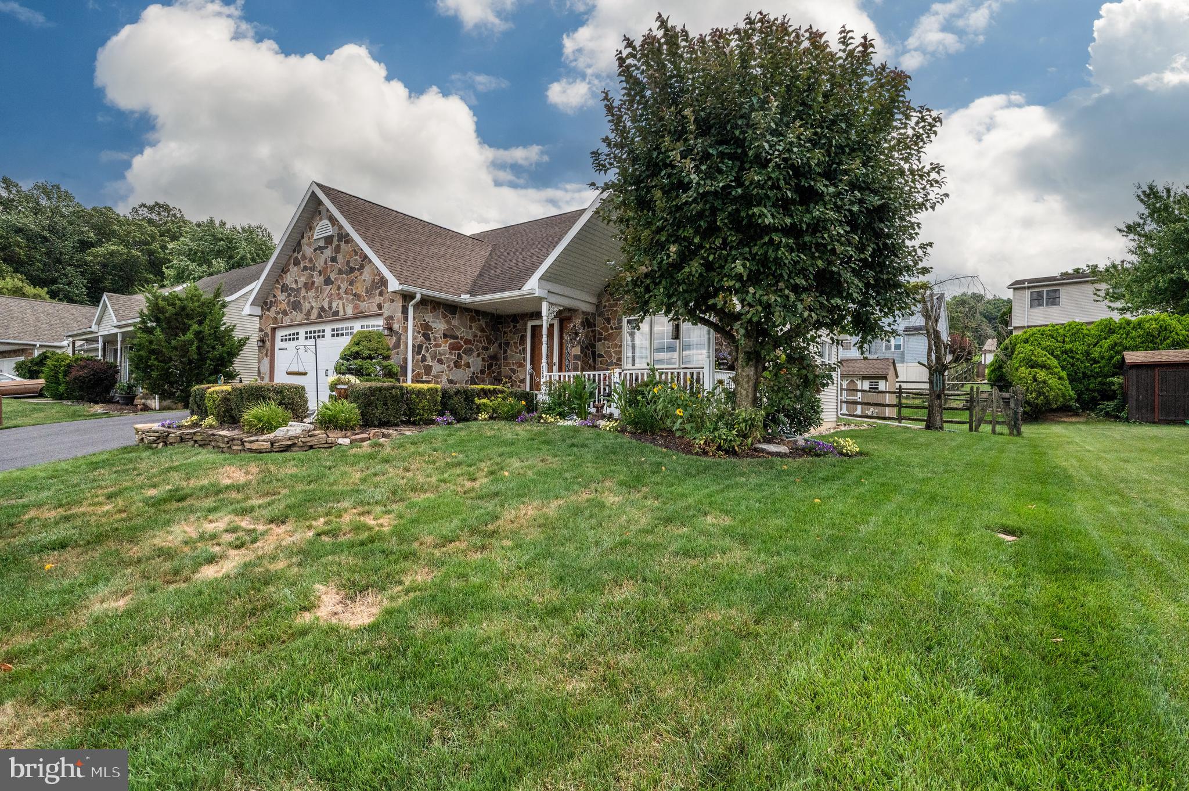
$1,710Offering a desirable first-floor primary suite and exceptional indoor and outdoor living spaces, this beautifully maintained original owner, 3-bedroom, 2 full bathroom home features timeless curb appeal with its attractive stone façade and attached two-car garage. Enjoy outdoor living in the fully fenced rear yard complete with a spacious concrete patio, storage shed, and an impressive, vaulted sunroom addition that provides seamless access to the backyard, offering LVP flooring modern ceiling fan —perfect for entertaining or relaxing year-round. Step inside to a spacious living room boasting soaring vaulted ceilings, stunning, newer, hardwood flooring which flows throughout most of the main floor, a cozy gas fireplace, and ceiling fan, creating a warm and inviting gathering space. The adjoining dining room also offers the same newer hardwood flooring, an elegant chandelier, and an open layout that flows effortlessly into the well-appointed kitchen. Offering 24-handle cabinetry, a breakfast bar with seating for two, a stone sink, gas cooking, stainless steel appliances, and pantry, this kitchen is both functional and stylish. Conveniently located on the main level, the primary suite offers plush newer frieze carpeting, crown molding with decorative corner accents, a ceiling fan, a walk-in closet, and direct access to the full bathroom which has been completely updated featuring, tile flooring and a beautiful glass walk-in shower with a river rock shower floor. Upstairs, you'll find two generously sized bedrooms, both with newer frieze carpeting and ceiling fans. One bedroom includes a walk-in closet, while the other offers convenient walk-in attic storage. A second full bathroom serves the upper level and also provides access to additional walk-in attic storage. New high-efficient gas furnace and central air installed just 2 years ago. New architectural shingled roof installed 2022. Basement offers abundant storage and endless possibilities for future finished living space. This move-in ready home combines comfort, functionality, and room to grow—all in one exceptional package. Call today to schedule your private showing.
| 4 weeks ago | Status changed to Pending | |
| 4 weeks ago | Listing updated with changes from the MLS® | |
| a month ago | Listing first seen on site |

The real estate listing information is provided by Bright MLS is for the consumer's personal, non-commercial use and may not be used for any purpose other than to identify prospective properties consumer may be interested in purchasing. Any information relating to real estate for sale or lease referenced on this web site comes from the Internet Data Exchange (IDX) program of the Bright MLS. This web site references real estate listing(s) held by a brokerage firm other than the broker and/or agent who owns this web site. The accuracy of all information is deemed reliable but not guaranteed and should be personally verified through personal inspection by and/or with the appropriate professionals. Properties in listings may have been sold or may no longer be available. The data contained herein is copyrighted by Bright MLS and is protected by all applicable copyright laws. Any unauthorized collection or dissemination of this information is in violation of copyright laws and is strictly prohibited. Copyright © 2020 Bright MLS. All rights reserved.
Did you know? You can invite friends and family to your search. They can join your search, rate and discuss listings with you.