

4826 FARMING RIDGE BOULEVARDREADING, PA19606
Mortgage Calculator
Monthly Payment (Est.)
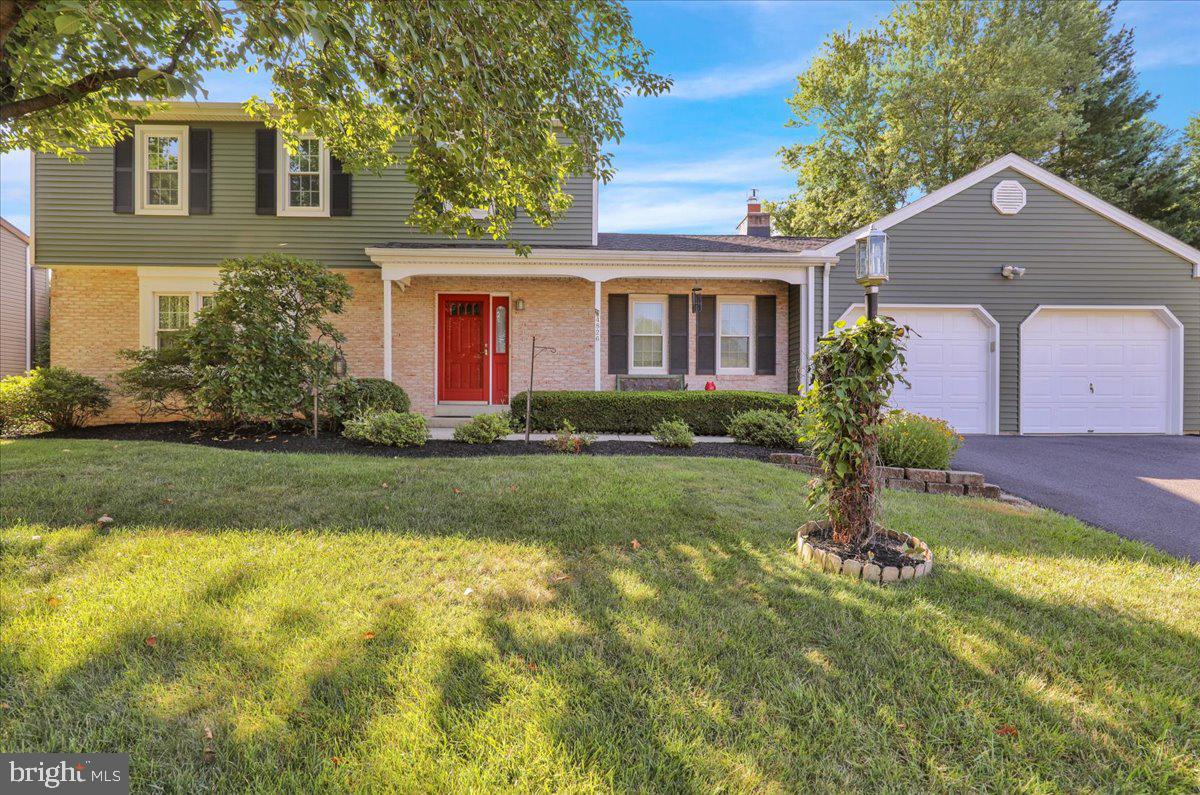
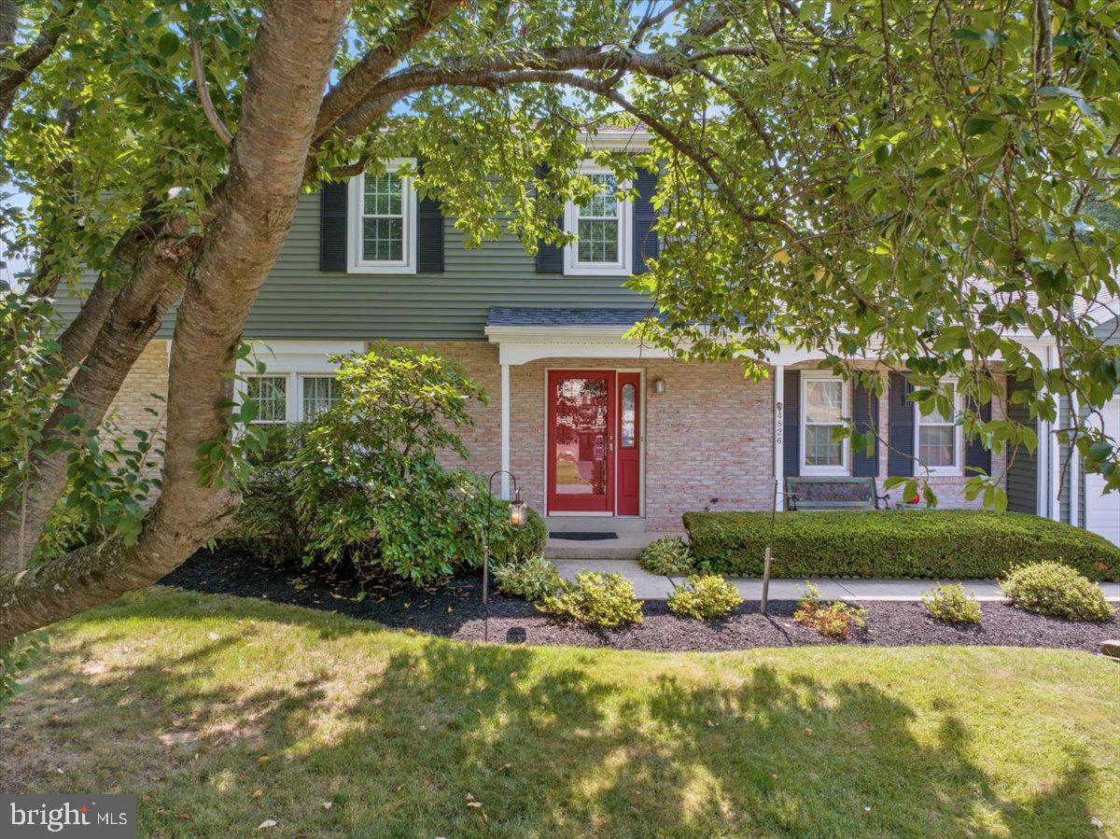
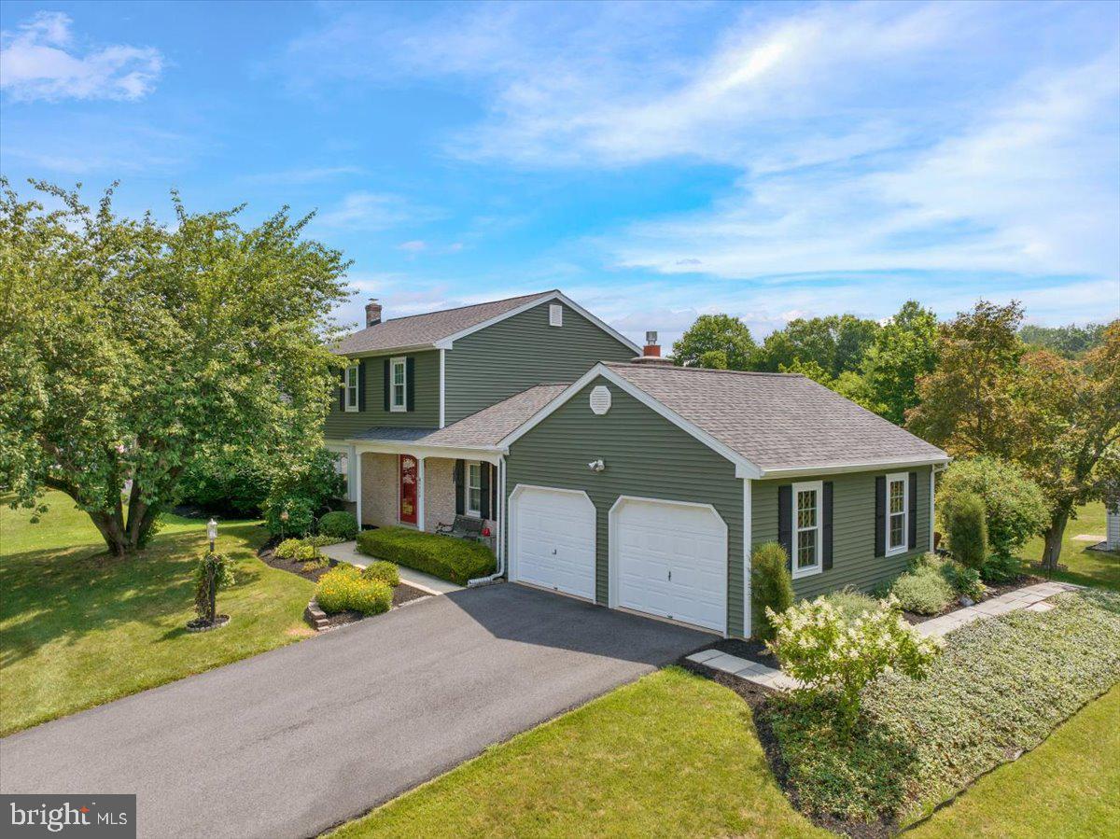
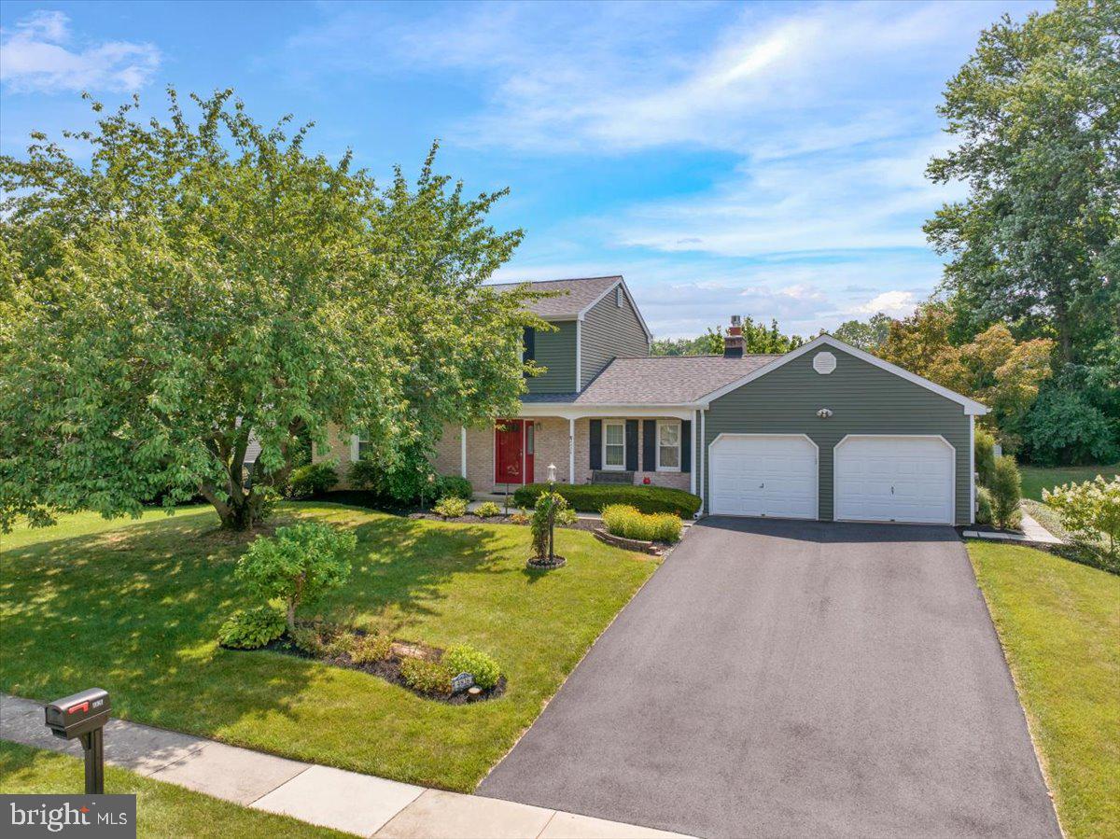
$1,961Looking for a move-in ready home with quick possession in the highly desirable Farming Ridge neighborhood within the Exeter School District? Then be sure to add 4826 Farming Ridge Boulevard to your must-see list! This beautifully landscaped and meticulously maintained two-story traditional home offers over 2,100 square feet of above-grade living space, plus an additional 400 square feet of finished space in the lower level with brand new carpeting. From the moment you arrive, the inviting covered front porch sets the stage for the warmth and care found throughout. Step inside to a welcoming flagstone foyer that leads to thoughtfully designed living spaces ideal for both everyday living and entertaining. The main level features a formal living room and dining room, a convenient powder room, and an updated kitchen showcasing granite countertops, stainless steel appliances, tile flooring, and abundant cabinetry. A sunny breakfast area flows seamlessly into the adjoining family room, highlighted by a cozy fireplace. Just beyond, you'll find an expansive 3-season sunroom overlooking the private backyard, complete with a patio that's perfect for relaxing, outdoor dining, or hosting family and friends. Upstairs, the spacious primary suite offers a large bedroom, walk-in closet, and private en-suite bath. Two additional generously sized bedrooms and a full hall bath complete the second floor. The finished lower level provides approximately 400 square feet of additional living space, making it ideal for a recreation room, media room, home office, or play area. This level also includes a dedicated workshop/mechanical room, a separate laundry room with utility sink, and convenient Bilco doors providing direct access to the backyard. Additional features include economical gas heat, central air conditioning, and pride of ownership throughout. Nestled in the sought-after Farming Ridge community, this home offers exceptional convenience with easy access to Exeter Township schools, shopping, dining, parks, and major commuter routes including Routes 422, 562 and 724, making travel throughout Berks County and beyond a breeze. Homes in this desirable neighborhood don't last long, schedule your private showing today!
| 11 hours ago | Status changed to Pending | |
| 11 hours ago | Listing updated with changes from the MLS® | |
| 6 days ago | Listing first seen on site |

The real estate listing information is provided by Bright MLS is for the consumer's personal, non-commercial use and may not be used for any purpose other than to identify prospective properties consumer may be interested in purchasing. Any information relating to real estate for sale or lease referenced on this web site comes from the Internet Data Exchange (IDX) program of the Bright MLS. This web site references real estate listing(s) held by a brokerage firm other than the broker and/or agent who owns this web site. The accuracy of all information is deemed reliable but not guaranteed and should be personally verified through personal inspection by and/or with the appropriate professionals. Properties in listings may have been sold or may no longer be available. The data contained herein is copyrighted by Bright MLS and is protected by all applicable copyright laws. Any unauthorized collection or dissemination of this information is in violation of copyright laws and is strictly prohibited. Copyright © 2020 Bright MLS. All rights reserved.
Did you know? You can invite friends and family to your search. They can join your search, rate and discuss listings with you.