

64 MIDDLEMARCH ROADDOUGLASSVILLE, PA19518
Mortgage Calculator
Monthly Payment (Est.)
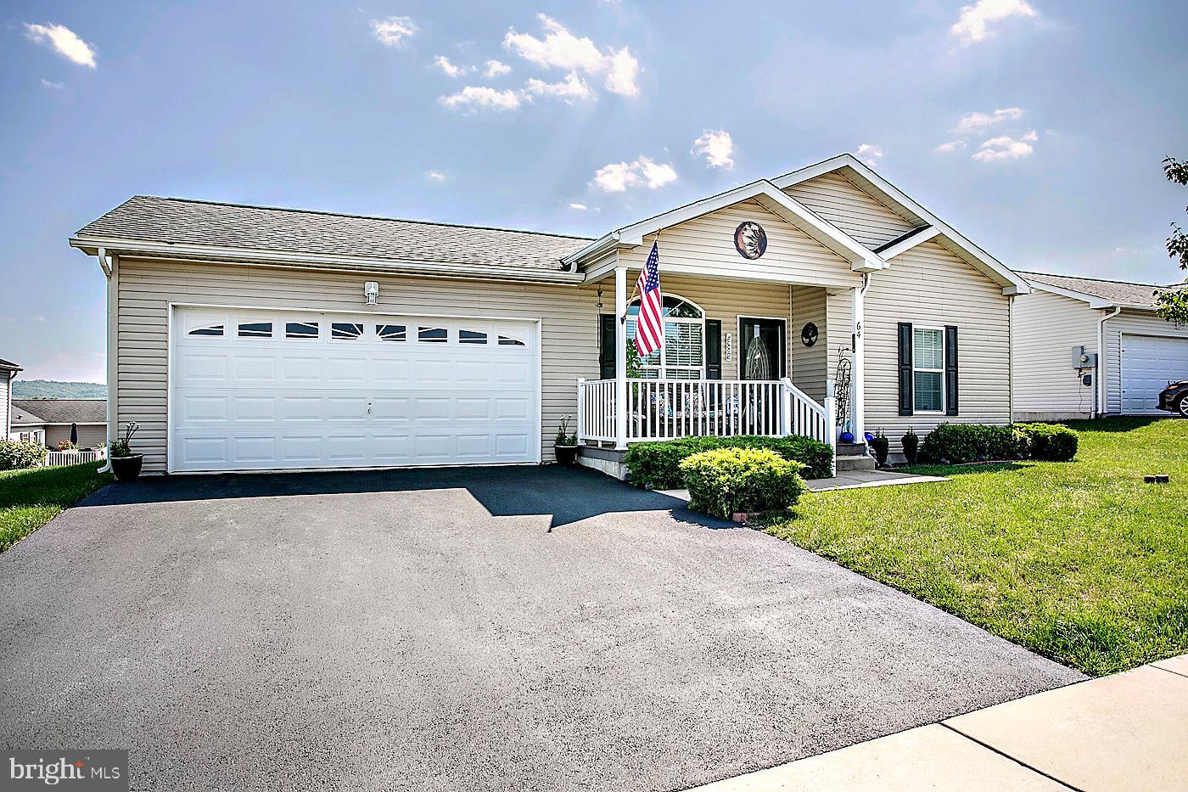
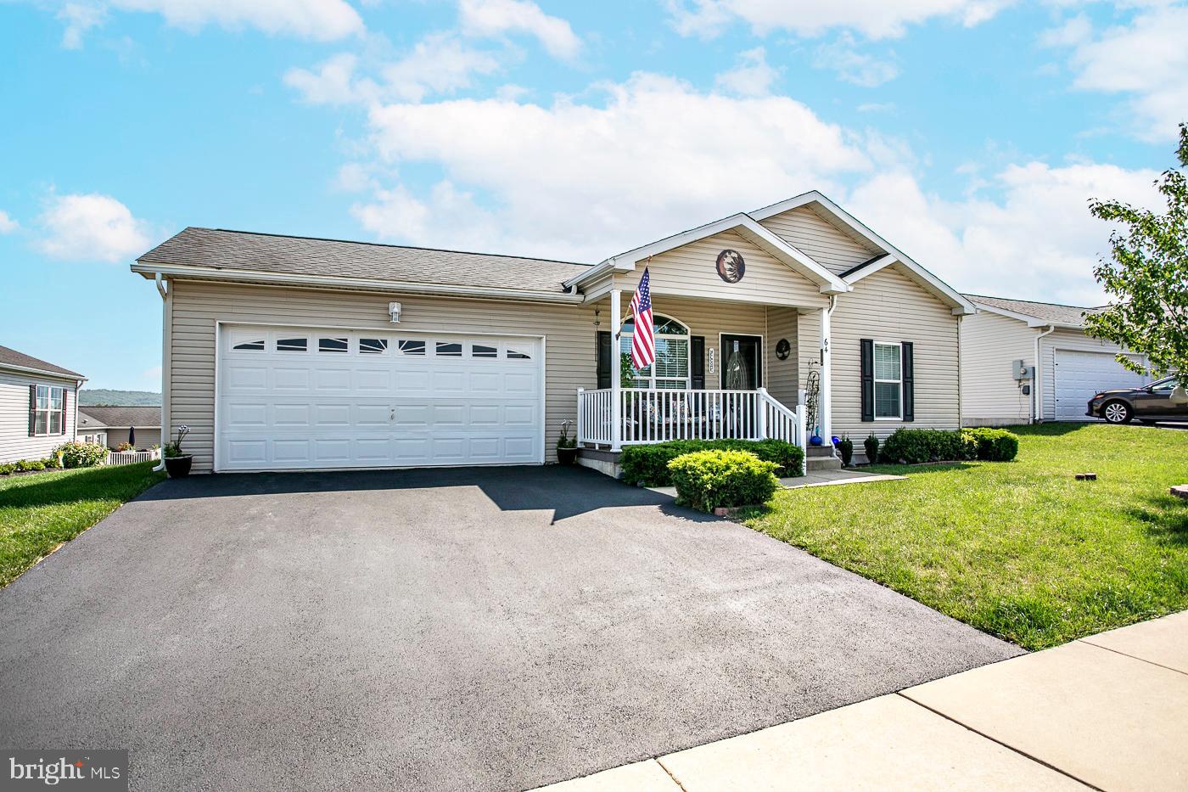
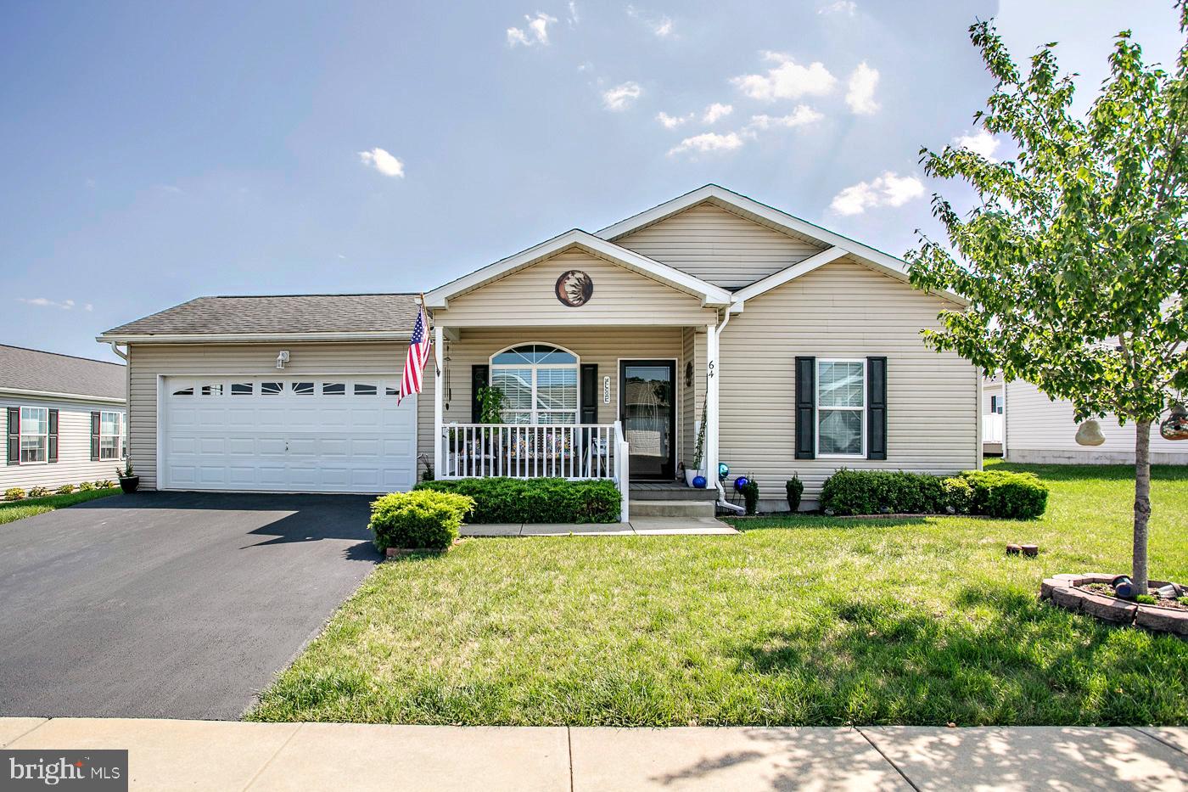
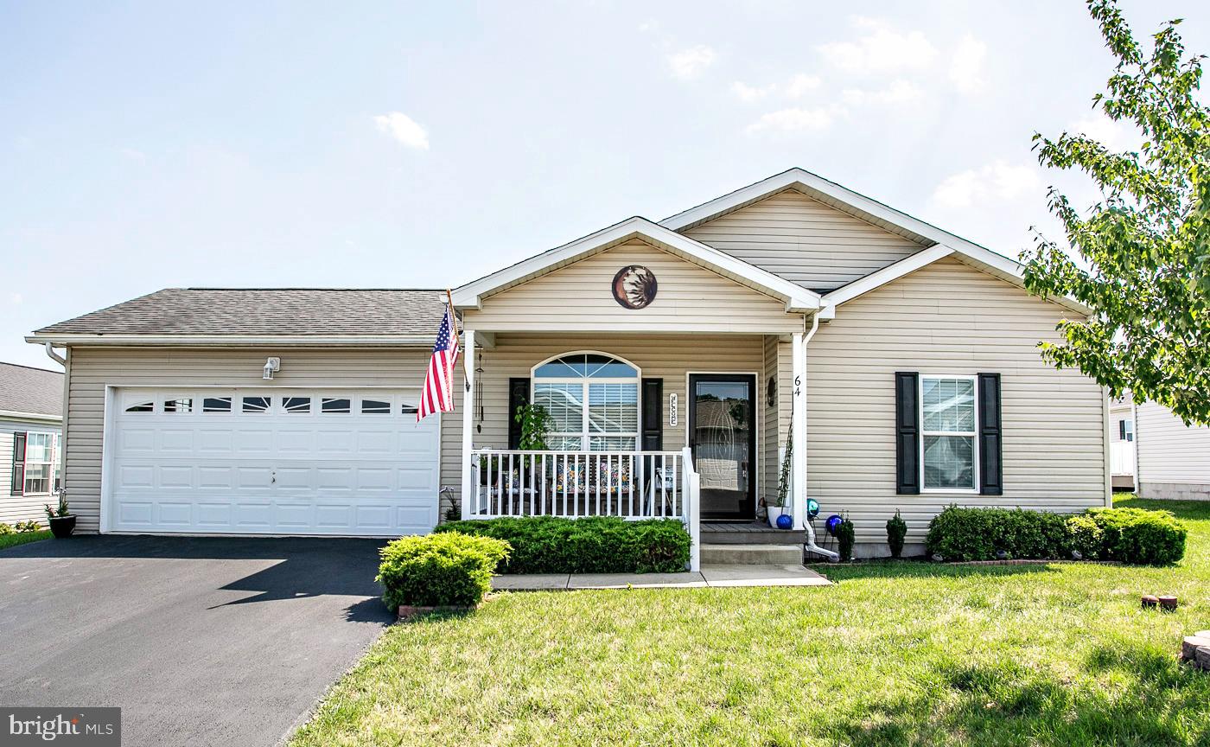
$1,391Very well cared for home in Douglas Village, one of the largest models (Holly1) in the community. This lovely community is conveniently located to routes 422, 363 and 100 and features a club house with an exercise room and an outdoor pool. Enter this home from the covered front porch and step into the living room which is separated from the dining area with a knee wall and half columns. The open kitchen, dining area and den are tied together with the living room by wide width engineered wood floors. The kitchen has a breakfast island with stools, lots of cabinet space with additional cabinets in the dining area, recessed lighting and flat-top stove with microwave vented hood. The dining area has sliding doors out to a large deck rebuilt in 2024 with vinyl rails and decking. There is a convenient laundry room with a washer, dryer and utility wash tub. The main bedroom is situated away from the 2 guest bedrooms and features its own bath with a double vanity and walk in shower. There is also a walk in closet. The other 2 bedrooms have wood floors and ample closet space and have a hall bath in between them. The bath features a tub with surround. There are ceiling fans in all of the bedrooms as well as the living room and den. Also off the dining area is the door to the 2-car attached garage which is front entry and includes an electric opener. The exterior is low maintenance siding. There is a 1-year home warranty included with the purchase. This community is not a homeowner's association but does have rules and regulations and the ground rent includes mowing, weed wacking, snow plowing of the roads and public walkways, weekly trash removal, access to the club house (with a library, gym and community room) and the pool, The sewer and water are billed through Douglas Village. The Monthly fee is broken down to $784 lot lease, $25.99 tax assessment ( larger garage, deck and porch) and $50 sewer fee. The water is metered to bill actual use.
| a week ago | Listing updated with changes from the MLS® | |
| 2 weeks ago | Listing first seen on site |

The real estate listing information is provided by Bright MLS is for the consumer's personal, non-commercial use and may not be used for any purpose other than to identify prospective properties consumer may be interested in purchasing. Any information relating to real estate for sale or lease referenced on this web site comes from the Internet Data Exchange (IDX) program of the Bright MLS. This web site references real estate listing(s) held by a brokerage firm other than the broker and/or agent who owns this web site. The accuracy of all information is deemed reliable but not guaranteed and should be personally verified through personal inspection by and/or with the appropriate professionals. Properties in listings may have been sold or may no longer be available. The data contained herein is copyrighted by Bright MLS and is protected by all applicable copyright laws. Any unauthorized collection or dissemination of this information is in violation of copyright laws and is strictly prohibited. Copyright © 2020 Bright MLS. All rights reserved.
Did you know? You can invite friends and family to your search. They can join your search, rate and discuss listings with you.