

4418 MAYS AVENUEREADING, PA19606
Mortgage Calculator
Monthly Payment (Est.)
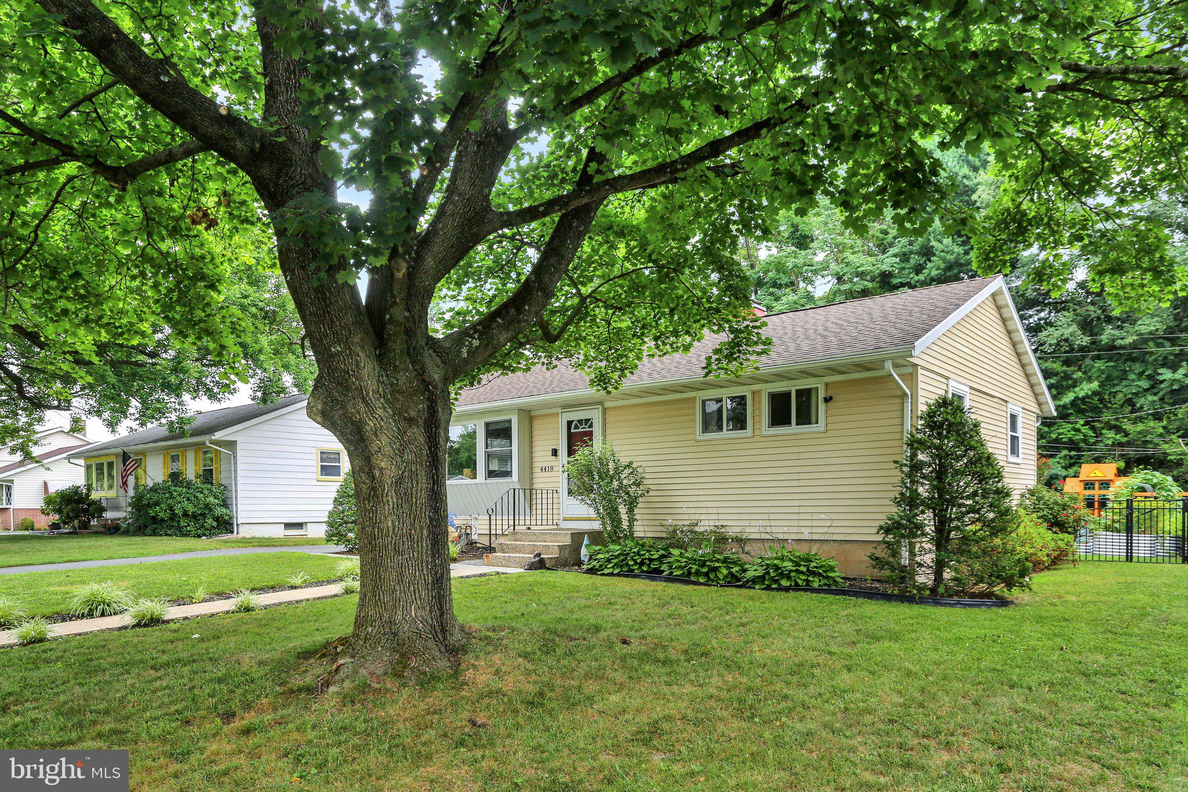
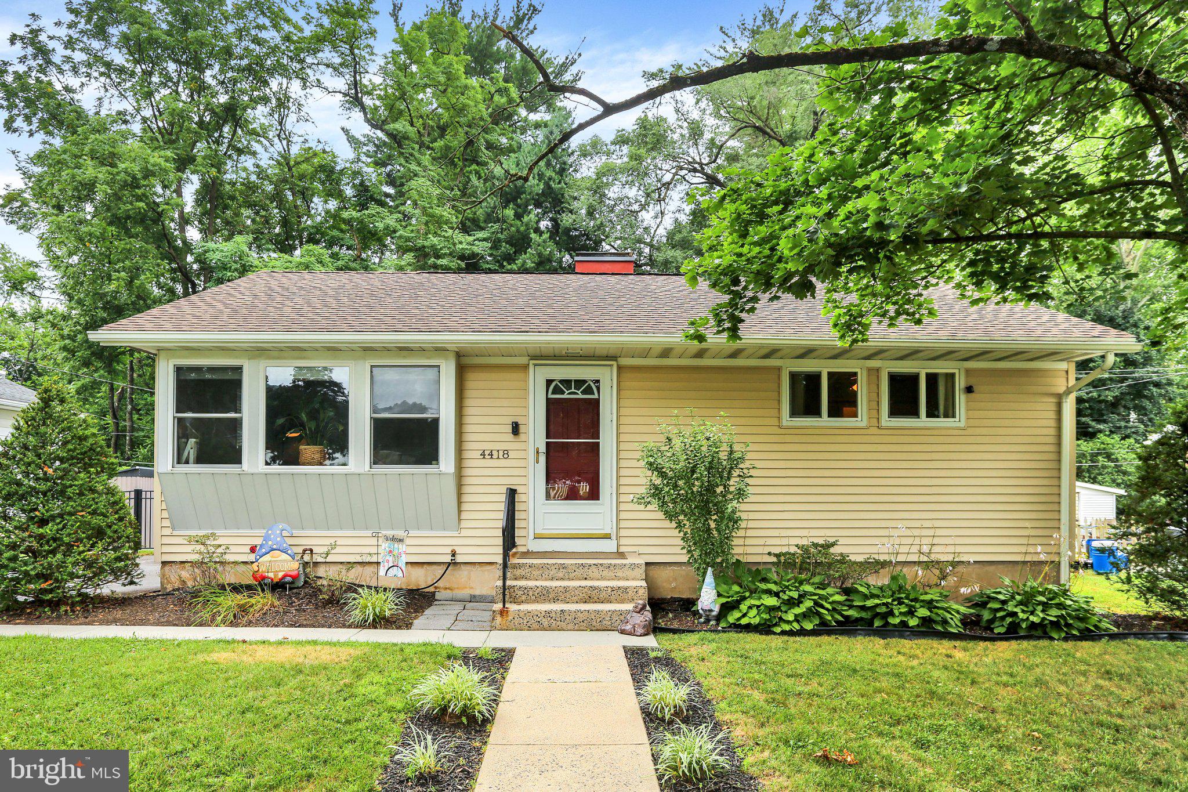
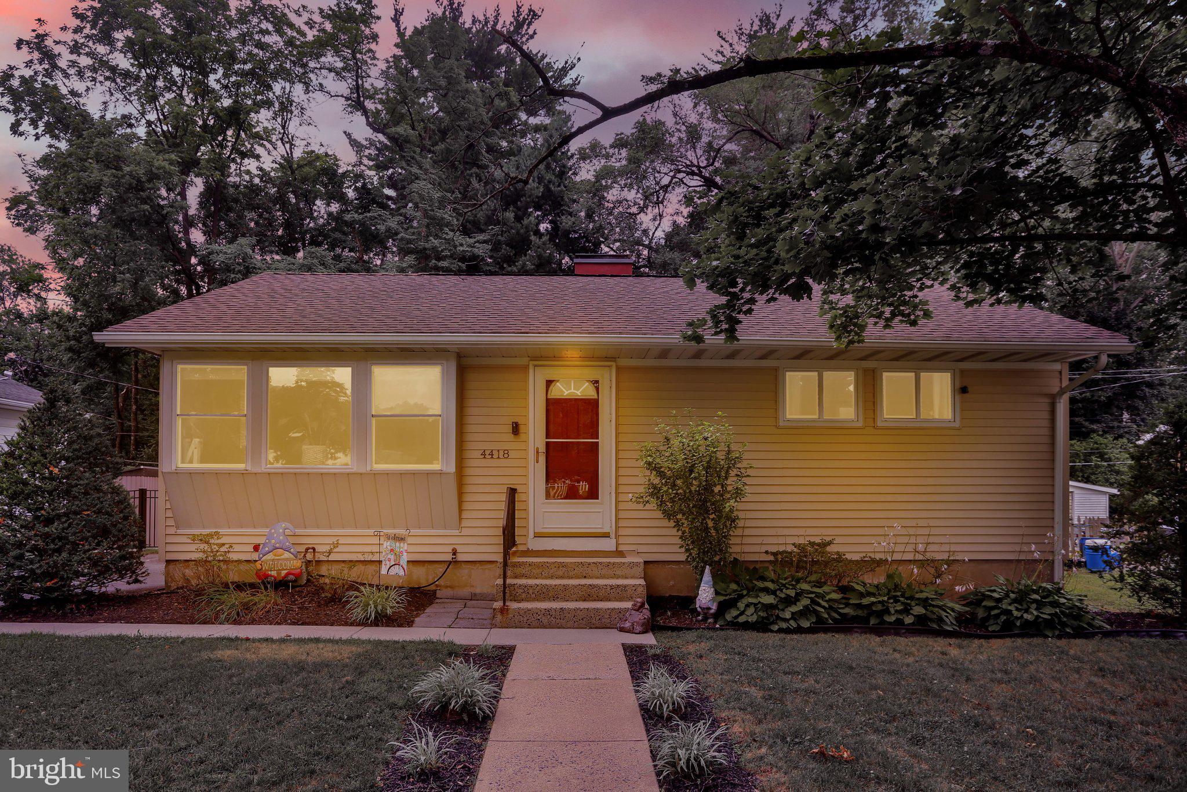
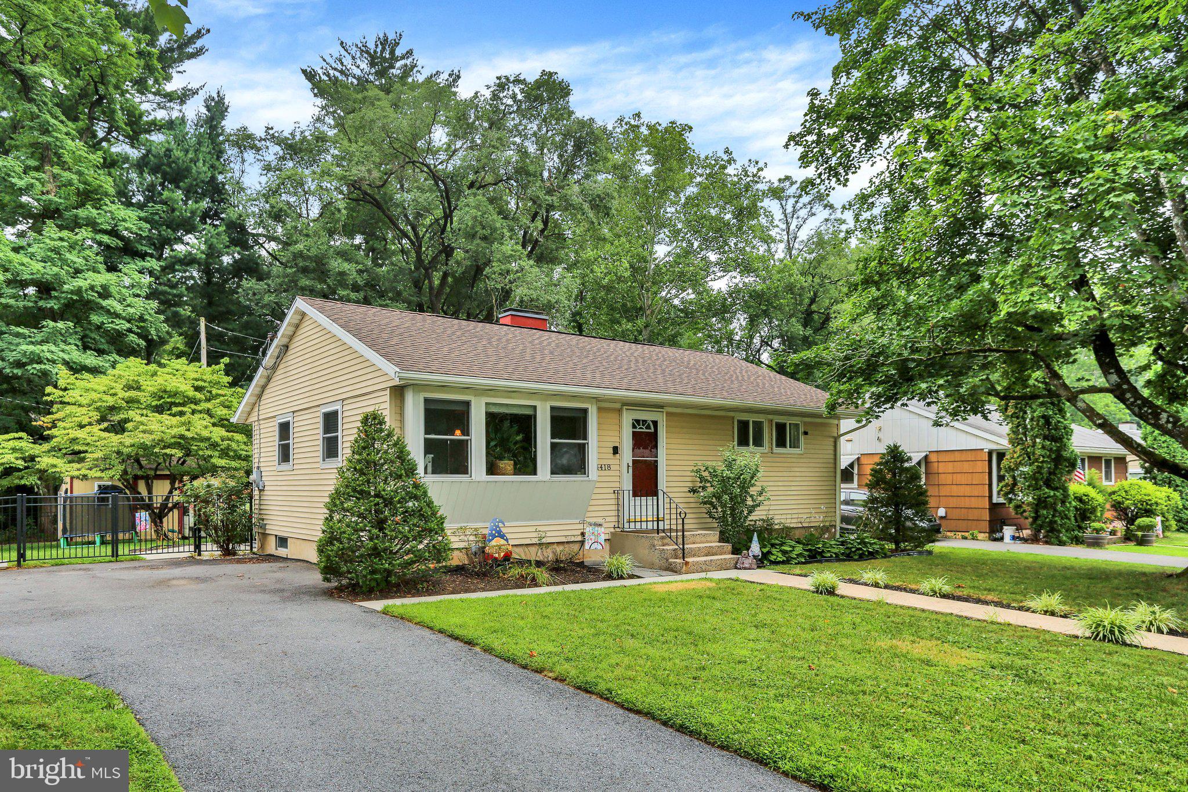
$1,460Charming & Move-In Ready 2 Bedroom Home with Exceptional Outdoor Living. Welcome home to this beautifully maintained 2-bedroom, 1.5-bath property that offers the perfect blend of comfort, functionality, and outdoor enjoyment. Step inside to a spacious living room highlighted by a stunning bay window that fills the home with incredible natural light, creating a warm and inviting atmosphere. The upgraded kitchen features newer appliances, abundant cabinet space, Granite countertops, ceramic tile floors and a comfortable eat-in dining area—perfect for everyday meals and entertaining guests. The primary bedroom offers exceptional space, room for multiple dressers, a generous closet with double hanging bars for maximum storage, and the added convenience of a private half bath. The second bedroom is versatile and can easily serve as a guest room or home office. Original hardwood floors throughout living room, hallway and bedrooms. The full bathroom provides a spa-like feel with its beautifully tiled shower and luxurious rain shower head, creating your own private retreat. Downstairs, the finished recreation room expands your living space and offers endless possibilities as a family room, media room, home office, workout area, or flex space. Built-in surround sound speakers make it the perfect spot for movie nights, gaming, or watching the big game. Additional storage is plentiful with a large unfinished utility area that houses the heating system, water heater, laundry area, utility sink, and ample storage space. Outside, you'll find a fully fenced backyard designed for both relaxation and play. Enjoy peaceful views from the large Trex deck & Pergola with UV cover and outdoor lighting, which backs to a wooded property offering enhanced privacy. A substantial shed provides extensive storage along with an additional three-season workspace or hobby area. The yard also features a children's playset and thriving raised garden beds complete with a misting irrigation system. Additional highlights include: • 30-amp generator hookup for added peace of mind • Expanded paved driveway with parking for up to 4 vehicles •Fully fenced yard •Large storage shed with workshop/flex space •Raised garden beds with irrigation •Finished lower-level rec room with surround sound This home offers the perfect combination of indoor comfort, flexible living space, and incredible outdoor amenities—ready for its next owner to enjoy!
| 2 days ago | Listing updated with changes from the MLS® | |
| 6 days ago | Status changed to Active | |
| 2 weeks ago | Listing first seen on site |

The real estate listing information is provided by Bright MLS is for the consumer's personal, non-commercial use and may not be used for any purpose other than to identify prospective properties consumer may be interested in purchasing. Any information relating to real estate for sale or lease referenced on this web site comes from the Internet Data Exchange (IDX) program of the Bright MLS. This web site references real estate listing(s) held by a brokerage firm other than the broker and/or agent who owns this web site. The accuracy of all information is deemed reliable but not guaranteed and should be personally verified through personal inspection by and/or with the appropriate professionals. Properties in listings may have been sold or may no longer be available. The data contained herein is copyrighted by Bright MLS and is protected by all applicable copyright laws. Any unauthorized collection or dissemination of this information is in violation of copyright laws and is strictly prohibited. Copyright © 2020 Bright MLS. All rights reserved.
Did you know? You can invite friends and family to your search. They can join your search, rate and discuss listings with you.