

12 THISTLE COURTMYERSTOWN, PA17067
Mortgage Calculator
Monthly Payment (Est.)
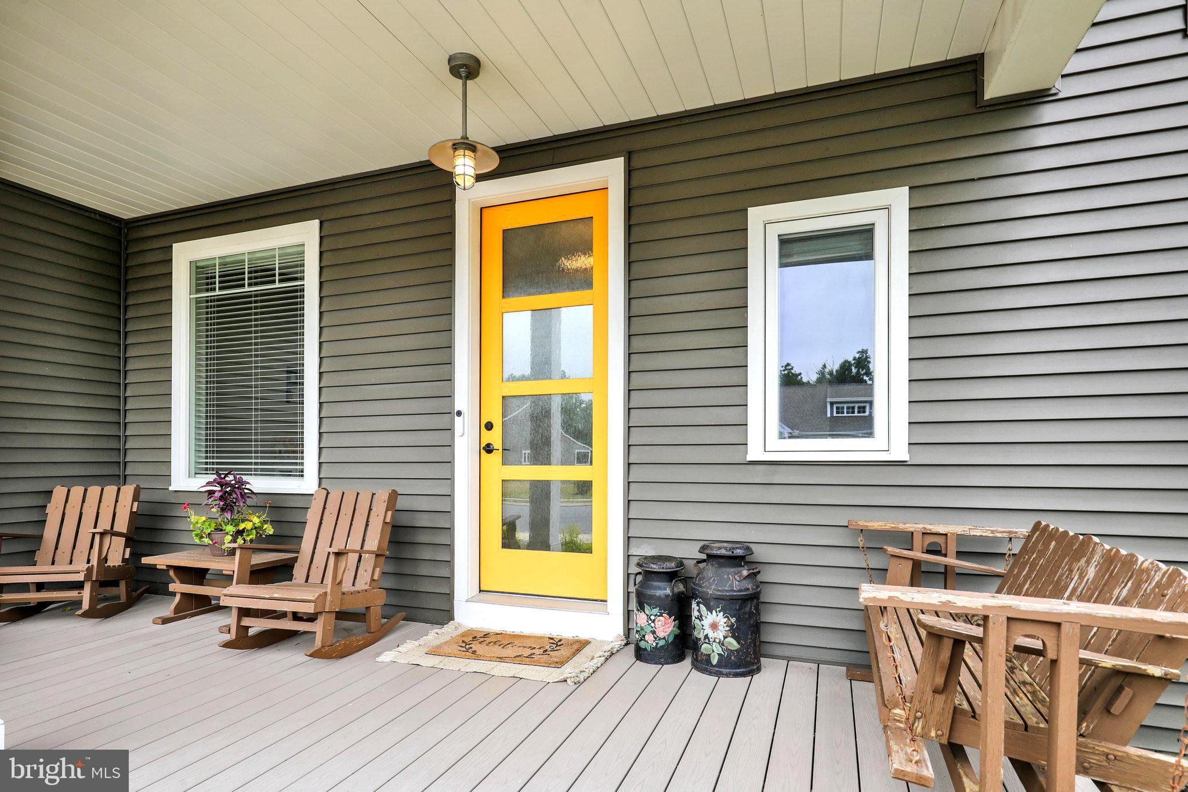
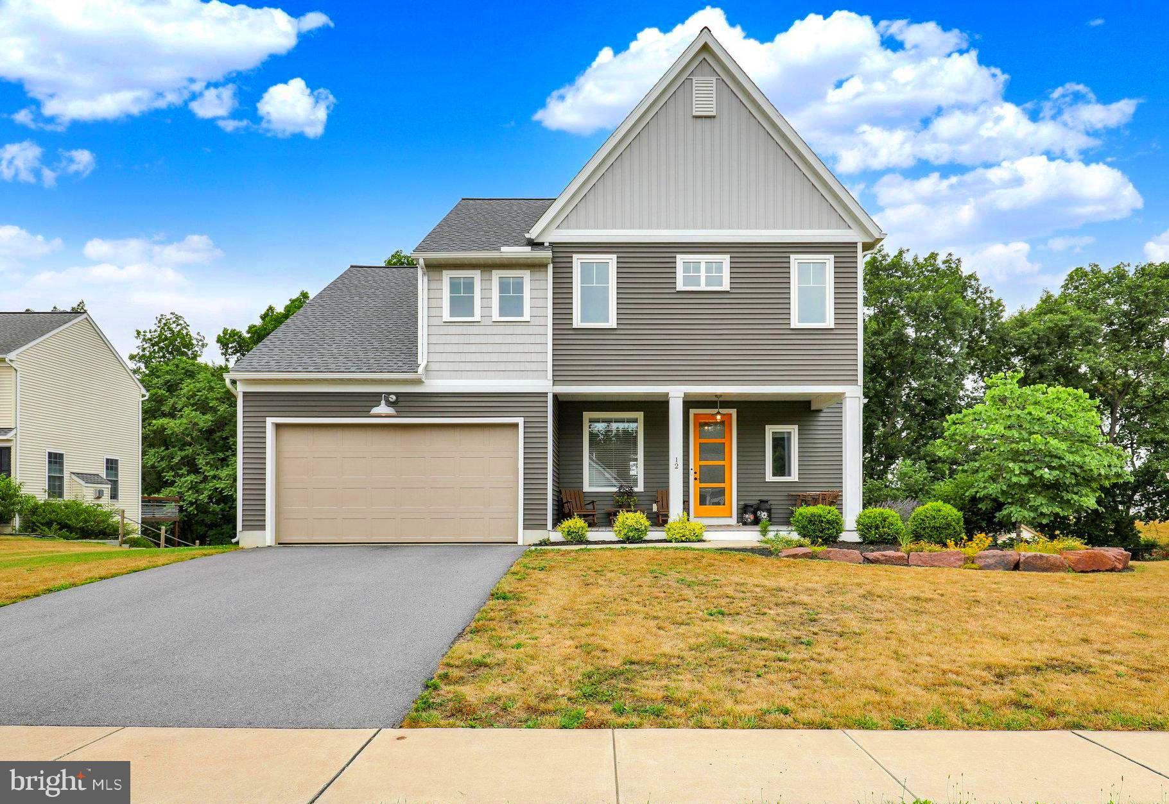
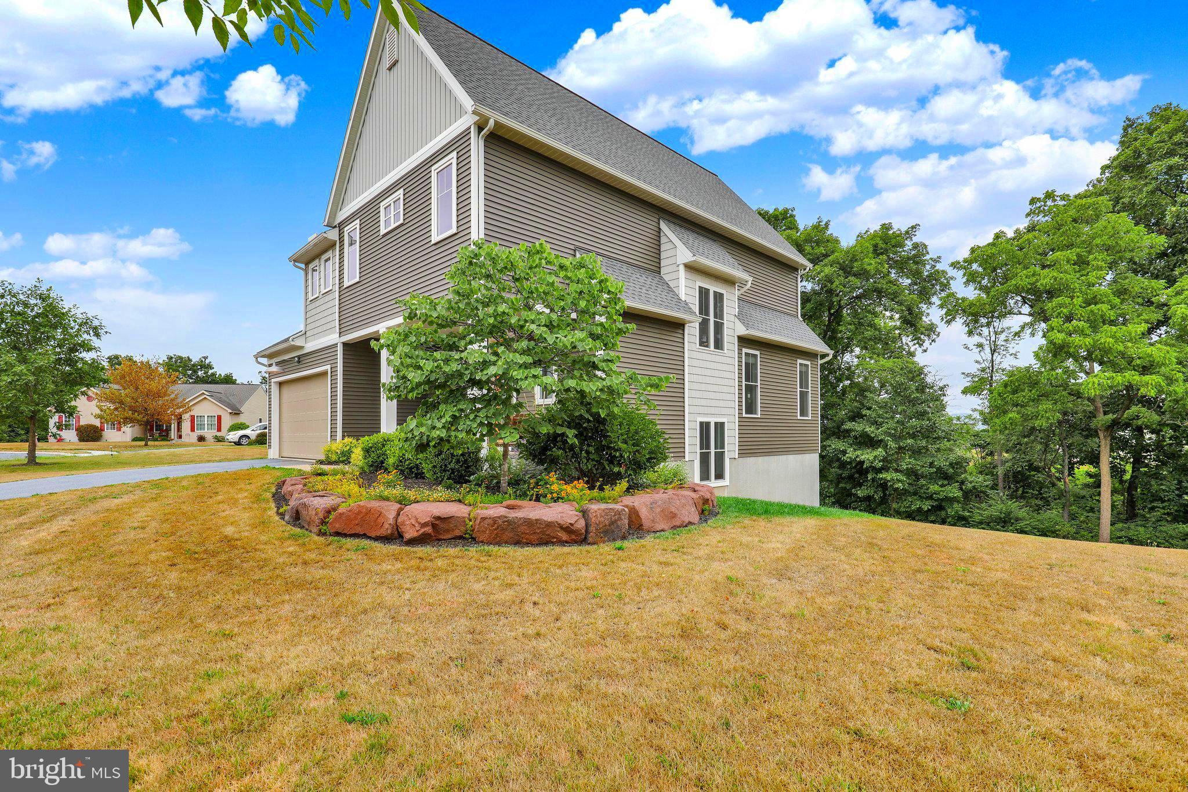
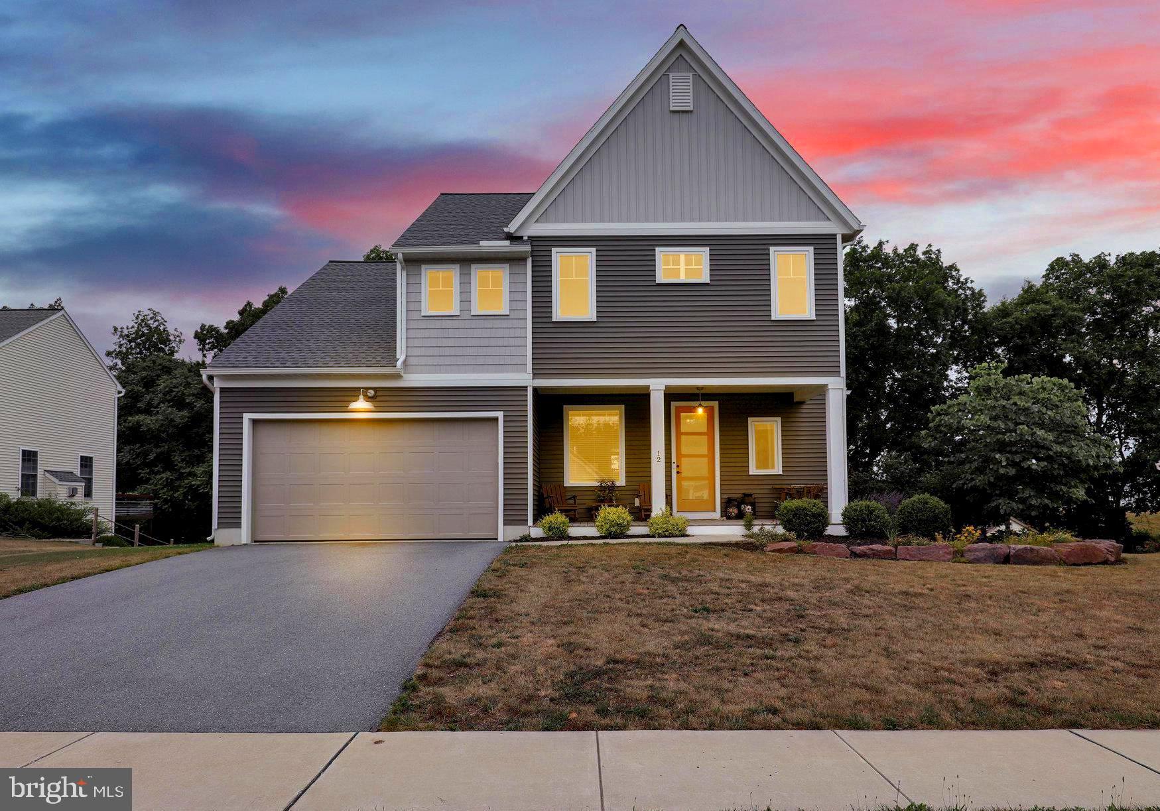
Enter an interest rate to see your estimated monthly payment.Welcome to this exceptional 5-year-young home in the highly sought-after Mountain Meadows community by Alden Homes, located in the Tulpehocken School District. Thoughtfully designed with today's lifestyle in mind, this beautifully maintained 4-bedroom, 2.5-bath home offers the perfect combination of style, comfort, and functionality. From the moment you step into the impressive two-story foyer, you'll appreciate the spacious and inviting layout. A private home office is conveniently located to one side, while a versatile bonus room or playroom sits opposite—ideal for today's growing families or those working from home. Designed with intention, this home was carefully planned to maximize natural light and capture the beautiful mountain and wooded views. Expansive windows throughout fill the home with sunshine, creating a bright, welcoming atmosphere while bringing the beauty of the outdoors inside. The heart of the home features a bright, open-concept kitchen and living area designed for everyday living and effortless entertaining. The kitchen showcases Quartz countertops, a large center island with seating, a stylish tile backsplash, and picturesque views overlooking the peaceful backyard. Luxury vinyl plank flooring extends throughout the main level, adding both elegance and durability. Working from home is a breeze with Ethernet wiring throughout the home, while professionally installed custom Bali wood blinds on the main level and blackout shades upstairs provide both style and comfort. Upstairs, the spacious primary suite offers vaulted ceilings, a walk-in closet, and a relaxing private bath. Step outside to enjoy your private backyard retreat, complete with a deck overlooking a tranquil creek and wooded backdrop—an incredible setting for relaxing, entertaining, or watching children explore nature. The property also features a thriving vegetable garden, a charming tea garden, raspberry bushes, and a variety of perennial herbs, creating a wonderful outdoor space for gardening enthusiasts. Additional highlights include a finished walk-out lower level, water softener, child safey locks on both sliding glass doors, two-car garage, and the peace and privacy of a cul-de-sac location, offering minimal traffic and a wonderful neighborhood setting. This is more than just a house—it's a thoughtfully designed home where comfort, natural beauty, and modern convenience come together to create an exceptional place to live.
| a month ago | Price changed to $499,900 | |
| a month ago | Listing updated with changes from the MLS® | |
| 3 months ago | Status changed to Active | |
| 3 months ago | Listing first seen on site |

The real estate listing information is provided by Bright MLS is for the consumer's personal, non-commercial use and may not be used for any purpose other than to identify prospective properties consumer may be interested in purchasing. Any information relating to real estate for sale or lease referenced on this web site comes from the Internet Data Exchange (IDX) program of the Bright MLS. This web site references real estate listing(s) held by a brokerage firm other than the broker and/or agent who owns this web site. The accuracy of all information is deemed reliable but not guaranteed and should be personally verified through personal inspection by and/or with the appropriate professionals. Properties in listings may have been sold or may no longer be available. The data contained herein is copyrighted by Bright MLS and is protected by all applicable copyright laws. Any unauthorized collection or dissemination of this information is in violation of copyright laws and is strictly prohibited. Copyright © 2020 Bright MLS. All rights reserved.