

507 WILSHIRE BOULEVARDREADING, PA19608
Mortgage Calculator
Monthly Payment (Est.)
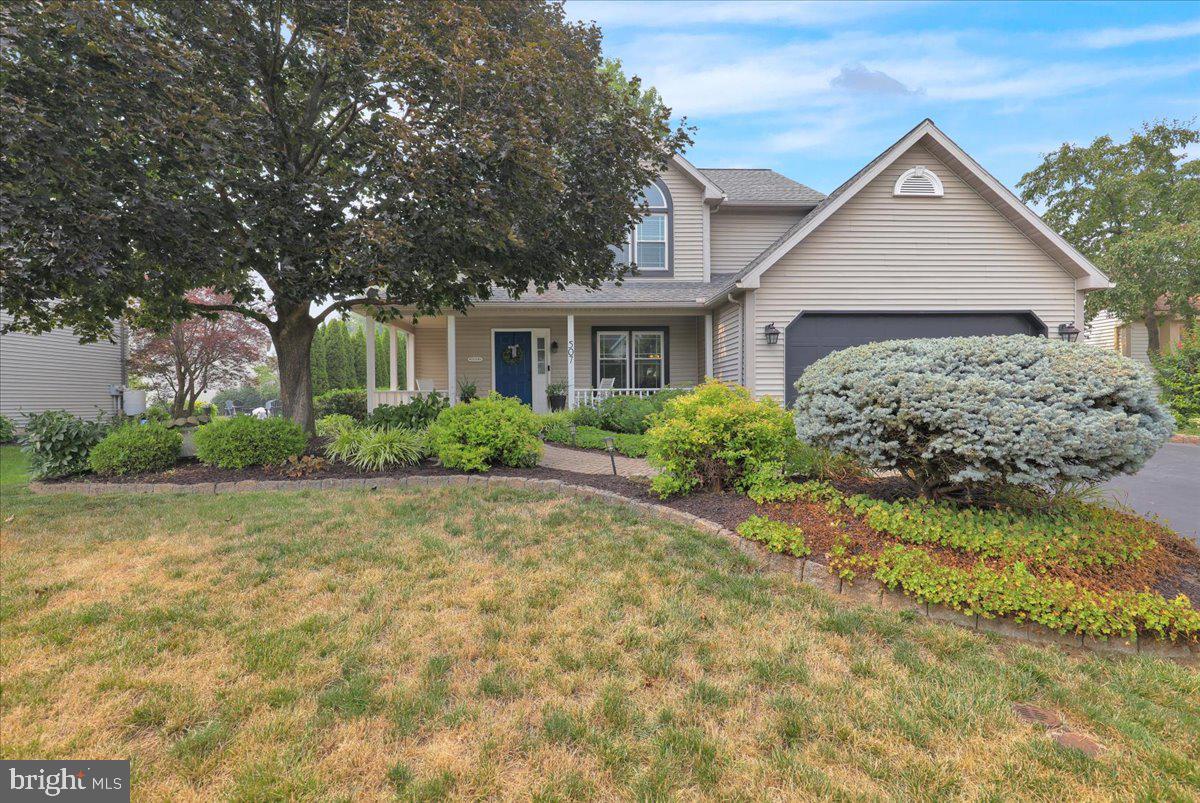
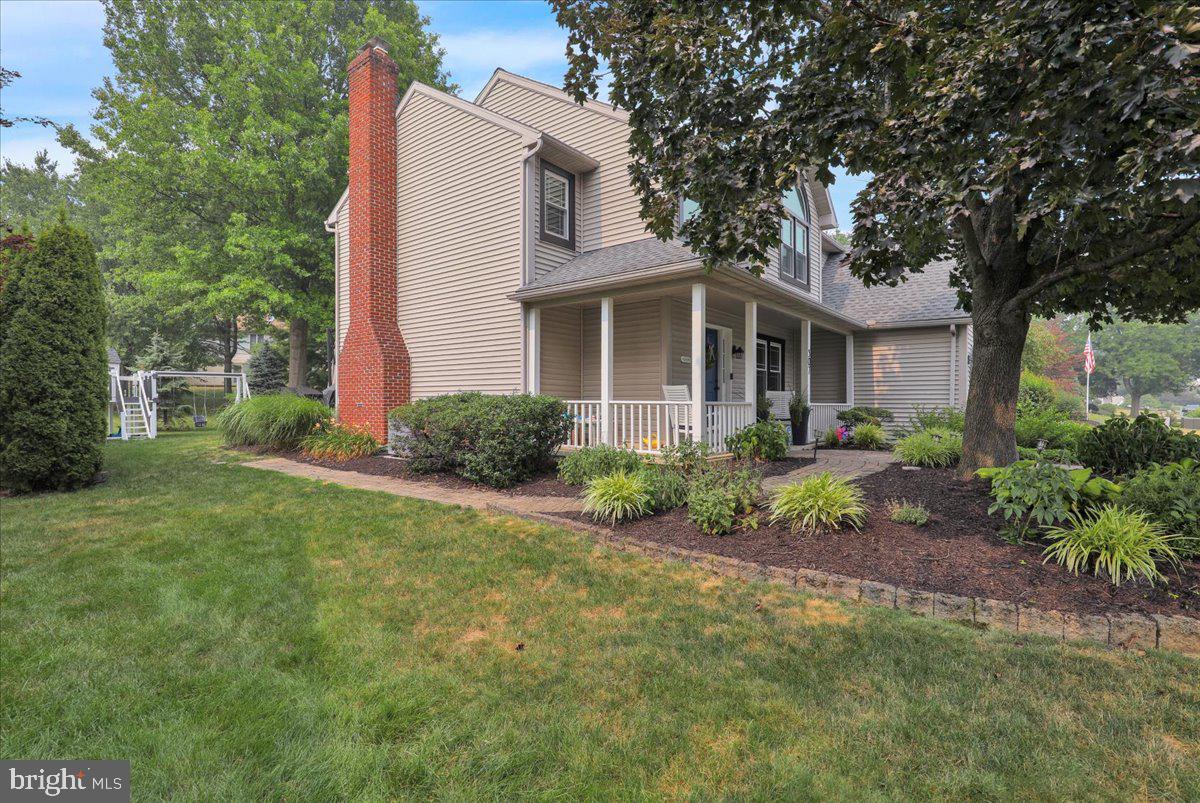
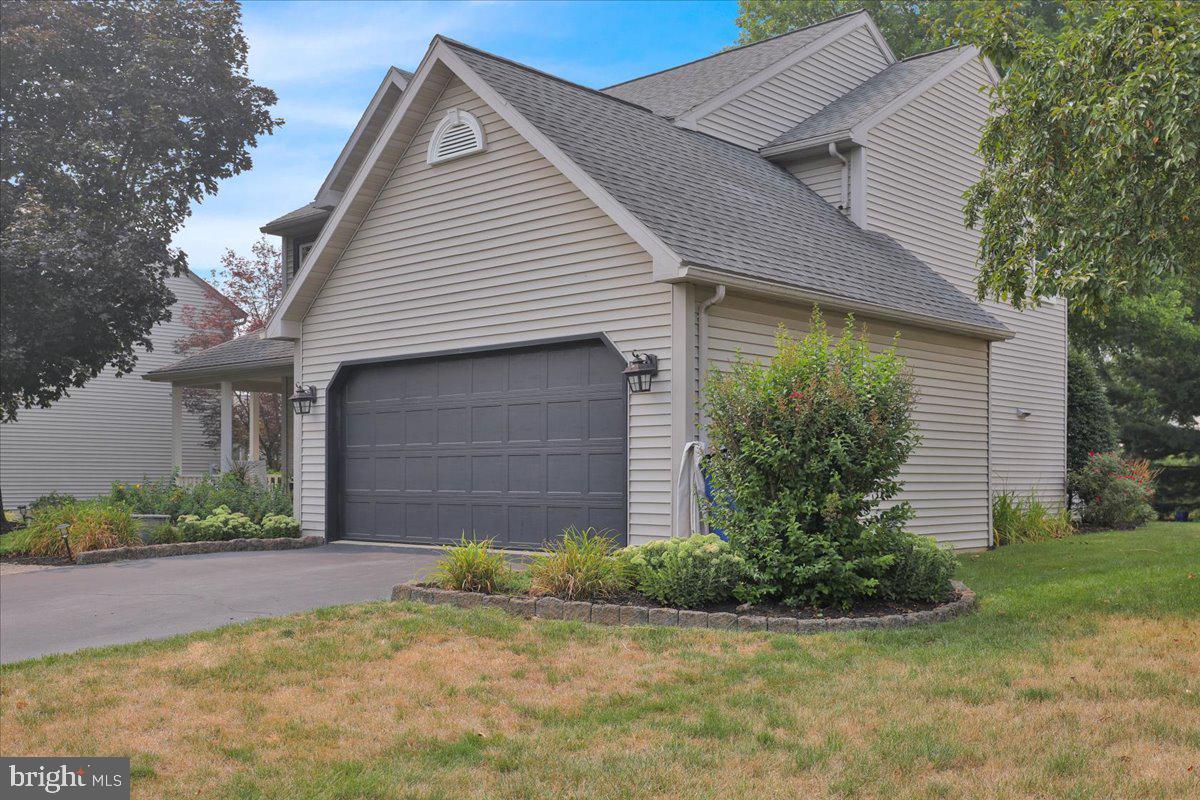
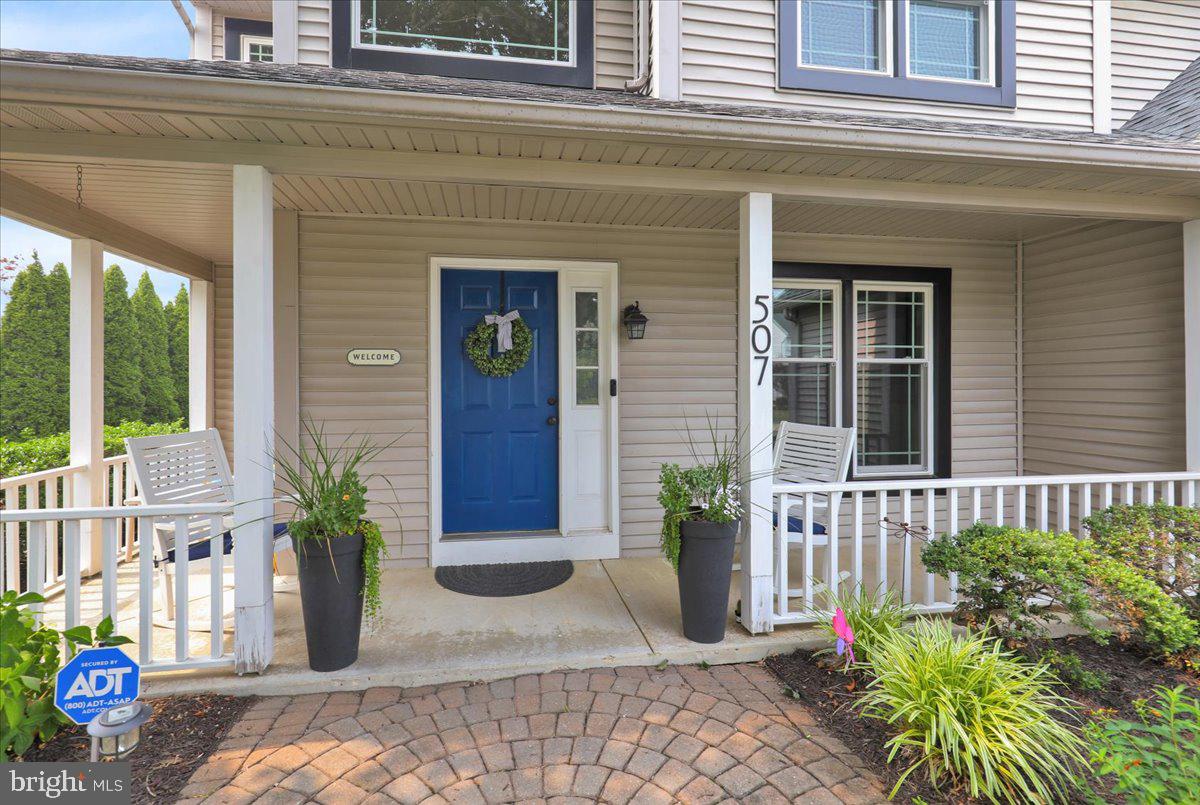
$2,053Welcome home to 507 Wilshire Boulevard, located in the desirable Wilson School District. This beautifully maintained home offers four bedrooms, two and a half bathrooms, a finished basement, and an unbeatable location within walking distance to Breneman Park, Wilshire Pool, and Whitfield Elementary School. From the moment you arrive, you'll appreciate the home's inviting curb appeal featuring a charming brick walkway leading to the welcoming wraparound front porch, the perfect place to enjoy your morning coffee or relax in a rocking chair. Step inside to a spacious foyer with a convenient coat closet. The formal dining room showcases crown molding and hardwood flooring that continues throughout much of the main level. The bright and spacious kitchen features beautifully maintained white cabinetry, a center island, stainless steel appliances that are all included with the home, and plenty of natural light. Just off the kitchen is a wonderful bonus sunroom, creating the perfect additional living space to unwind or entertain. The first floor also offers a convenient laundry room and a half bathroom. The kitchen opens to the inviting living room, highlighted by a beautiful brick wood burning fireplace with a large white mantel. Upstairs, the spacious primary suite offers cozy carpeting, a private full bathroom, and ample closet space. Three additional generously sized bedrooms, each with ceiling fans, share a well appointed full hall bathroom. The finished basement provides even more living space with a gas fireplace, bar area, and perfect spot to play pool. The pool table remains with the home. It is also already plumbed for a future bathroom, offering endless possibilities for customization. Step outside to enjoy the spacious deck overlooking the flat backyard, perfect for entertaining, outdoor dining, or play. Additional highlights include replacement windows installed in December 2025 with a transferable warranty, a new HVAC system installed in 2023, and an ideal location close to parks, schools, and neighborhood amenities. This home truly offers the perfect combination of comfort, updates, and convenience.
| 6 days ago | Status changed to Pending | |
| 6 days ago | Listing updated with changes from the MLS® | |
| a week ago | Listing first seen on site |

The real estate listing information is provided by Bright MLS is for the consumer's personal, non-commercial use and may not be used for any purpose other than to identify prospective properties consumer may be interested in purchasing. Any information relating to real estate for sale or lease referenced on this web site comes from the Internet Data Exchange (IDX) program of the Bright MLS. This web site references real estate listing(s) held by a brokerage firm other than the broker and/or agent who owns this web site. The accuracy of all information is deemed reliable but not guaranteed and should be personally verified through personal inspection by and/or with the appropriate professionals. Properties in listings may have been sold or may no longer be available. The data contained herein is copyrighted by Bright MLS and is protected by all applicable copyright laws. Any unauthorized collection or dissemination of this information is in violation of copyright laws and is strictly prohibited. Copyright © 2020 Bright MLS. All rights reserved.