

200 STURBRIDGE DRIVEWYOMISSING, PA19610
Mortgage Calculator
Monthly Payment (Est.)
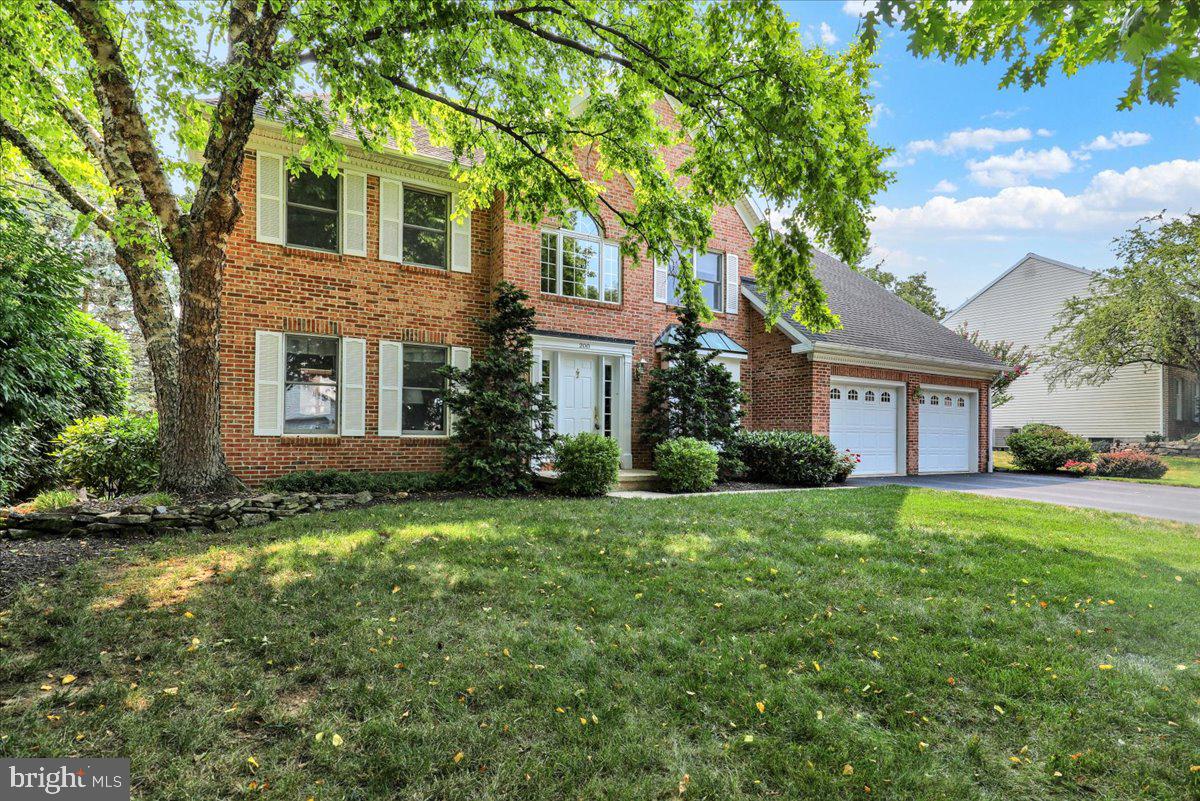
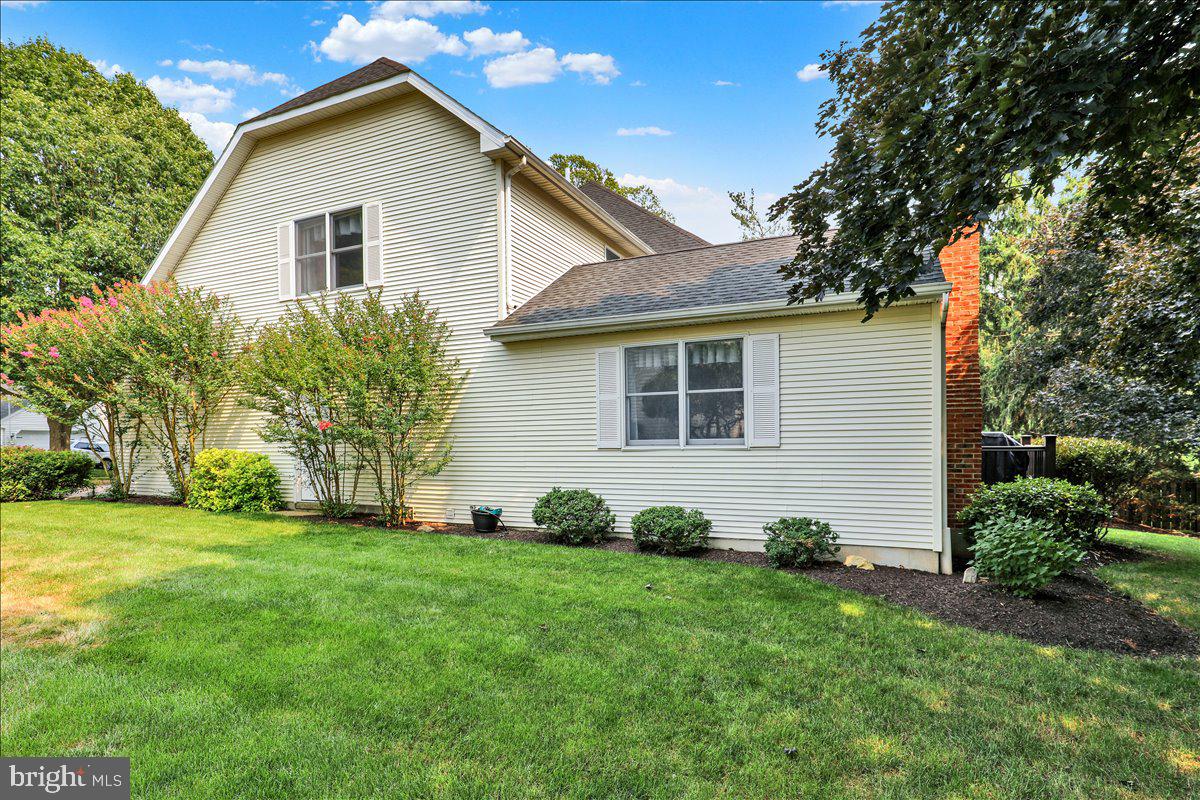
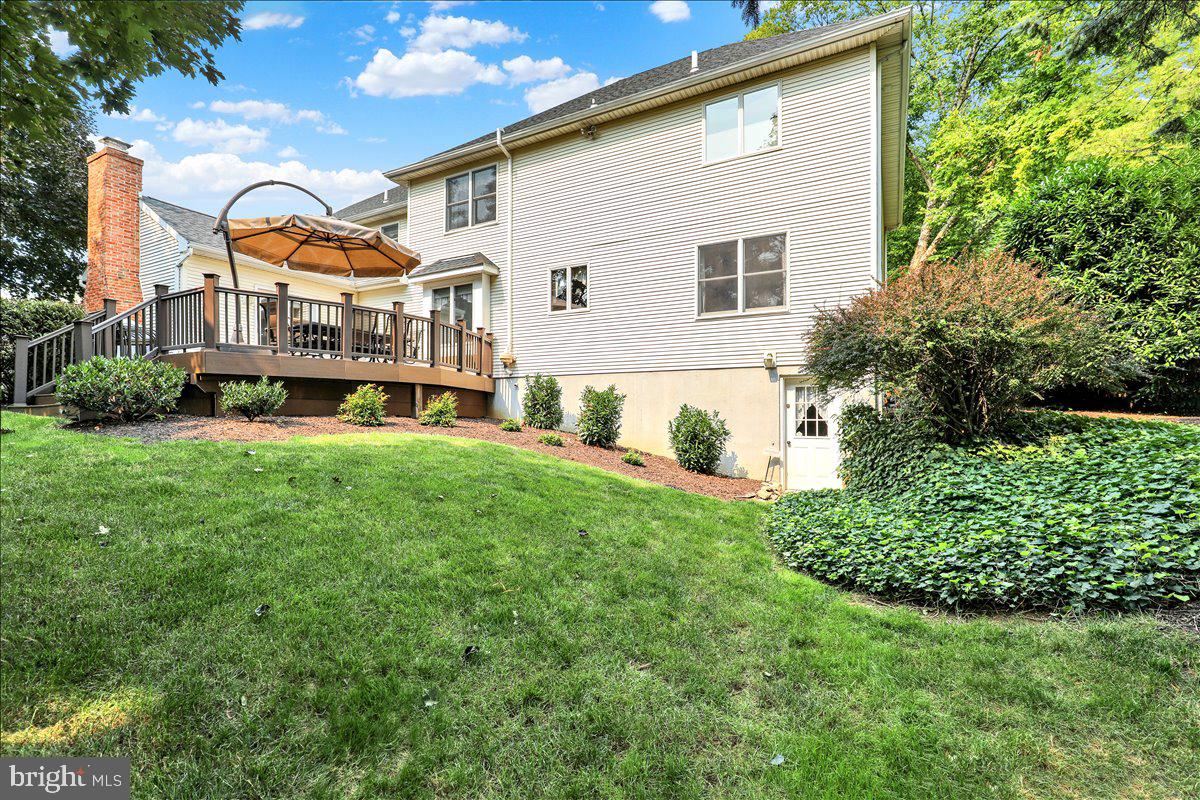
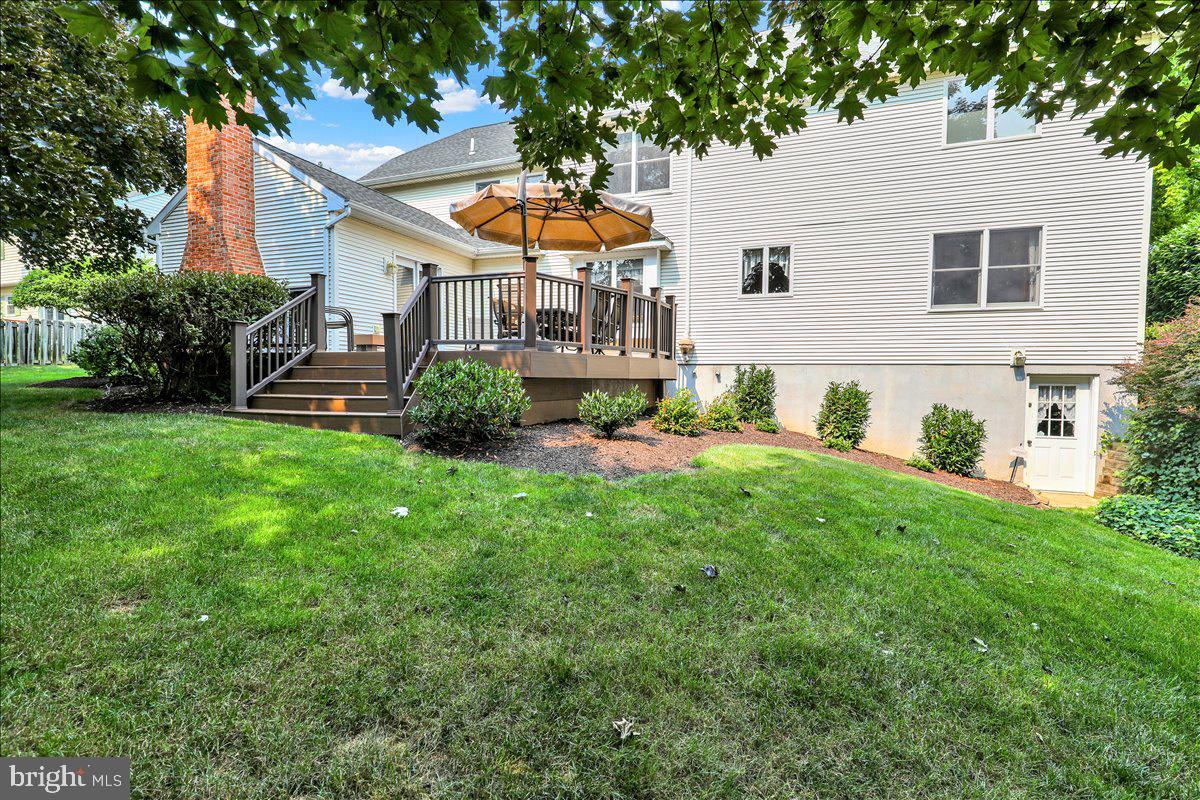
$3,399Stately Wyomissing Brick with Room to Grow - On a well-known Wyomissing street within steps of the high school, park system, athletic fields, and pool is a stately brick home that’s been deeply cared for and continually improved over the years. From its large front windows, welcoming front entry, two-car garage, and manicured landscaping, it makes a great first impression before you ever step inside. - Step into the bright and open two-story foyer, where hardwood flooring and crown molding set the tone right away. To one side, a home office offers a quiet workspace with a window bench and recessed lighting. Crown molding continues into the elegant living room, highlighted by a decorative gas fireplace with blower for quiet evenings in. - Through an oversized doorway, the formal dining room is the perfect setting for special occasions, thanks to crown and picture frame molding, hardwood flooring, and large windows that reveal the surrounding trees. - The kitchen is ready for any level chef, from the oversized island with seating, Kountry Kraft cabinetry, tile flooring and backsplash, gas cooking, and a double sink. A built-in coffee bar and a desk-with-pantry combination keep the morning rush organized, while an eat-in area with a double window and bench seating makes everyday meals easy and enjoyable. - The awesome family room is the true hub of the home with a vaulted ceiling, floor-to-ceiling stone fireplace stove with wood mantle, extensive built-in shelving and cabinetry. Double glass doors connect the space directly out to the composite deck overlooking the private, fenced backyard and extensive side yard with steps down for the kids to play. - A tiled mudroom with laundry, cabinetry, and a wash bin sink handles the daily grind, while a powder room with a granite-top vanity covers guests on the main level. - Upstairs, an open landing leads to the sprawling Master Suite is set apart by crown molding, French doors, and two closets, one a full walk-in with shelving. The private bath delivers a genuine retreat with double vanity with granite top, a soaking tub, and a fully tiled step-in shower with a glass door, built-in bench, and waterfall shower head — with crown molding, tray ceiling, and recessed lighting above. - The three secondary bedrooms each offer a ceiling fan and walk-in closet of their own, sharing a full bath finished with tile flooring, a tub-shower combo, a double vanity with granite top, and crown molding. - Downstairs, the finished walkout lower level features a huge rec room with its own gas fireplace with blower, several closets, powder room, windows, and access to the backyard that keep the space feeling bright and open, while an unfinished workshop area, along with crawl space and closet storage, gives you room to grow.
| 3 weeks ago | Status changed to Pending | |
| 3 weeks ago | Listing updated with changes from the MLS® | |
| 2 months ago | Listing first seen on site |

The real estate listing information is provided by Bright MLS is for the consumer's personal, non-commercial use and may not be used for any purpose other than to identify prospective properties consumer may be interested in purchasing. Any information relating to real estate for sale or lease referenced on this web site comes from the Internet Data Exchange (IDX) program of the Bright MLS. This web site references real estate listing(s) held by a brokerage firm other than the broker and/or agent who owns this web site. The accuracy of all information is deemed reliable but not guaranteed and should be personally verified through personal inspection by and/or with the appropriate professionals. Properties in listings may have been sold or may no longer be available. The data contained herein is copyrighted by Bright MLS and is protected by all applicable copyright laws. Any unauthorized collection or dissemination of this information is in violation of copyright laws and is strictly prohibited. Copyright © 2020 Bright MLS. All rights reserved.