

805 N CRESCENT AVENUEHAMBURG, PA19526
Mortgage Calculator
Monthly Payment (Est.)
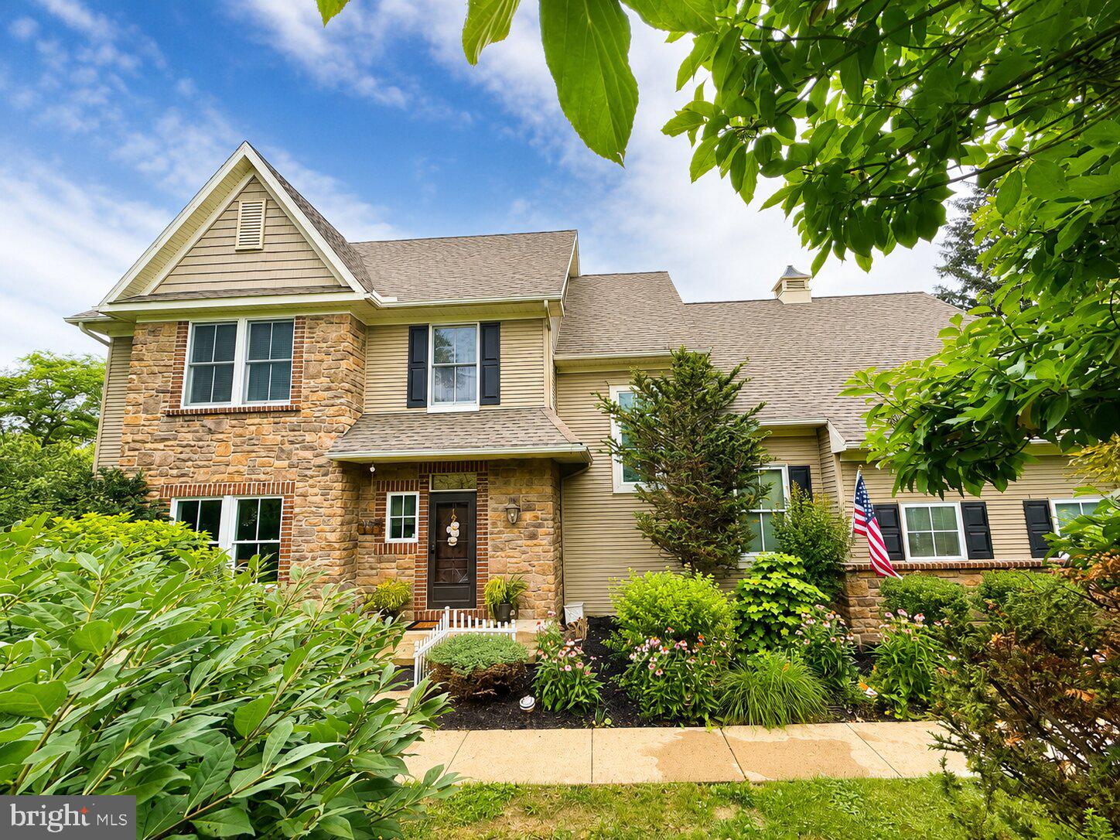
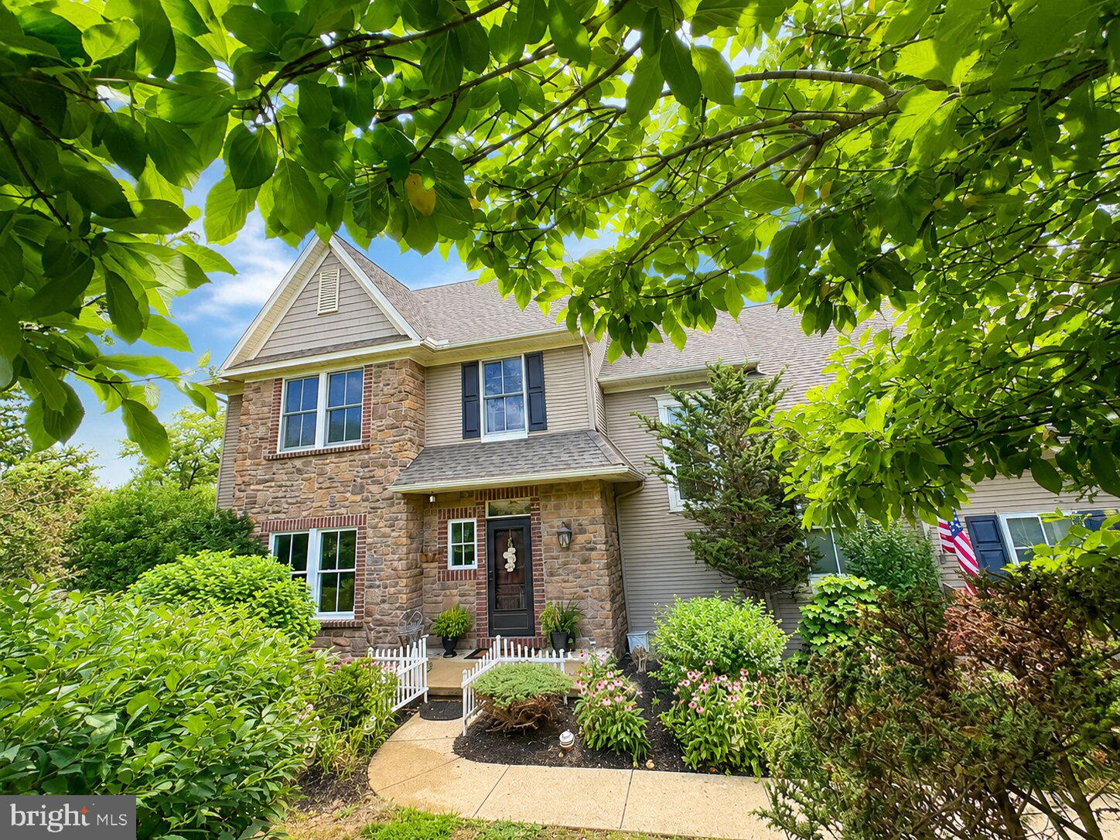
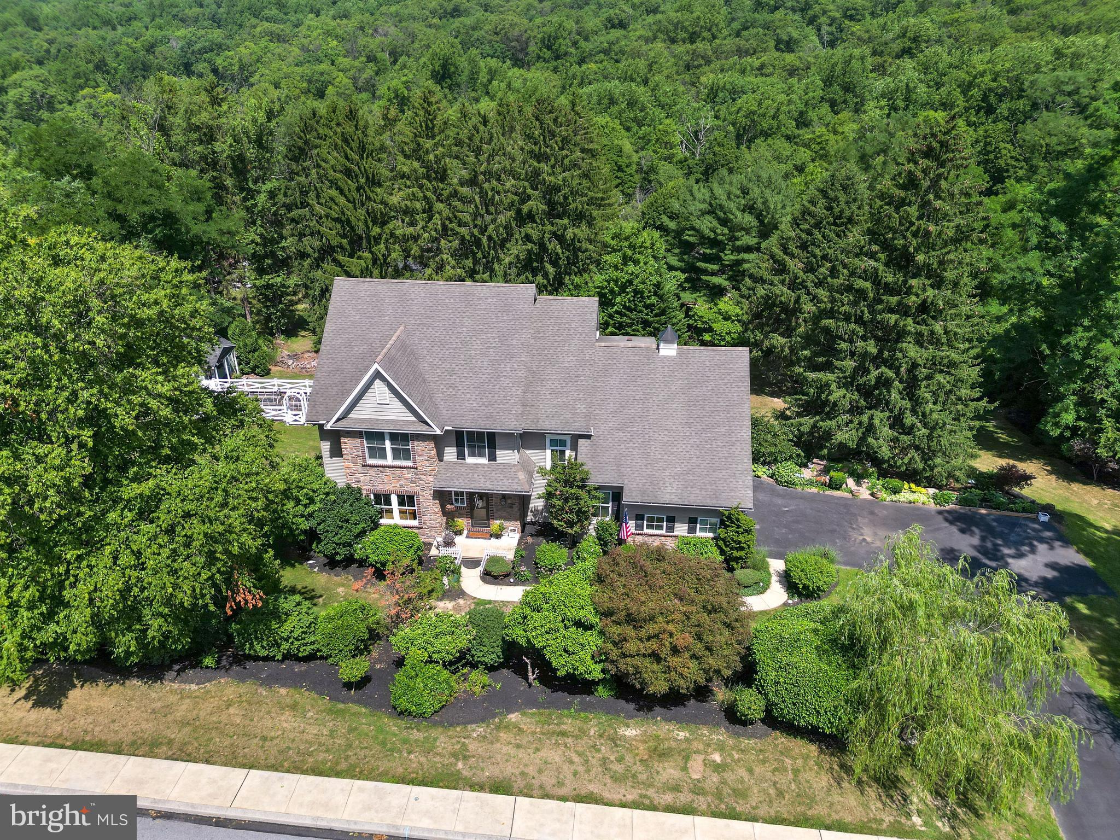
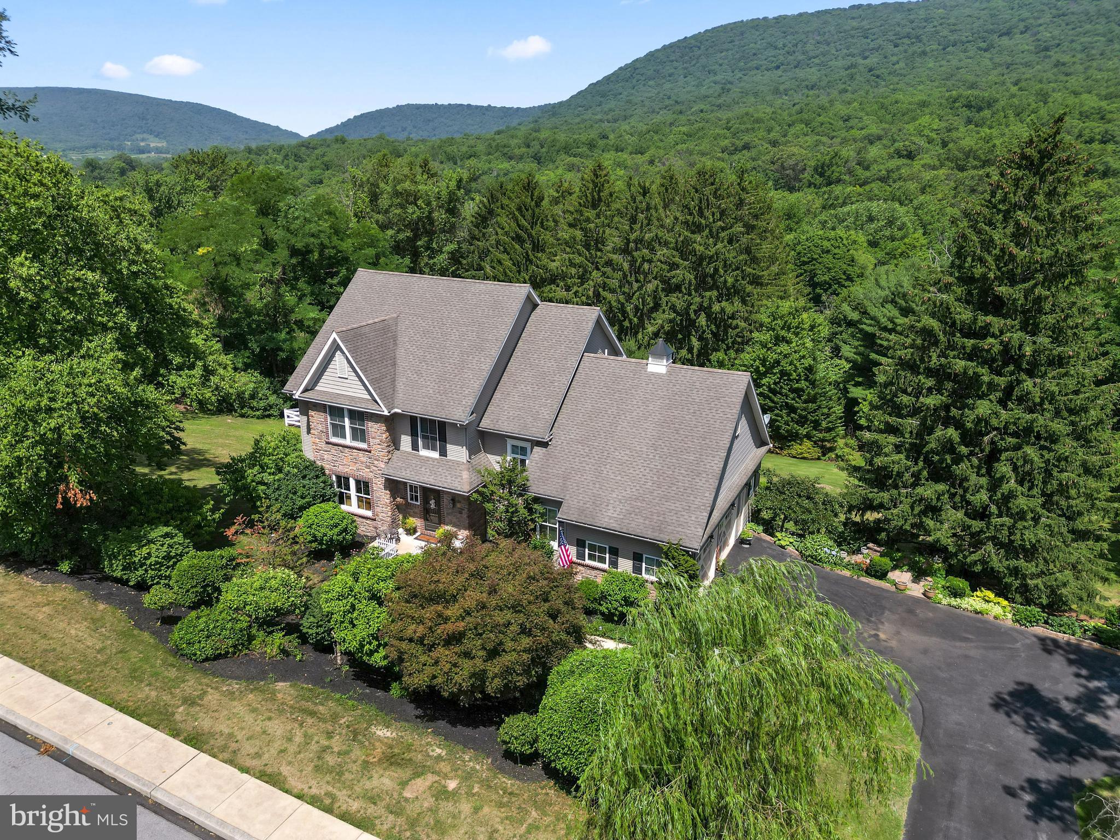
$2,623Welcome to this exceptional award-winning Turnberry custom home, a Certified Green Home with a stunning Normandy-style exterior, situated on over an acre with breathtaking views of Hawk Mountain. Offering 5 bedrooms, 3 full bathrooms, and 1 half bath, this home combines quality craftsmanship, thoughtful design, and modern upgrades throughout. Beautiful hardwood flooring flows throughout the first floor, leading into the spacious kitchen featuring granite countertops, new flooring, a huge center island, walk-in pantry, and incredible views from the kitchen, deck, and patio. The inviting living room is centered around a cozy fireplace, while the custom rounded walls, back staircase, mudroom with laundry, surround sound speakers, central vacuum system, ceiling fans throughout, and wiring already in place for Bluetooth and whole-home audio showcase the home's exceptional attention to detail. An office in the loft provides the perfect work-from-home space. The primary suite is a true retreat with hardwood floors, a fireplace, and a spacious bath featuring a beautiful tile shower. The finished walk-out lower level is designed for entertaining and flexible living. It features brand-new carpeting, a second kitchen with an island and bar, wine refrigerator, charming wine cellar nook, three separate storage and closet areas, a large family room, a bedroom, and a full bathroom—making it the perfect in-law suite or guest quarters. Step outside to enjoy the oversized deck overlooking the scenic backyard, which leads to a spacious patio and a 6-person hot tub. The beautifully landscaped property includes a storage shed with new electrical service, a newly fenced six-bed garden complete with its own water line, a professionally lit pond, and electric already in place for a future pool. Once registered as a Certified Wildlife Habitat, the property offers a peaceful setting where nature and privacy come together. Additional recent upgrades include a new high-efficiency Bosch HVAC system and a new Bradford White water heater. An oversized two-car garage provides plenty of room for vehicles, storage, and hobbies. With award-winning custom construction, incredible Hawk Mountain views, exceptional upgrades, and versatile living spaces, this one-of-a-kind home offers a rare opportunity to own a truly remarkable property.1 year home warranty included with acceptable offer.
| 7 hours ago | Listing first seen on site | |
| 7 hours ago | Listing updated with changes from the MLS® |

The real estate listing information is provided by Bright MLS is for the consumer's personal, non-commercial use and may not be used for any purpose other than to identify prospective properties consumer may be interested in purchasing. Any information relating to real estate for sale or lease referenced on this web site comes from the Internet Data Exchange (IDX) program of the Bright MLS. This web site references real estate listing(s) held by a brokerage firm other than the broker and/or agent who owns this web site. The accuracy of all information is deemed reliable but not guaranteed and should be personally verified through personal inspection by and/or with the appropriate professionals. Properties in listings may have been sold or may no longer be available. The data contained herein is copyrighted by Bright MLS and is protected by all applicable copyright laws. Any unauthorized collection or dissemination of this information is in violation of copyright laws and is strictly prohibited. Copyright © 2020 Bright MLS. All rights reserved.
Did you know? You can invite friends and family to your search. They can join your search, rate and discuss listings with you.