

451 E WESNER ROADBLANDON, PA19510
Mortgage Calculator
Monthly Payment (Est.)
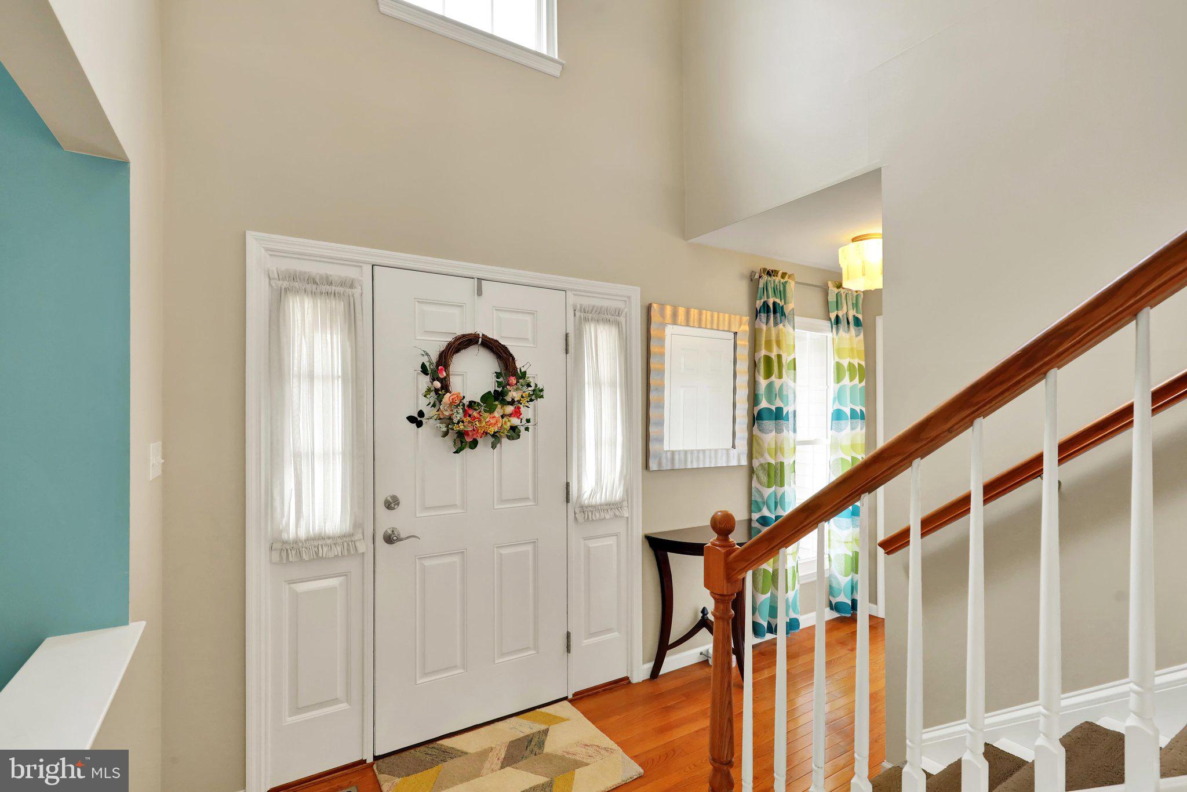
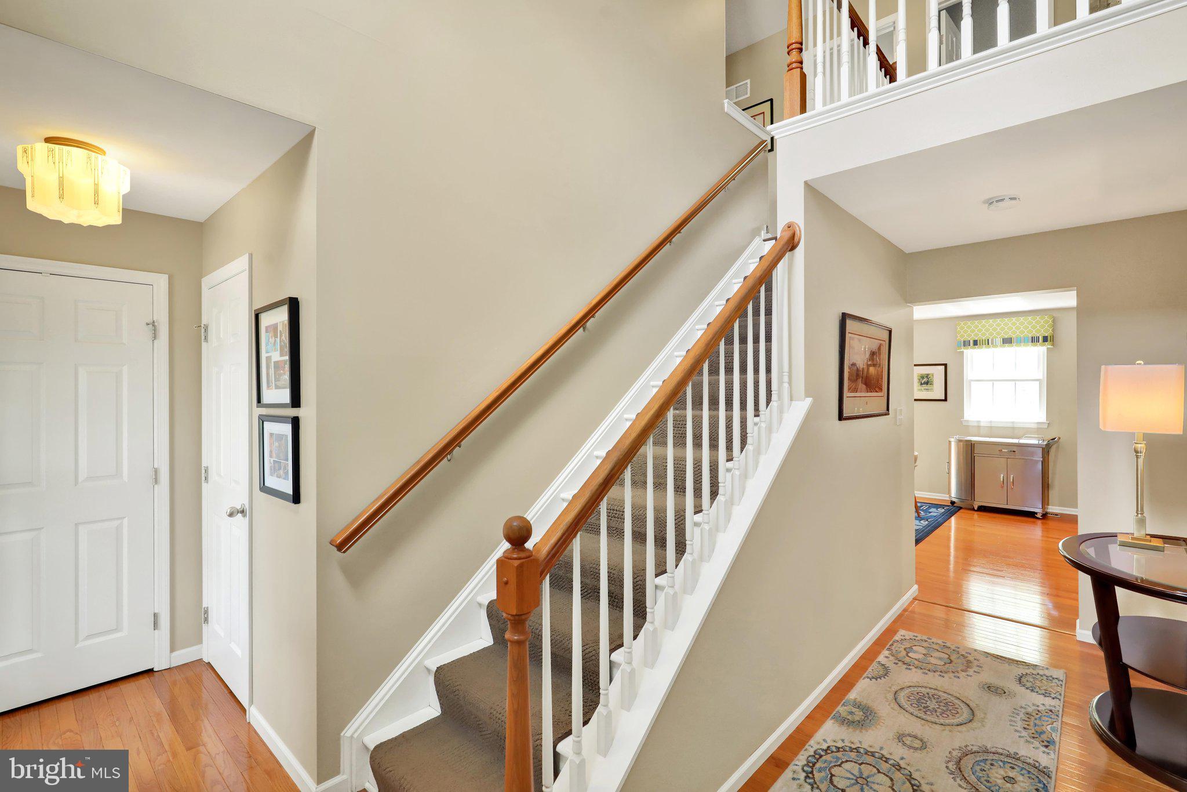
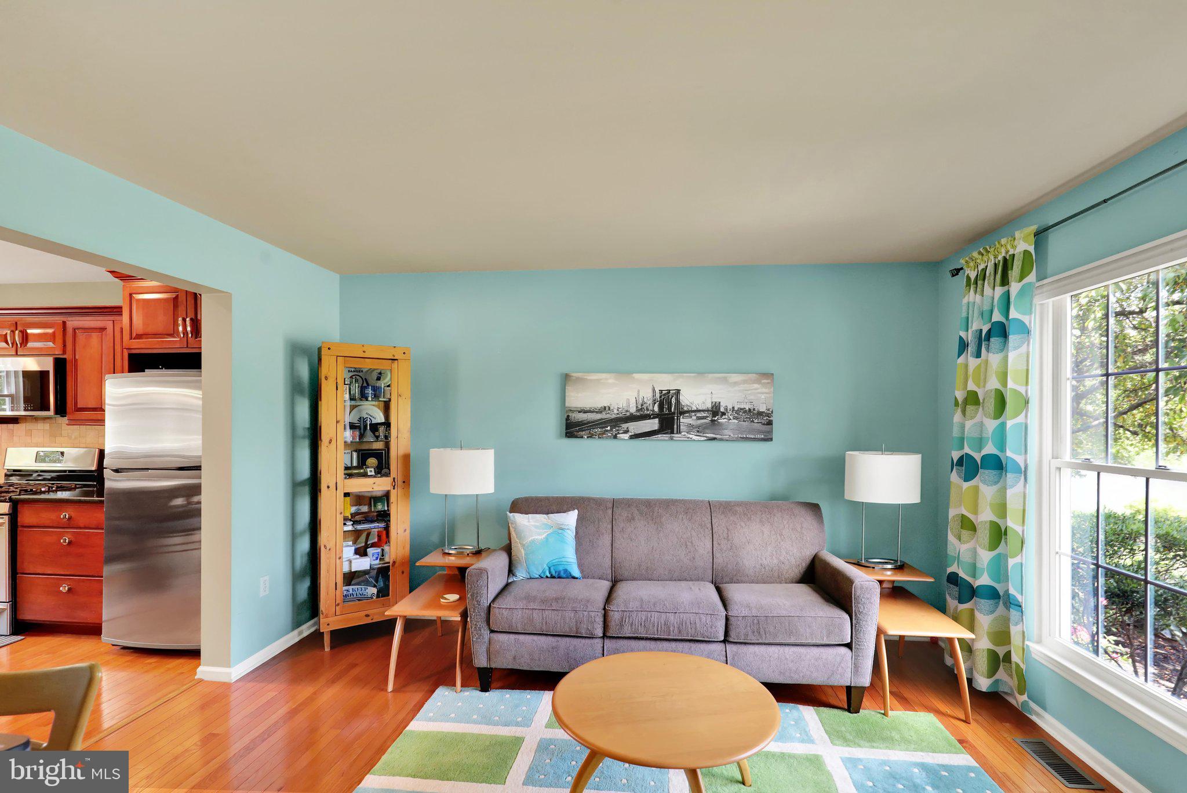
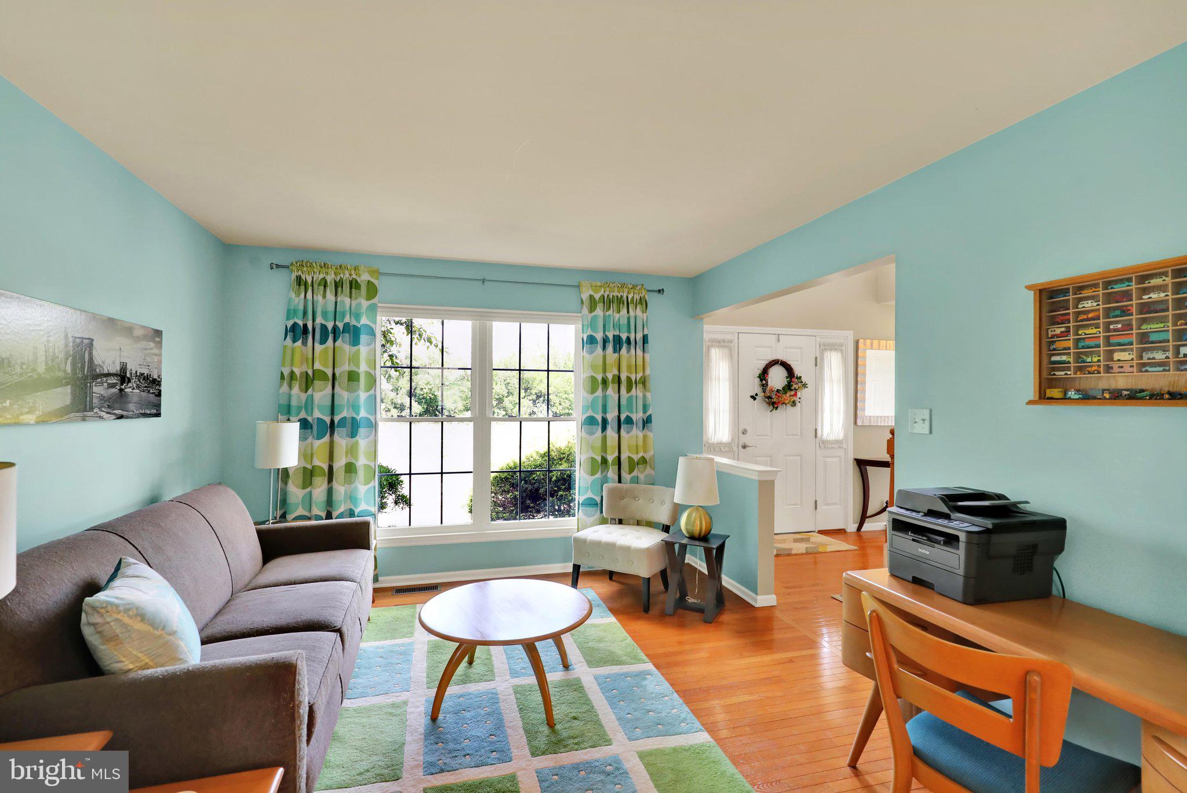
$2,053Welcome home to this 4 bedroom Blandon Beauty located in Fleetwood Area Schools. Blending timeless charm with modern updates, this impressive four-bedroom home is ready for its next owner. Outstanding features include gleaming hardwood floors throughout, two gas fireplaces, all-new replacement windows, an expanded driveway and more. Step inside the two-story foyer that welcomes you into a bright formal living room. The updated kitchen is the heart of the home, featuring a center island, abundant cabinetry, and all appliances, while opening seamlessly to the dining area with sliding doors leading to the rear patio—perfect for indoor and outdoor entertaining. Adjacent to the kitchen is the inviting family room, highlighted by a cozy gas fireplace. A convenient laundry room with cabinetry and a half bath complete the main level. The second floor offers four generously sized bedrooms and two full baths, including a spacious primary suite with a walk-in closet and private bath featuring a double vanity. Three additional bedrooms share the hall bath, while the open overlook to the foyer below enhances the home’s airy feel. The partially finished lower level provides even more living space with a large rec room featuring a second gas fireplace, plus plenty of unfinished storage space. Outside, a charming walkway leads to the covered front porch, creating wonderful curb appeal. The landscaped lot offers a spacious backyard complete with a patio and storage shed, making it an ideal setting for relaxing, gardening, or entertaining. With its desirable floor plan, quality updates, and fantastic location, this move-in-ready home is one you won’t want to miss!
| 2 months ago | Status changed to Pending | |
| 2 months ago | Listing updated with changes from the MLS® | |
| 2 months ago | Listing first seen on site |

The real estate listing information is provided by Bright MLS is for the consumer's personal, non-commercial use and may not be used for any purpose other than to identify prospective properties consumer may be interested in purchasing. Any information relating to real estate for sale or lease referenced on this web site comes from the Internet Data Exchange (IDX) program of the Bright MLS. This web site references real estate listing(s) held by a brokerage firm other than the broker and/or agent who owns this web site. The accuracy of all information is deemed reliable but not guaranteed and should be personally verified through personal inspection by and/or with the appropriate professionals. Properties in listings may have been sold or may no longer be available. The data contained herein is copyrighted by Bright MLS and is protected by all applicable copyright laws. Any unauthorized collection or dissemination of this information is in violation of copyright laws and is strictly prohibited. Copyright © 2020 Bright MLS. All rights reserved.
Did you know? You can invite friends and family to your search. They can join your search, rate and discuss listings with you.