

19 BIRCHWOOD ROADWYOMISSING, PA19610
Mortgage Calculator
Monthly Payment (Est.)
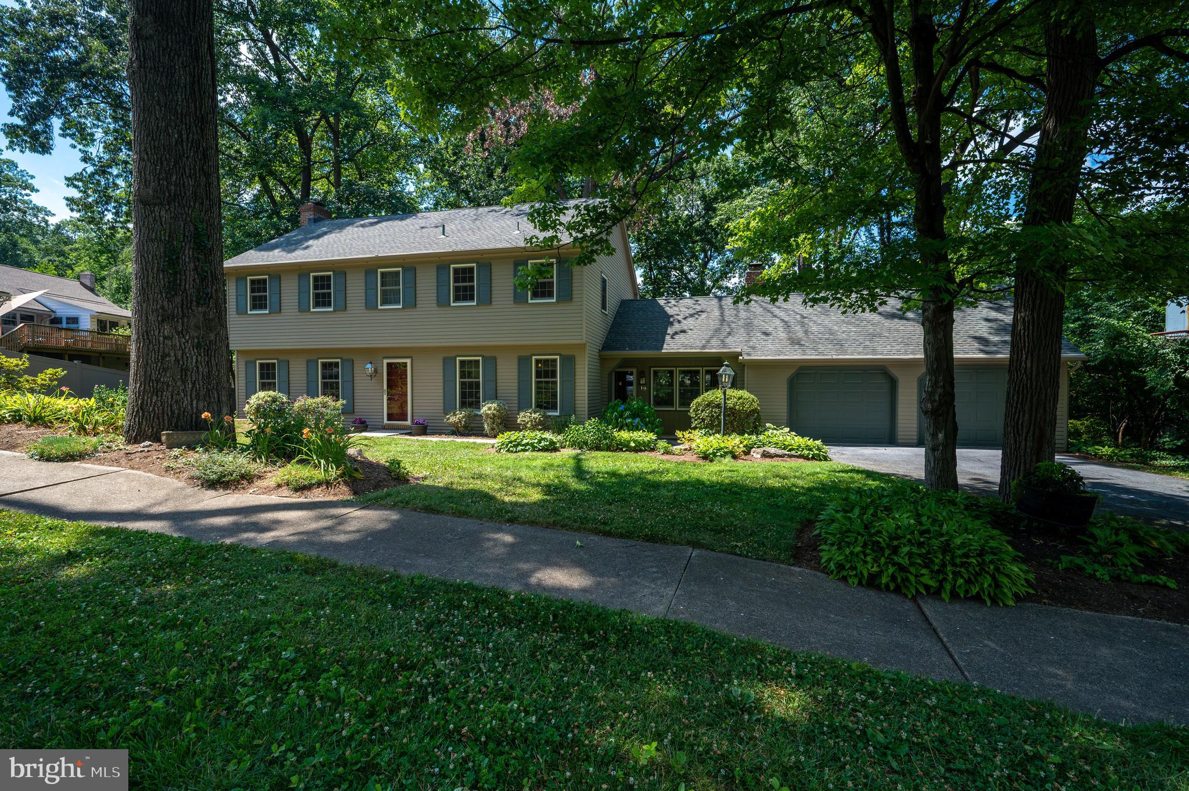
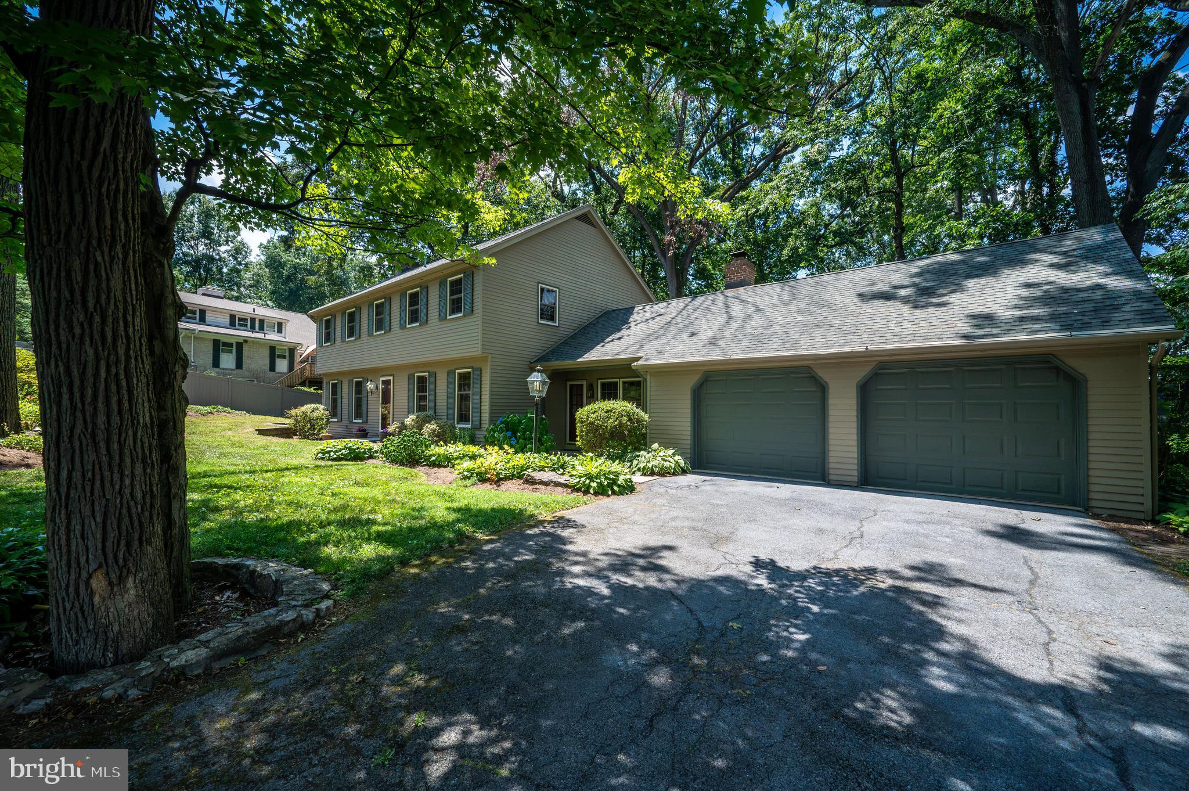
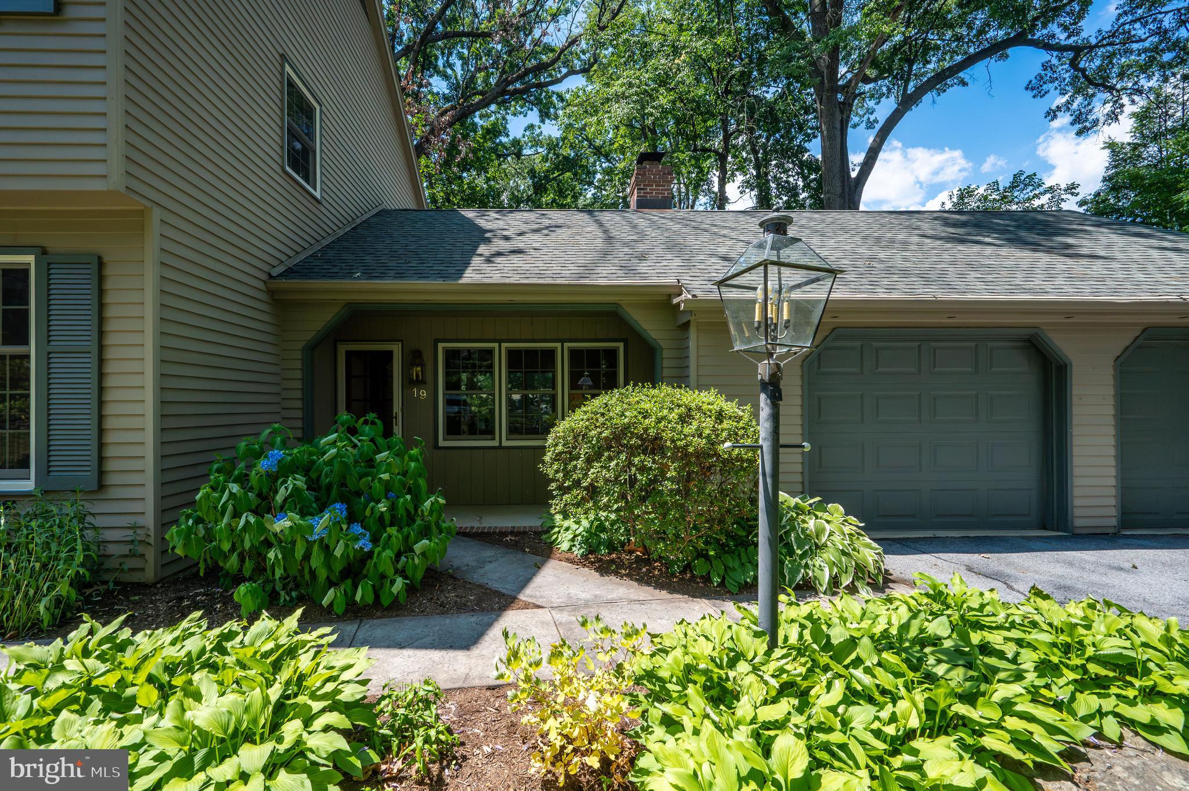
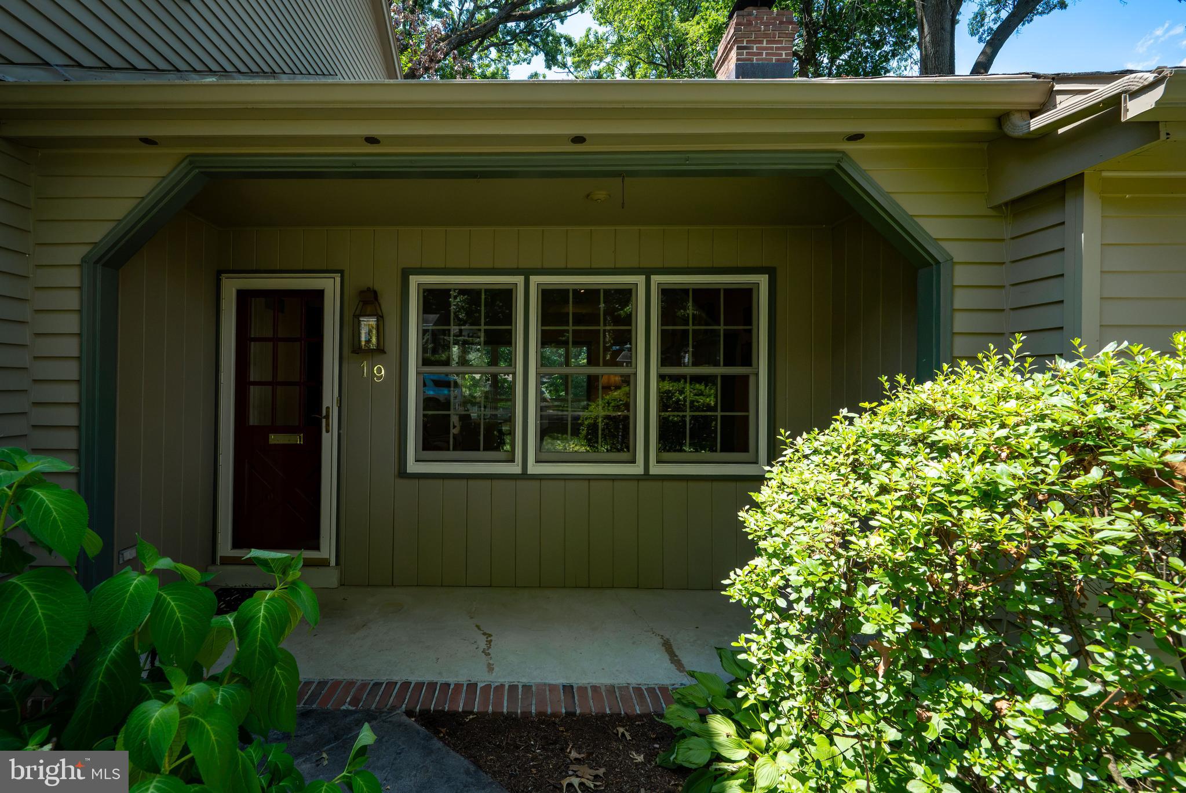
$2,281Welcome to this spacious 4-bedroom, 2.5-bath two-story home nestled in the heart of Wyomissing Borough within the highly sought-after Wilson School District. Offering timeless charm, thoughtful updates, and a versatile floor plan, this well-maintained property is ready to welcome its next owners. With over $90,000 in recent upgrades, including 25 new windows, and a brand new Trex deck, both offering transferrable warranties, this home is sure to impress! Beautiful mature landscaping, an attached two-car front-entry garage, and an asphalt driveway provide exceptional curb appeal. Step inside through the inviting front entrance to a flagstone foyer, or enjoy the convenience of the enclosed breezeway entrance leading directly into the comfortable family room. This inviting space features Berber carpeting, exposed wood beams, a cozy gas fireplace, and an open transition into the home's stunning vaulted sunroom. Filled with natural light, the unique sunroom showcases distinctive architecture, a utility sink, attic storage, and direct access to the new, expansive rear Trex deck—creating the perfect space for relaxing or entertaining. Designed for both everyday living and special occasions, the formal dining room offers beautiful hardwood flooring, elegant crown molding, and chair rail detailing. The adjoining kitchen is both functional and stylish with soapstone countertops, under-cabinet lighting, hardwood flooring, a pantry closet, and a spacious laundry closet with washer and dryer. A convenient half bath is located just off the kitchen, while a second access door leads directly to the large Trex deck overlooking the backyard. The front living room provides another warm gathering space featuring hardwood flooring, crown molding, and a second gas fireplace. The second floor offers four generously sized bedrooms, including a spacious primary suite complete with hardwood flooring, a large walk-in closet, and a private full bathroom. Three additional bedrooms provide plenty of room for family, guests, or a home office, including one bedroom with its own large walk-in closet and another featuring walk-in attic storage. A full hallway bathroom and cedar closet complete the upper level. The walk-out daylight basement offers excellent storage and outstanding potential for future expansion, with windows providing abundant natural light and the opportunity to finish additional living space. Gas mechanicals provide efficient heating and everyday comfort. Combining classic craftsmanship, generous living spaces, unique architectural character, and an unbeatable Wyomissing Borough location, this exceptional home offers the perfect blend of comfort, functionality, and lasting value. Call today to schedule your private showing!
| 2 weeks ago | Status changed to Pending | |
| 2 weeks ago | Listing updated with changes from the MLS® | |
| 3 weeks ago | Listing first seen on site |

The real estate listing information is provided by Bright MLS is for the consumer's personal, non-commercial use and may not be used for any purpose other than to identify prospective properties consumer may be interested in purchasing. Any information relating to real estate for sale or lease referenced on this web site comes from the Internet Data Exchange (IDX) program of the Bright MLS. This web site references real estate listing(s) held by a brokerage firm other than the broker and/or agent who owns this web site. The accuracy of all information is deemed reliable but not guaranteed and should be personally verified through personal inspection by and/or with the appropriate professionals. Properties in listings may have been sold or may no longer be available. The data contained herein is copyrighted by Bright MLS and is protected by all applicable copyright laws. Any unauthorized collection or dissemination of this information is in violation of copyright laws and is strictly prohibited. Copyright © 2020 Bright MLS. All rights reserved.
Did you know? You can invite friends and family to your search. They can join your search, rate and discuss listings with you.