

1530 CLEVELAND AVENUEWYOMISSING, PA19610
Mortgage Calculator
Monthly Payment (Est.)
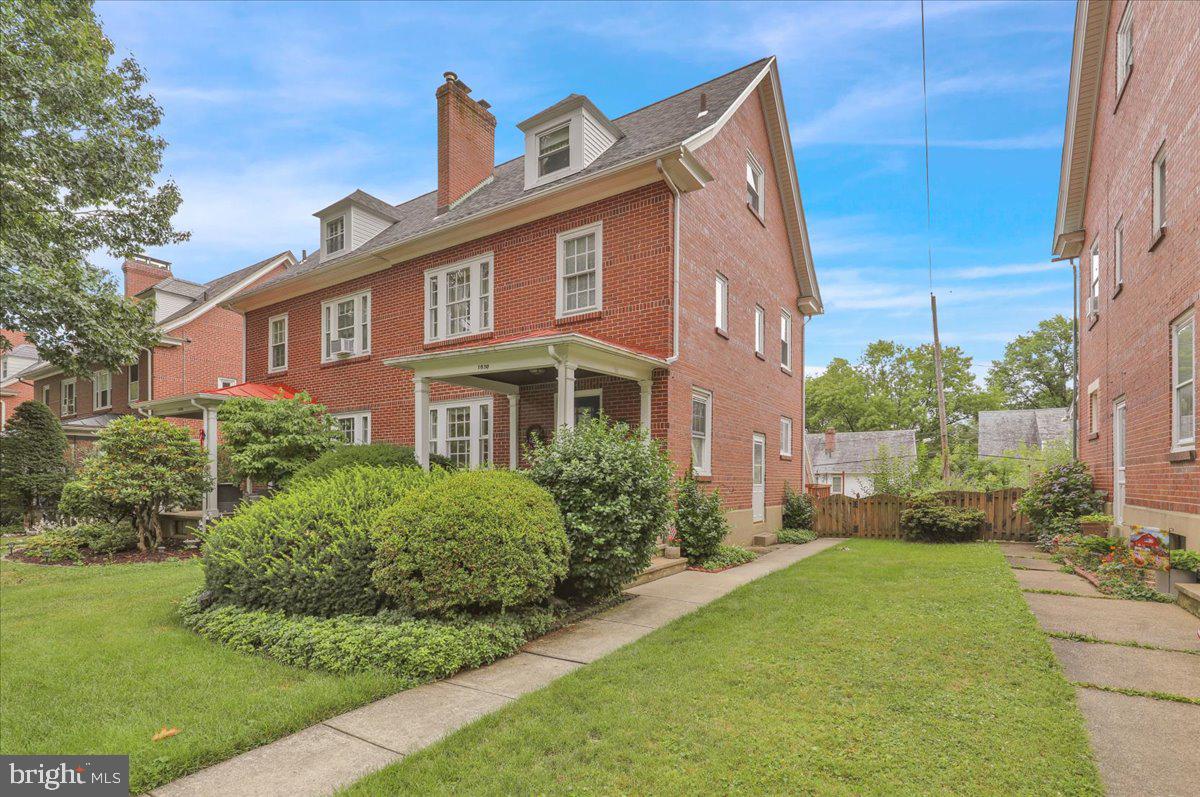
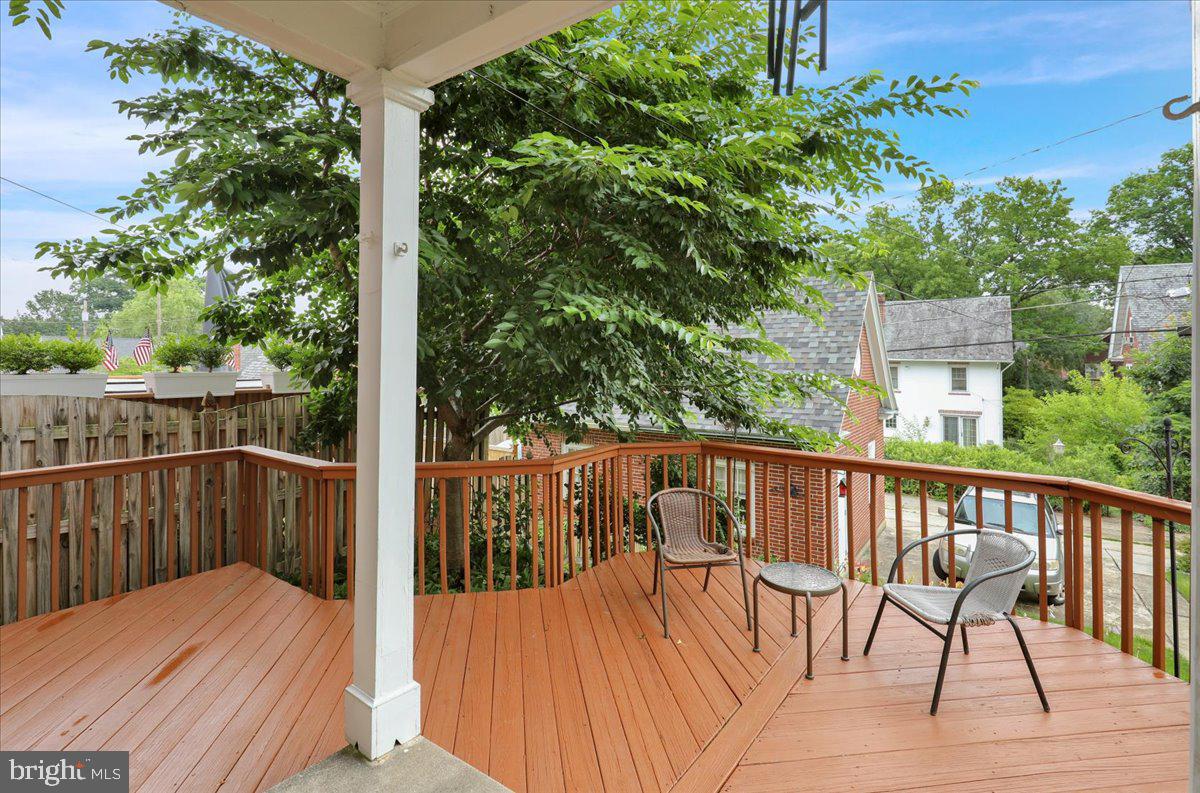
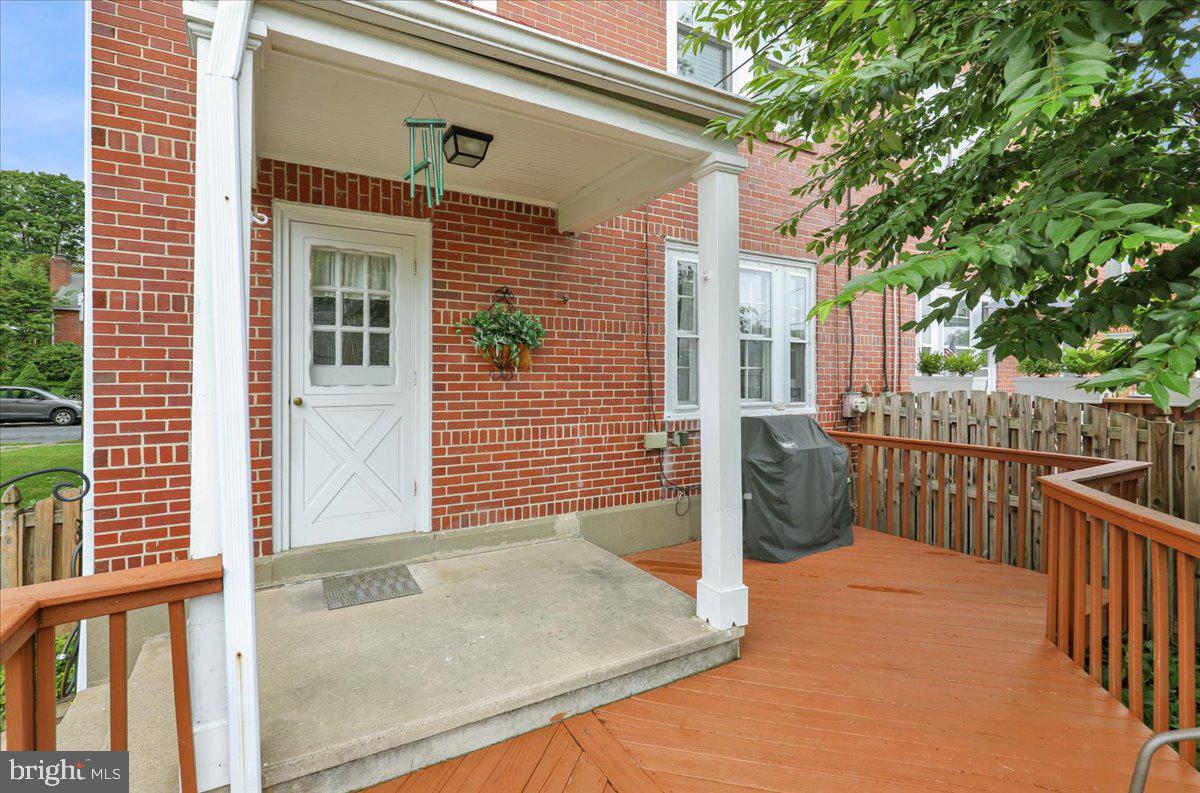
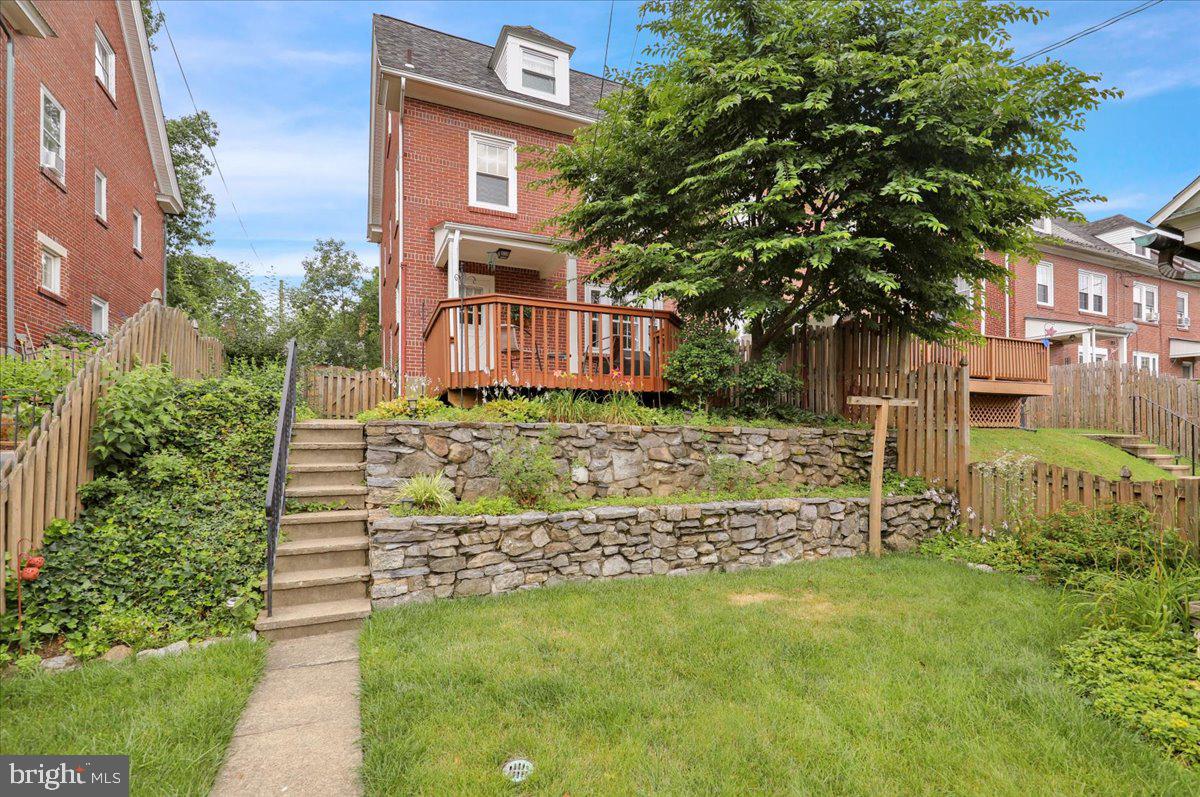
$1,482Character Meets Convenience in the Heart of Wyomissing Set on a quiet, tree-lined street right in the heart of Wyomissing, this well-maintained home puts you steps from the park system, community pool, high school, and hospital — without giving up the peace and quiet. In addition to its beautiful brick facade and covered front porch with wood ceiling, the exterior has been thoughtfully updated with a metal shingle roof (2014), vinyl-capped windows and soffits, and replacement siding, while stone landscaping walls and wood fencing frame the yard. Upon entry, a fireplace with insert and custom built-ins and gallery lighting is the focal point of the bright living room, while hardwood flooring flows under carpeting throughout nearly the entire main level. The dining room is elevated with character, thanks to two corner built-ins, chair rail molding, and a large bay window with built-in bench — ready for both everyday meals or special gatherings. The kitchen is set up for easy meal prep and casual bites with solid surface Corian counters, an electric built-in range, dishwasher, laminate flooring, ceiling fan, a small pantry, and a breakfast nook that leads directly to the back deck. Upstairs, three bedrooms each have their own unique touches. The first has a nice cedar closet, as well as carpeting and a ceiling fan, while the second features hardwood floors, a ceiling fan, and a full wall of built-in cabinets and shelving surrounding a double window. The third also has hardwood flooring and two tall windows for lots of natural light. All three share a full bath with a newer vanity and a tub/shower with a glass sliding door. An awesome walk-up third floor adds more living space, with angled ceilings and dormers, cedar accent wall, newer replacement windows, and two closets — ideal for a spacious home office, guest room, or bonus space. The partially finished lower level with a solid stone foundation offers so much potential, with multiple spaces, laundry, windows, and a powder room, which means plenty of storage and utility without feeling like a basement. Out back, enjoy an elevated view in the trees from the sizable deck with covered area, steps down to the yard alongside double stone walls, and a detached garage with additional off-street parking, automatic opener, and a newer door right off the alley.
| 2 weeks ago | Status changed to Pending | |
| 2 weeks ago | Listing updated with changes from the MLS® | |
| 4 weeks ago | Listing first seen on site |

The real estate listing information is provided by Bright MLS is for the consumer's personal, non-commercial use and may not be used for any purpose other than to identify prospective properties consumer may be interested in purchasing. Any information relating to real estate for sale or lease referenced on this web site comes from the Internet Data Exchange (IDX) program of the Bright MLS. This web site references real estate listing(s) held by a brokerage firm other than the broker and/or agent who owns this web site. The accuracy of all information is deemed reliable but not guaranteed and should be personally verified through personal inspection by and/or with the appropriate professionals. Properties in listings may have been sold or may no longer be available. The data contained herein is copyrighted by Bright MLS and is protected by all applicable copyright laws. Any unauthorized collection or dissemination of this information is in violation of copyright laws and is strictly prohibited. Copyright © 2020 Bright MLS. All rights reserved.