

405 SEIBERTS COURTWYOMISSING, PA19609
Mortgage Calculator
Monthly Payment (Est.)
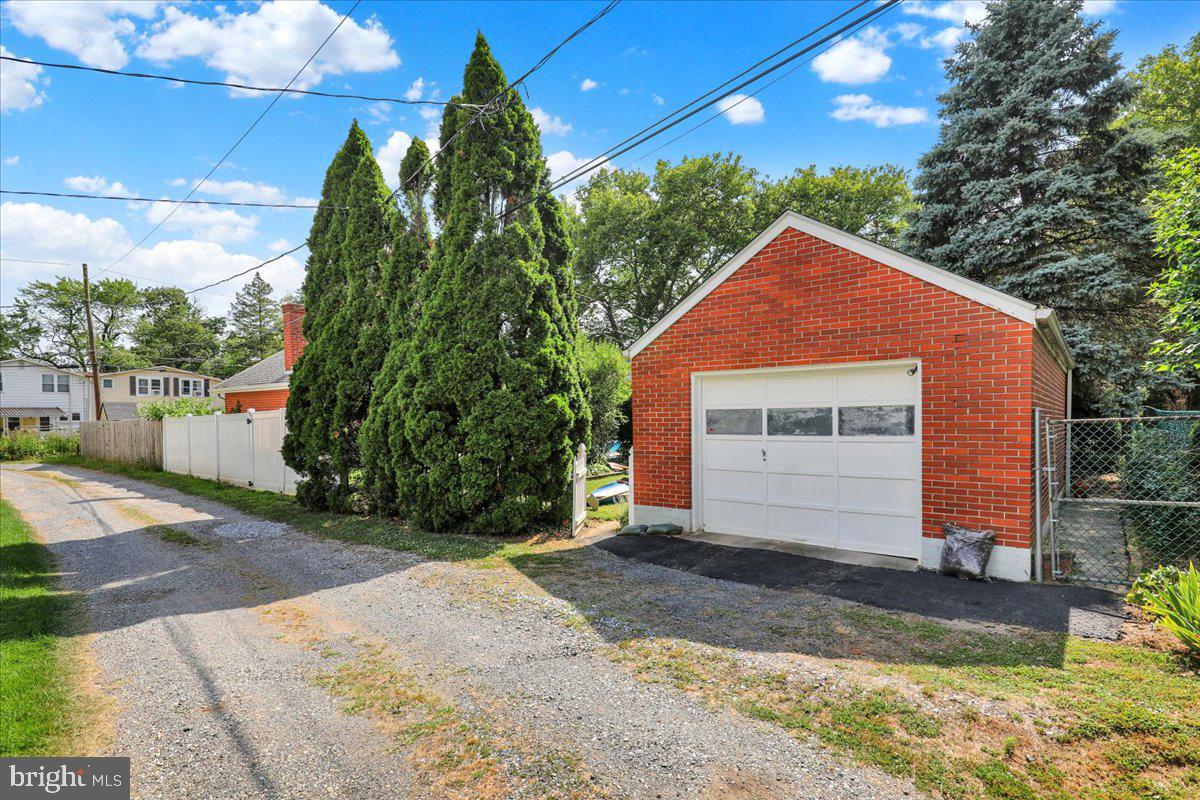
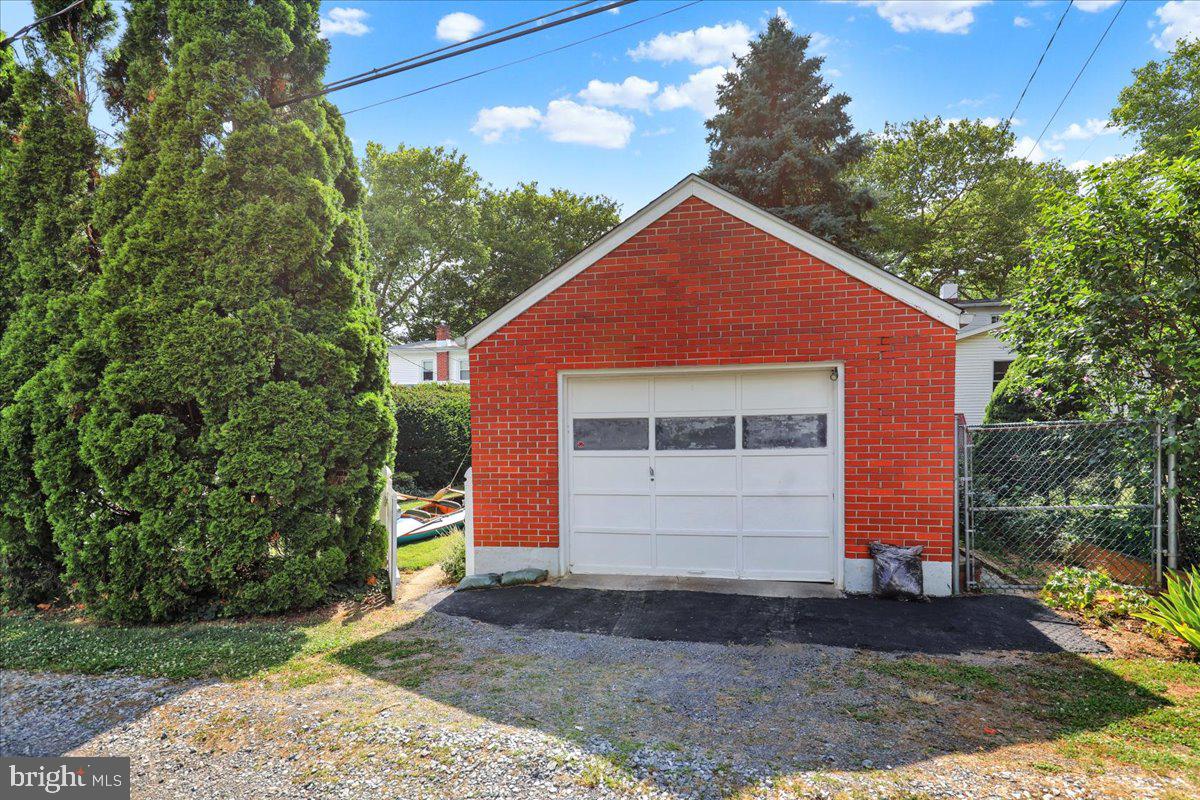
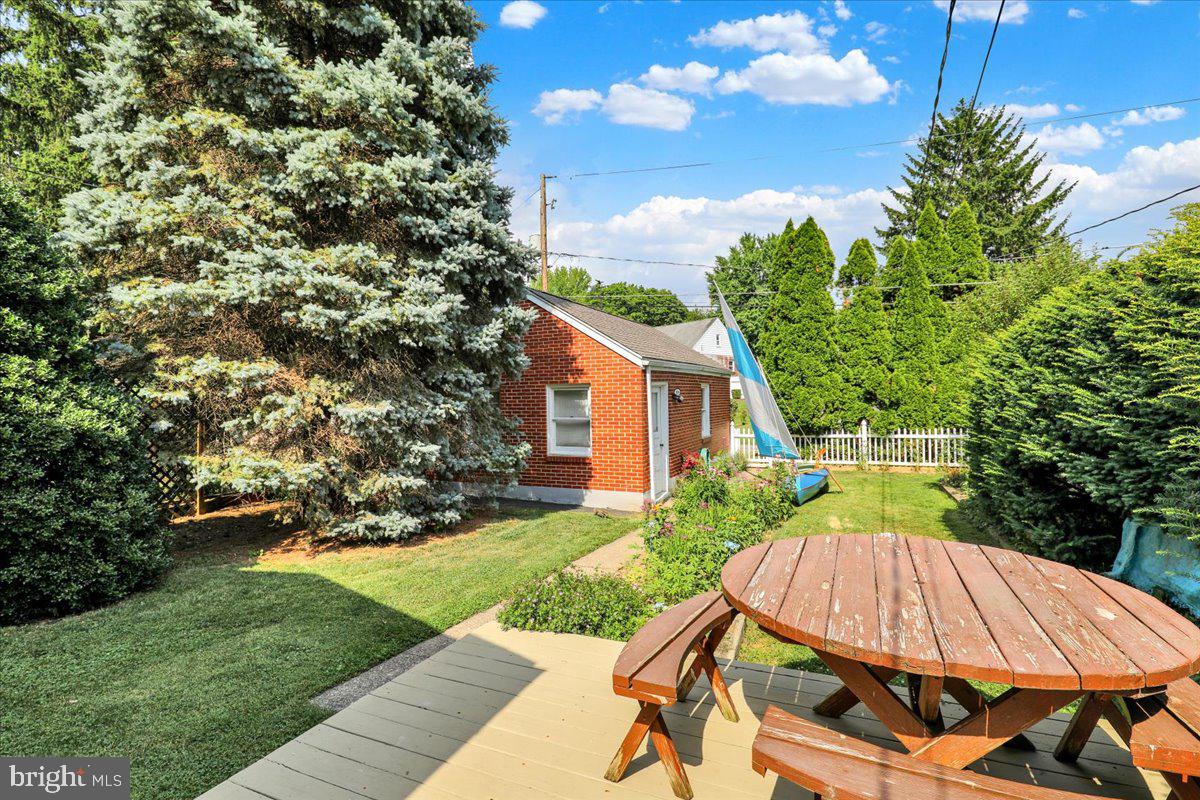
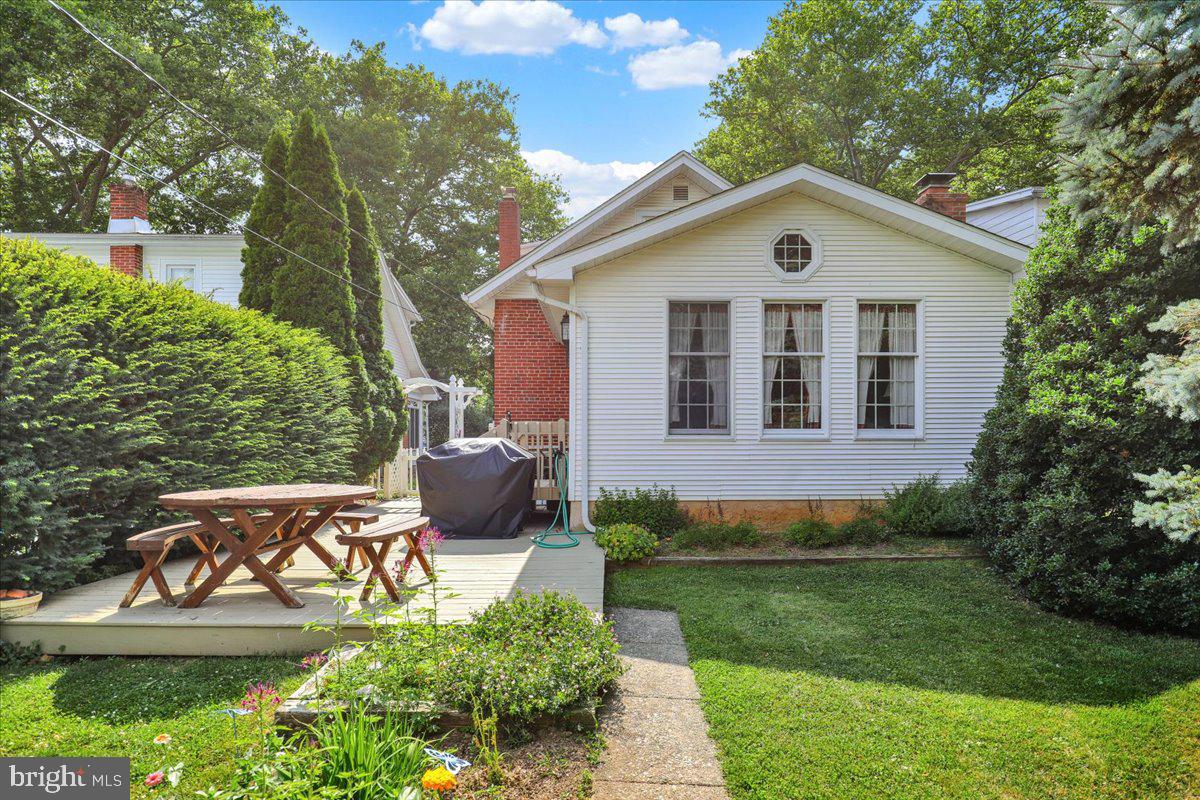
$1,460Wyomissing Cape with Beautiful Backyard on a Quiet Street Tucked away on a quiet, dead-end street in the Wyomissing School District, this brick-and-vinyl Cape Cod offers the convenience of one-floor living with hardwood floors, vaulted ceilings, and a timeless craftsmanship most new homes can’t offer. A brick paver walkway and covered front porch sets the tone before you're even inside. Crown molding, multiple replacement windows, and Pergo flooring carry through the living and dining rooms, offering beautiful, well-lit spaces to both relax and gather. If you like to cook and entertain, you’ll love the kitchen as it flows naturally from the dining area, with stained hardwood floors, a built-in range, double sink with garbage disposal, and dishwasher. Then there's the great room. Soaring cathedral ceiling and a brick wood-burning fireplace with a wood mantel and ventilator, accompanied by a full brick accent wall, and illuminated by recessed lighting, while sliding door to the back deck makes indoor-outdoor living easy. Off the great room, the den has history as a bedroom and plenty of future as an office, reading room, or guest space, while the main-floor bedroom features cedar-lined closet detail and a private, updated tile bath with a vessel sink vanity, and a step-in shower with sliding glass doors. Upstairs, two additional bedrooms with hardwood floors provide genuine flexibility for the family. The larger enjoys a cathedral ceiling, built-in drawers, closets, and a cedar-lined window seat while the other offers two closets. The lower level creates a ton of potential with a dedicated workshop, laundry with ceramic utility sink, and a full bath with shower, pantry, and storage. The fully fenced, beautifully landscaped backyard and rear deck are made for the kind of Saturdays worth getting up early for. And when family and friends come over, parking is taken care of between the oversized one-car garage with electric garage door opener with rear alley access.
| 4 days ago | Listing updated with changes from the MLS® | |
| 5 days ago | Listing first seen on site |

The real estate listing information is provided by Bright MLS is for the consumer's personal, non-commercial use and may not be used for any purpose other than to identify prospective properties consumer may be interested in purchasing. Any information relating to real estate for sale or lease referenced on this web site comes from the Internet Data Exchange (IDX) program of the Bright MLS. This web site references real estate listing(s) held by a brokerage firm other than the broker and/or agent who owns this web site. The accuracy of all information is deemed reliable but not guaranteed and should be personally verified through personal inspection by and/or with the appropriate professionals. Properties in listings may have been sold or may no longer be available. The data contained herein is copyrighted by Bright MLS and is protected by all applicable copyright laws. Any unauthorized collection or dissemination of this information is in violation of copyright laws and is strictly prohibited. Copyright © 2020 Bright MLS. All rights reserved.