

109 E 36TH STREETREADING, PA19606
Mortgage Calculator
Monthly Payment (Est.)
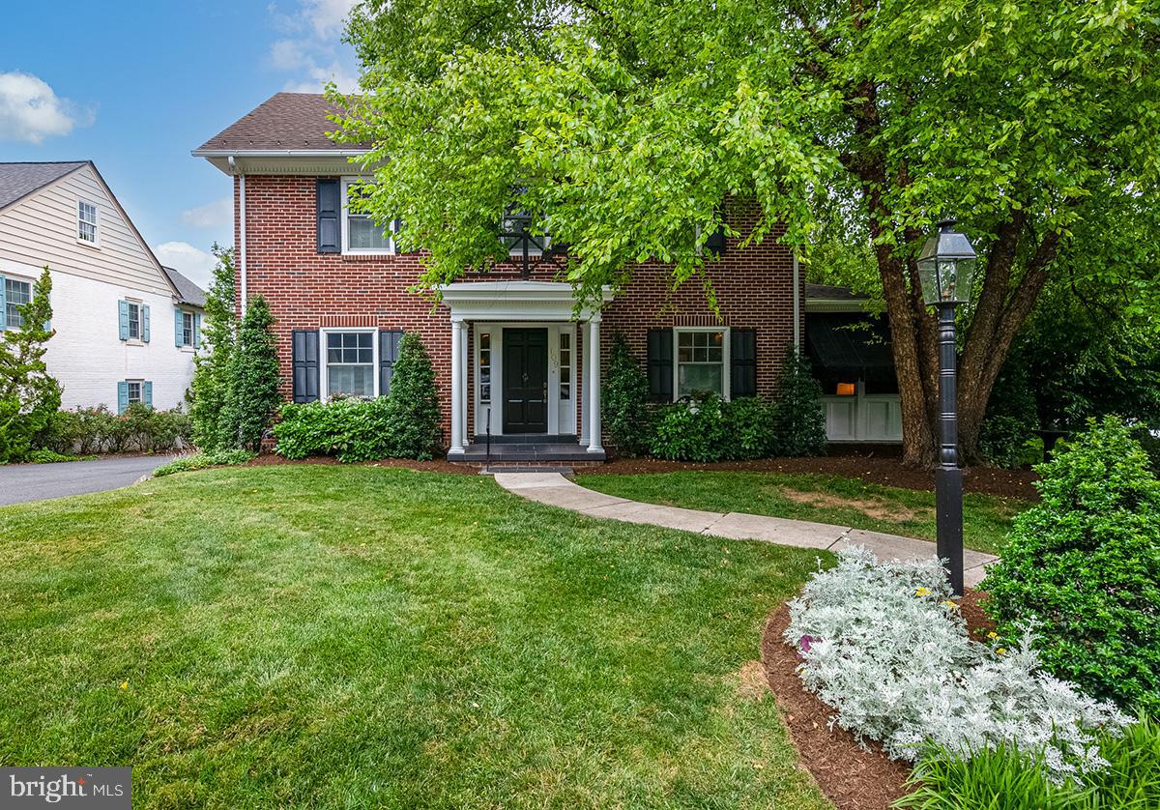
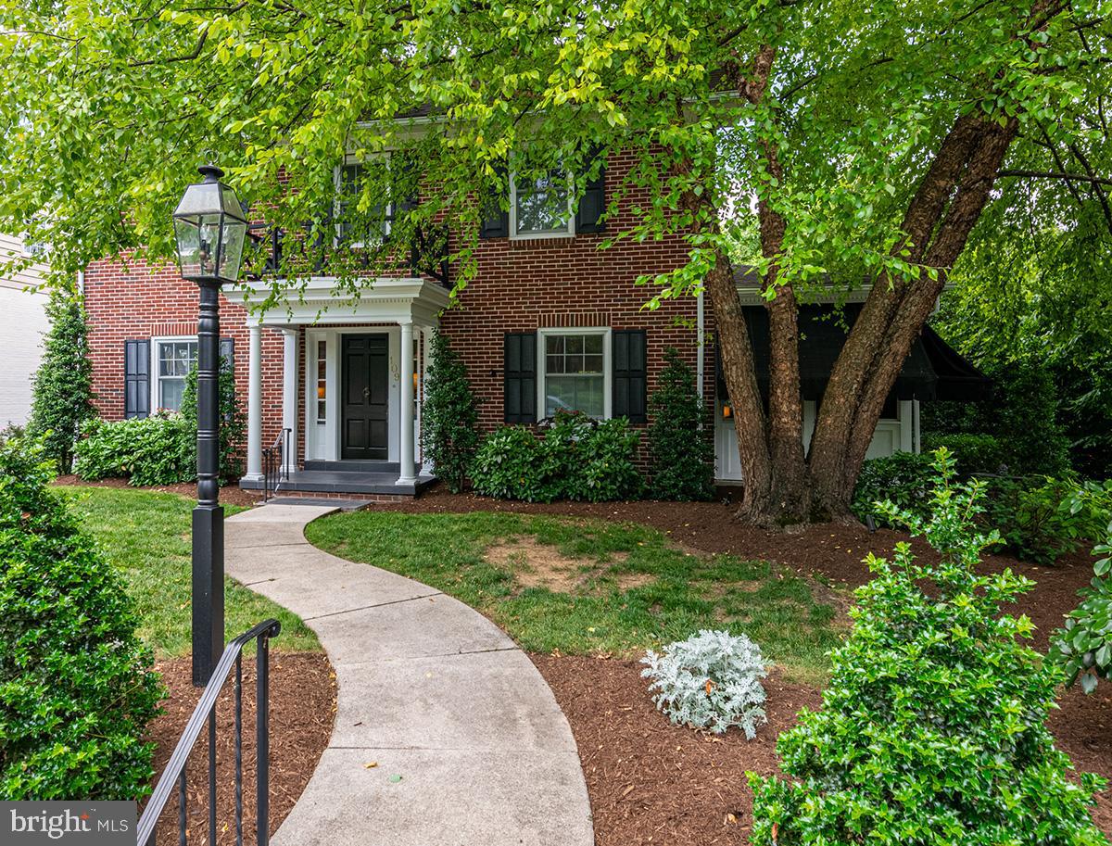
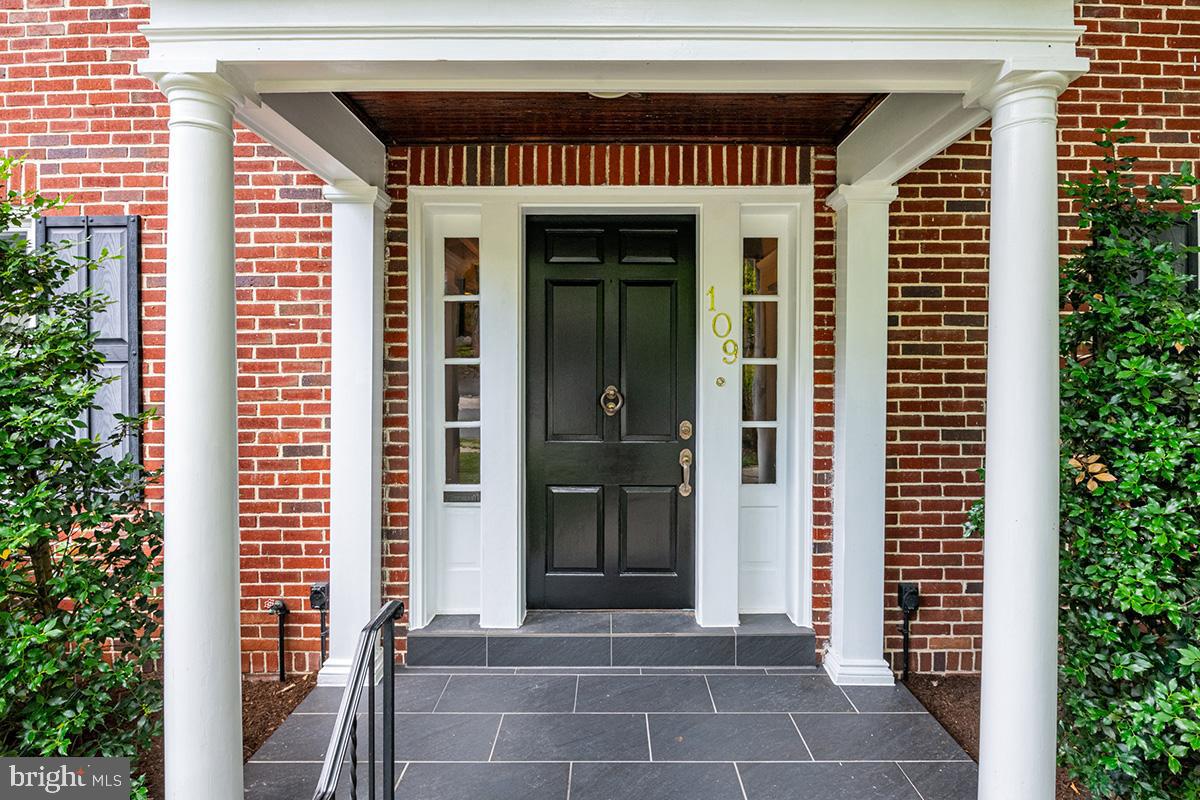
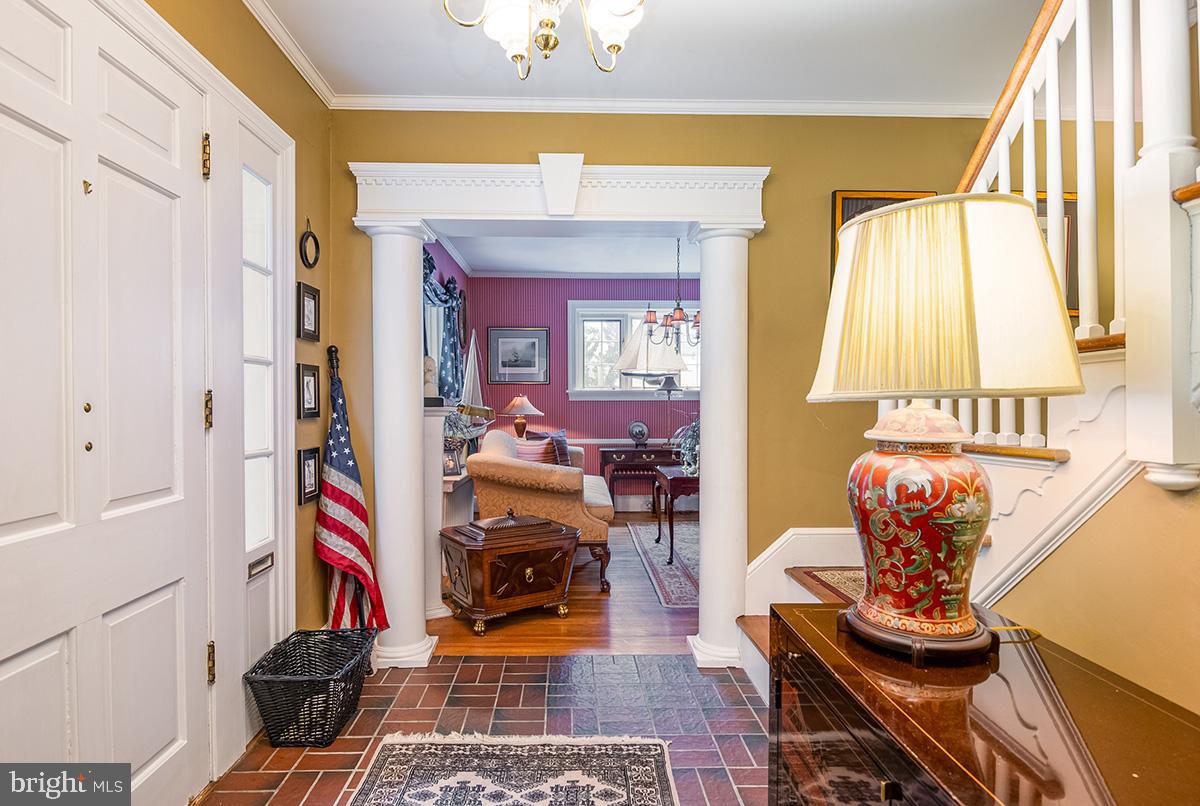
$2,737Welcome to 109 E. 36th St, Exeter Township. This classic, two-and-a-half story brick colonial combines stately charm, lush relaxing gardens, and suburban convenience. With four full levels of finished living space (estimated 1923 sq ft above grade, 1007 sq ft below grade), this four bedroom, two and one half bath home is replete with a wide variety of special features and amenities. Your first impression of the interior of the home is the stately brick-floored entry hall with reversing staircase. To the left is the formal living room, to the right the large dining room with fireplace. Beyond the dining room is the relaxing screened porch. To the rear of the dining room is the all seasons sun room. Many of the rooms feature hardwood flooring. Completing the main level is the custom kitchen with cherry cabinetry, built-in appliances, and the adjoining butler's pantry/home office. The second level of the home features the spacious primary bedroom, two secondary bedrooms, a full bath, and access to the second floor deck area with a beautiful view of the lush gardens and Koi pond. The third level includes the fourth bedroom, a half bath, and storage space. To complete the tour of the interior includes a visit to the lower (forth) level of the house. This includes a living room with fireplace, lounge area with wet bar, and full bath, with jetted tub, shower, dressing room, exercise area. This lower level also houses the laundry and utility area. From here, or from the kitchen, or the screened porch, you can access the absolutely stunning wooded glen gardens. This lush space features a large gazebo, alfresco dining area, relaxing fire pit area, and the very special feature, the Koi pond with water falls and stream. Also, in the rear area is the over-sized two-car detached garage. Combine all these amenities with a classic neighborhood, convenient access to everyday community necessities, and easy highway a access and you have an amazing home. Come visit. You will not want to leave!
| 3 days ago | Listing updated with changes from the MLS® | |
| 4 days ago | Listing first seen on site |

The real estate listing information is provided by Bright MLS is for the consumer's personal, non-commercial use and may not be used for any purpose other than to identify prospective properties consumer may be interested in purchasing. Any information relating to real estate for sale or lease referenced on this web site comes from the Internet Data Exchange (IDX) program of the Bright MLS. This web site references real estate listing(s) held by a brokerage firm other than the broker and/or agent who owns this web site. The accuracy of all information is deemed reliable but not guaranteed and should be personally verified through personal inspection by and/or with the appropriate professionals. Properties in listings may have been sold or may no longer be available. The data contained herein is copyrighted by Bright MLS and is protected by all applicable copyright laws. Any unauthorized collection or dissemination of this information is in violation of copyright laws and is strictly prohibited. Copyright © 2020 Bright MLS. All rights reserved.
Did you know? You can invite friends and family to your search. They can join your search, rate and discuss listings with you.