

614 ENGLESVILLE ROADBOYERTOWN, PA19512
Mortgage Calculator
Monthly Payment (Est.)
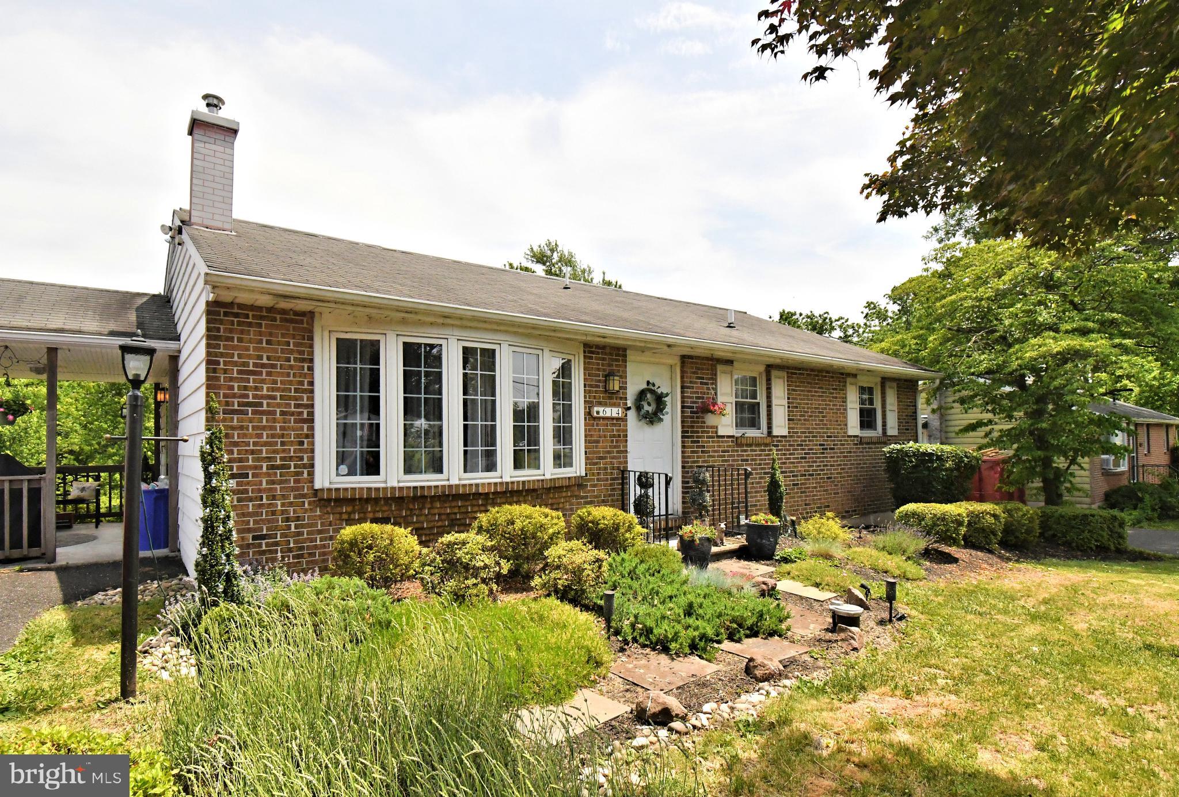
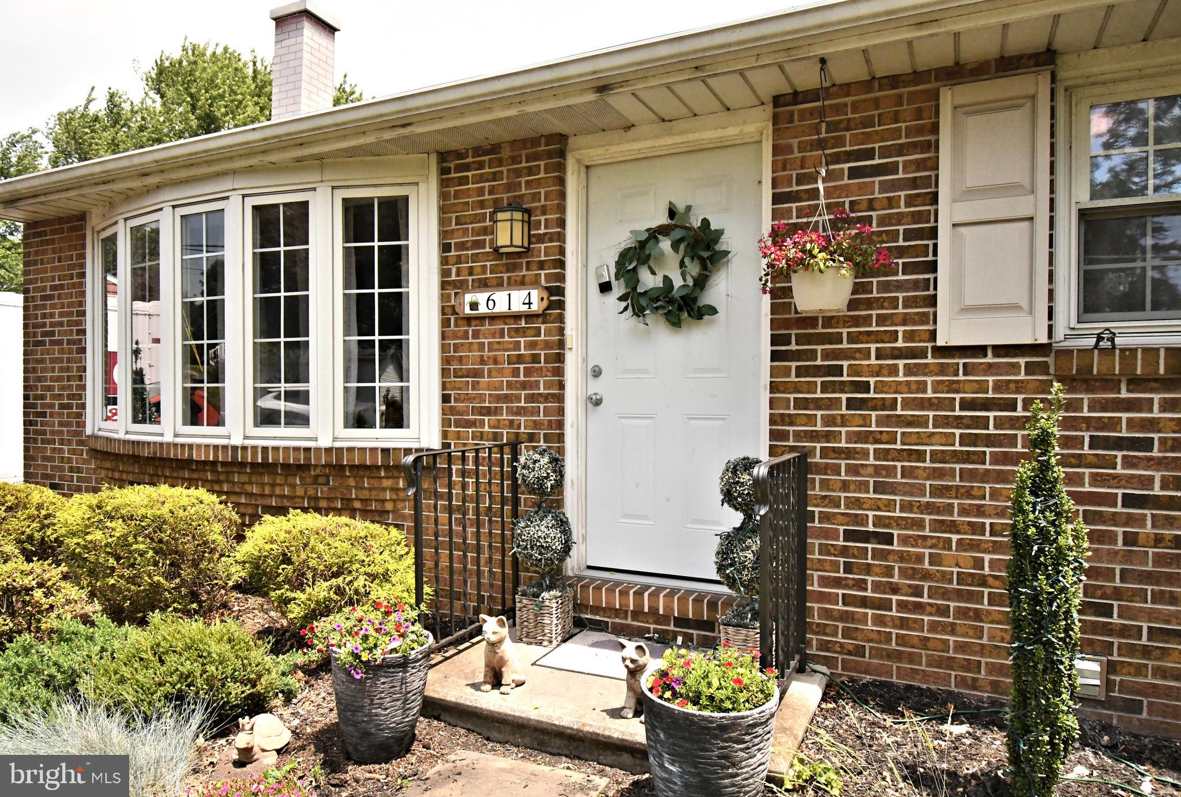
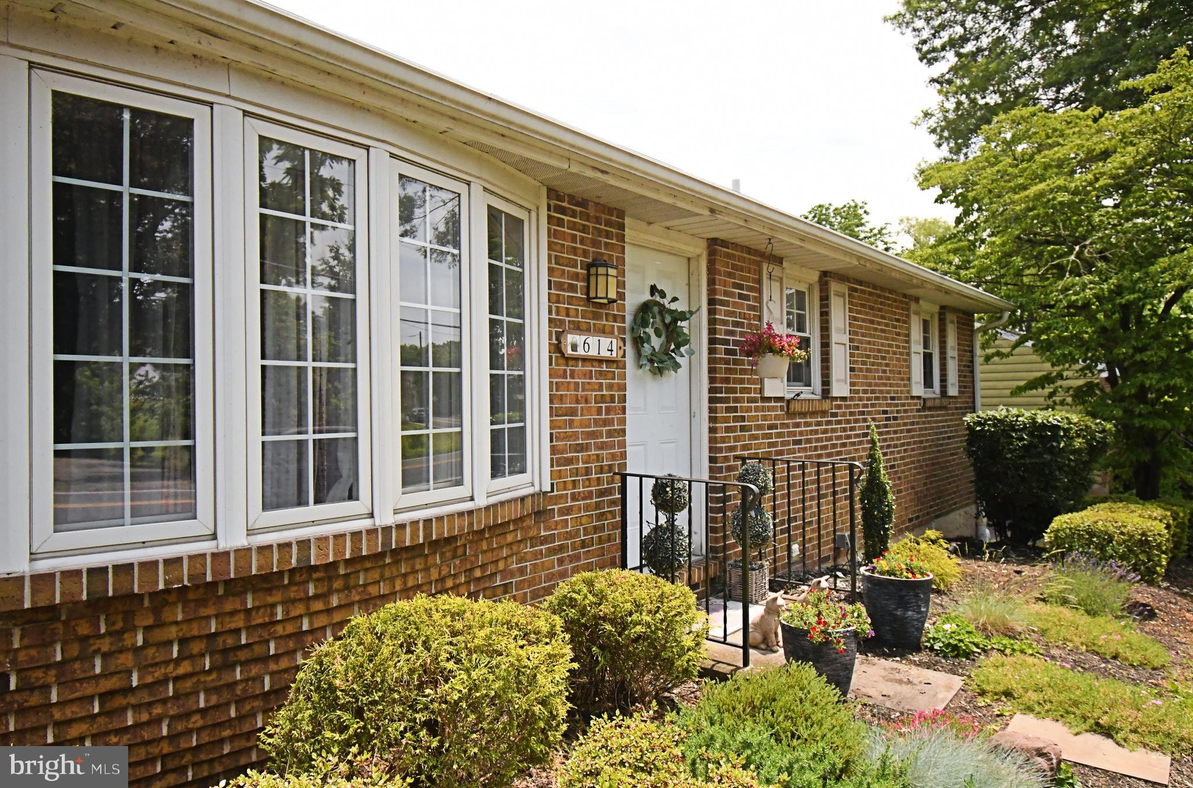
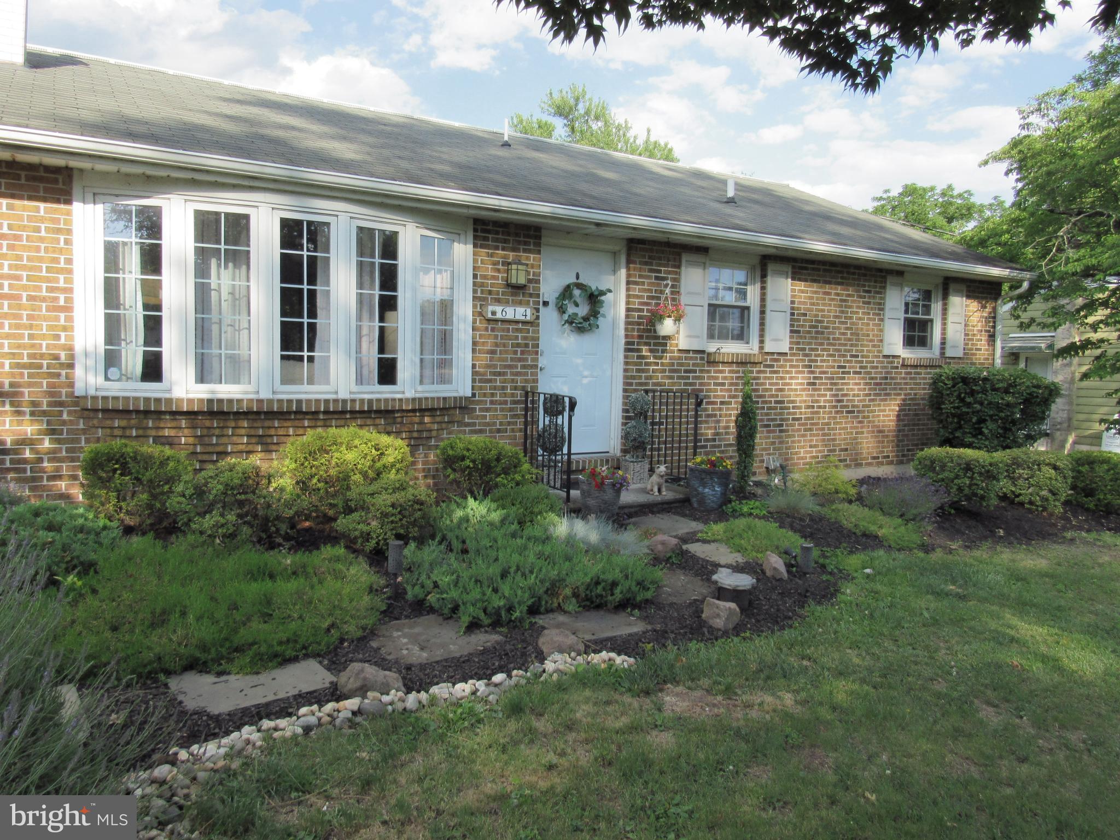
$1,597This is the perfectly adorable, completely practical and wonderfully manageable home! It has a fully finished basement to double the living space and is also within a very short walking distance from the Boyertown Community Park! Enter into the kitchen from the cute side porch and you will find stainless steel appliances, a large double sink, a refrigerator that is included. The living room is light and bright with a large bay window and brand new carpeting and fresh paint. In colder weather it stays warm and cozy with a pellet stove. The full bath has new laminate flooring and a tub and shower combo with tile. The main bedroom has hardwood flooring, ceiling fan and a substantial closet. The second and third bedrooms have ceiling fans with remotes. On the lower level there is potential for a 4th bedroom space. There is also a family room and area for office or crafts. Step outside and there is a cement patio, a nice yard that backs to a creek. There is also a shed for storage. For efficiency it has a new hot water heater and new heat pump. A/C unit is newer as well. It includes a water softener and also has a UV light for the well.
| 7 hours ago | Listing updated with changes from the MLS® | |
| 3 weeks ago | Status changed to Pending | |
| 4 weeks ago | Listing first seen on site |

The real estate listing information is provided by Bright MLS is for the consumer's personal, non-commercial use and may not be used for any purpose other than to identify prospective properties consumer may be interested in purchasing. Any information relating to real estate for sale or lease referenced on this web site comes from the Internet Data Exchange (IDX) program of the Bright MLS. This web site references real estate listing(s) held by a brokerage firm other than the broker and/or agent who owns this web site. The accuracy of all information is deemed reliable but not guaranteed and should be personally verified through personal inspection by and/or with the appropriate professionals. Properties in listings may have been sold or may no longer be available. The data contained herein is copyrighted by Bright MLS and is protected by all applicable copyright laws. Any unauthorized collection or dissemination of this information is in violation of copyright laws and is strictly prohibited. Copyright © 2020 Bright MLS. All rights reserved.