

52 HESS ROADBOYERTOWN, PA19512
Mortgage Calculator
Monthly Payment (Est.)
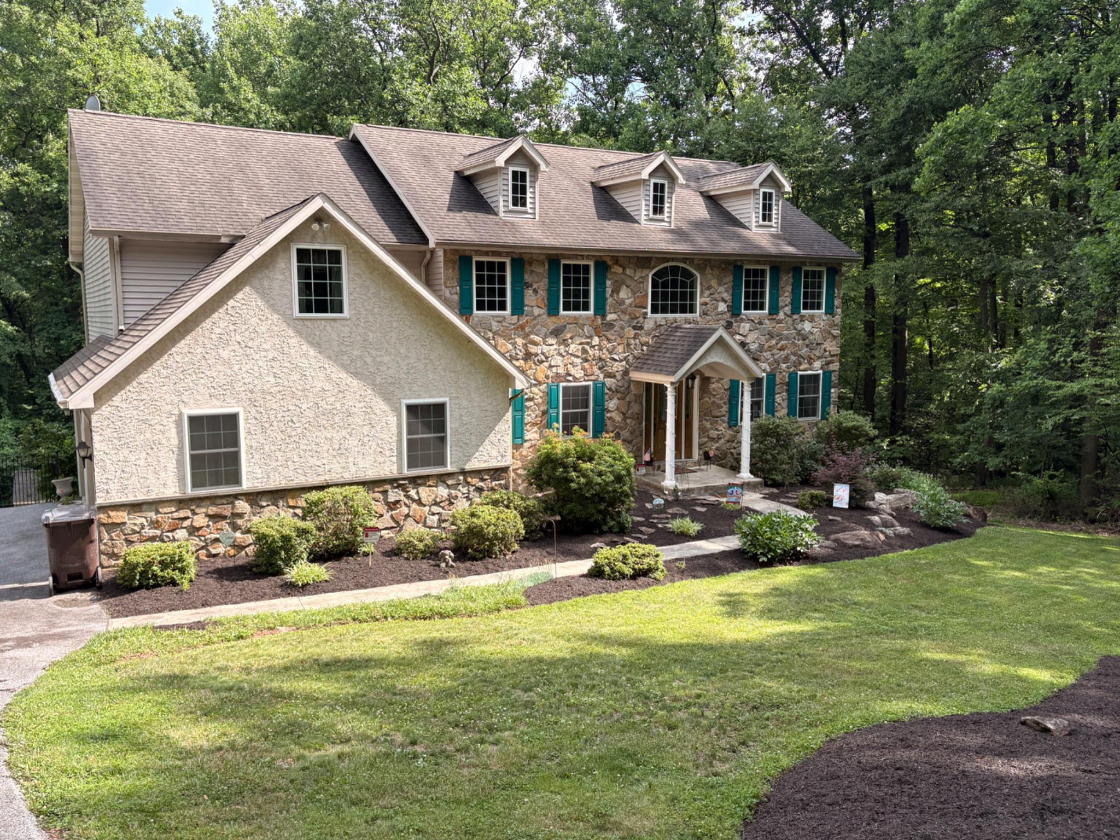
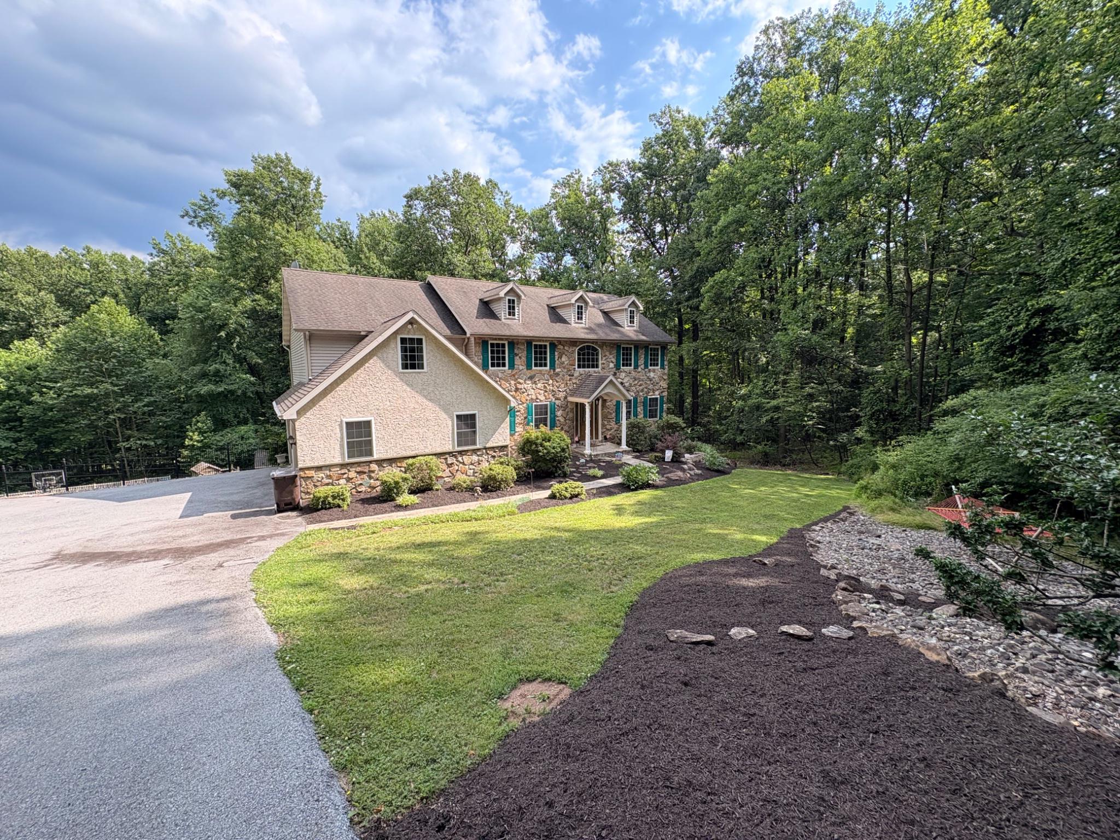
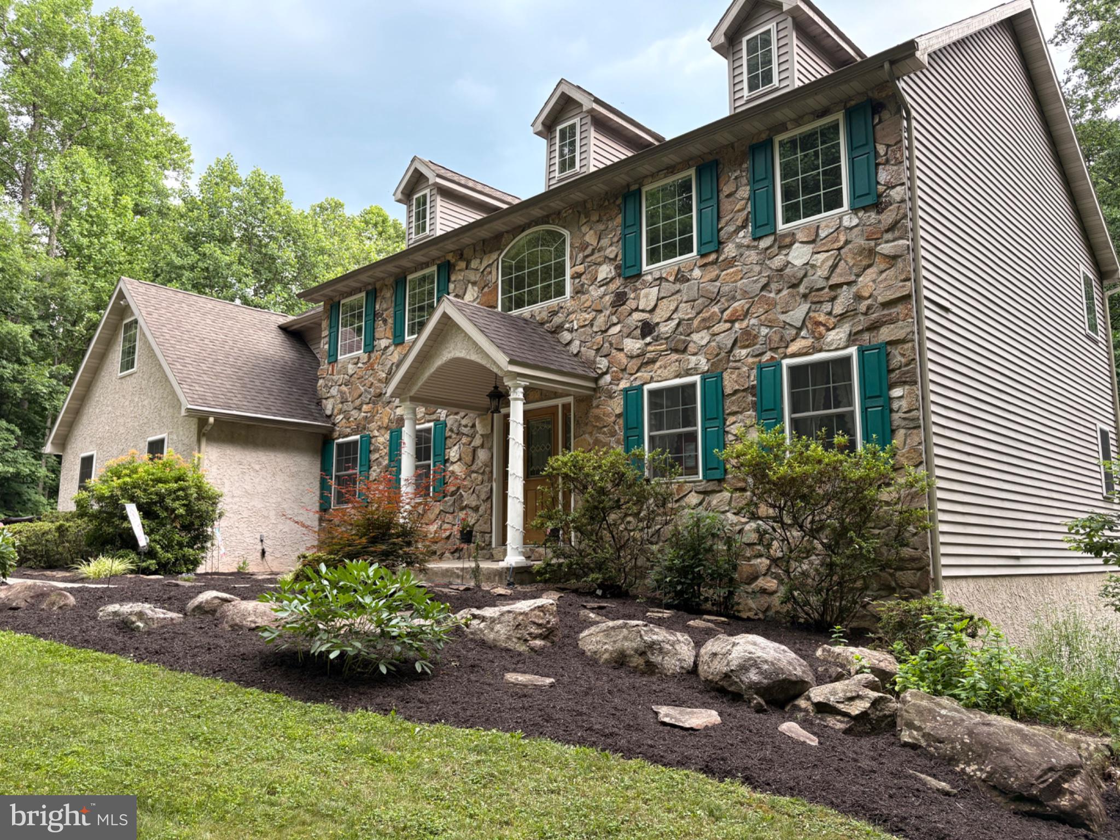
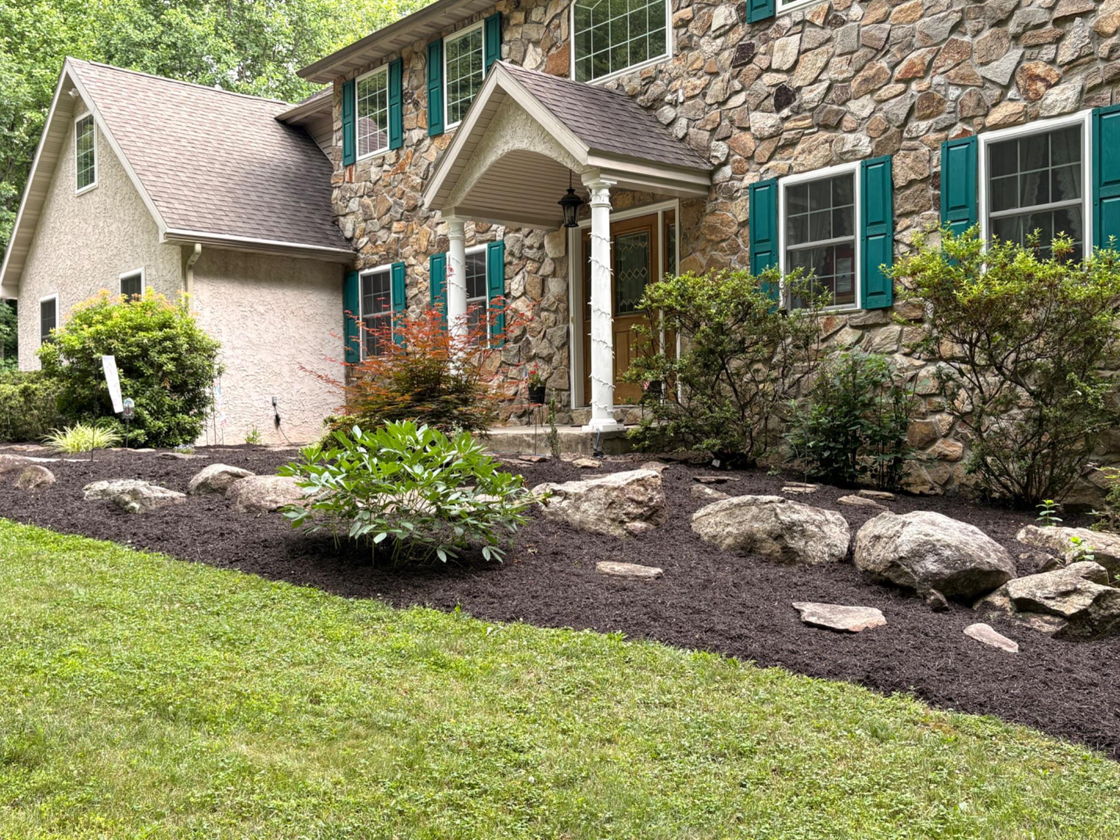
$3,080Welcome to your dream home nestled on a serene 3-acre wooded lot, offering the perfect blend of luxury, comfort, and outdoor living begin offered by the original owners. A long driveway leads you to this secluded haven, where every detail has been thoughtfully designed to offer a harmonious blend of style and function. On the mail floor enjoy cozy evenings by the gas stone fireplace in the family room, which is enhanced by cathedral ceilings and a sliding glass door opening to a rear balcony overlooking peaceful woods and nature. This room also offers a built-in surround sound system which is also connected to outside speakers. Off the family room is the large kitchen - a chef’s delight with hickory cabinets, double bowl sink, Corian countertops, and a large island perfect for meal prep and gatherings. The main floor also boasts an additional bedroom, a convenient office or den, and a bright laundry area. The upper level of this beautifully maintained residence features four generously sized bedrooms, including a grand master suite complete with an ensuite bathroom and a spacious sitting area—ideal for relaxation and privacy. The floor also has a hall bath with double bowl counter top. Note: one bedroom does not include a closet. The lower level features a massive finished basement that’s perfect for entertaining, with ample space for pool and ping pong tables, built-in bar or a home gym. Natural light floods the basement through full-sized windows and a sliding glass door that leads to the backyard. out to a deck surrounding the inviting above-ground pool. The backyard is truly meant for entertaining. The highlight of the outdoor space is the above-ground pool with a wrap around deck and your very own private half-court basketball court, fully equipped with a practice net, perfect for perfecting your shots or hosting casual weekend games. Enjoy family time around the fire pit for relaxing nights under the stars. There’s also an additional detached garage in the backyard for extra storage or a workshop. Don’t miss this rare opportunity to own a peaceful retreat that truly has it all! Practical features are also well-covered with newer heating, A/C unit, a hot water heater. There is also a whole-house generator less than two years old ensuring your comfort and peace of mind during power outages. The well water is also connected to a water softener, PH neutralizer, and a sediment filter. Don’t miss the chance to own this exceptional property—schedule your private tour today!
| a week ago | Status changed to Pending | |
| a week ago | Listing updated with changes from the MLS® | |
| 4 weeks ago | Listing first seen on site |

The real estate listing information is provided by Bright MLS is for the consumer's personal, non-commercial use and may not be used for any purpose other than to identify prospective properties consumer may be interested in purchasing. Any information relating to real estate for sale or lease referenced on this web site comes from the Internet Data Exchange (IDX) program of the Bright MLS. This web site references real estate listing(s) held by a brokerage firm other than the broker and/or agent who owns this web site. The accuracy of all information is deemed reliable but not guaranteed and should be personally verified through personal inspection by and/or with the appropriate professionals. Properties in listings may have been sold or may no longer be available. The data contained herein is copyrighted by Bright MLS and is protected by all applicable copyright laws. Any unauthorized collection or dissemination of this information is in violation of copyright laws and is strictly prohibited. Copyright © 2020 Bright MLS. All rights reserved.