

69 CLOVER DRIVEMYERSTOWN, PA17067
Mortgage Calculator
Monthly Payment (Est.)
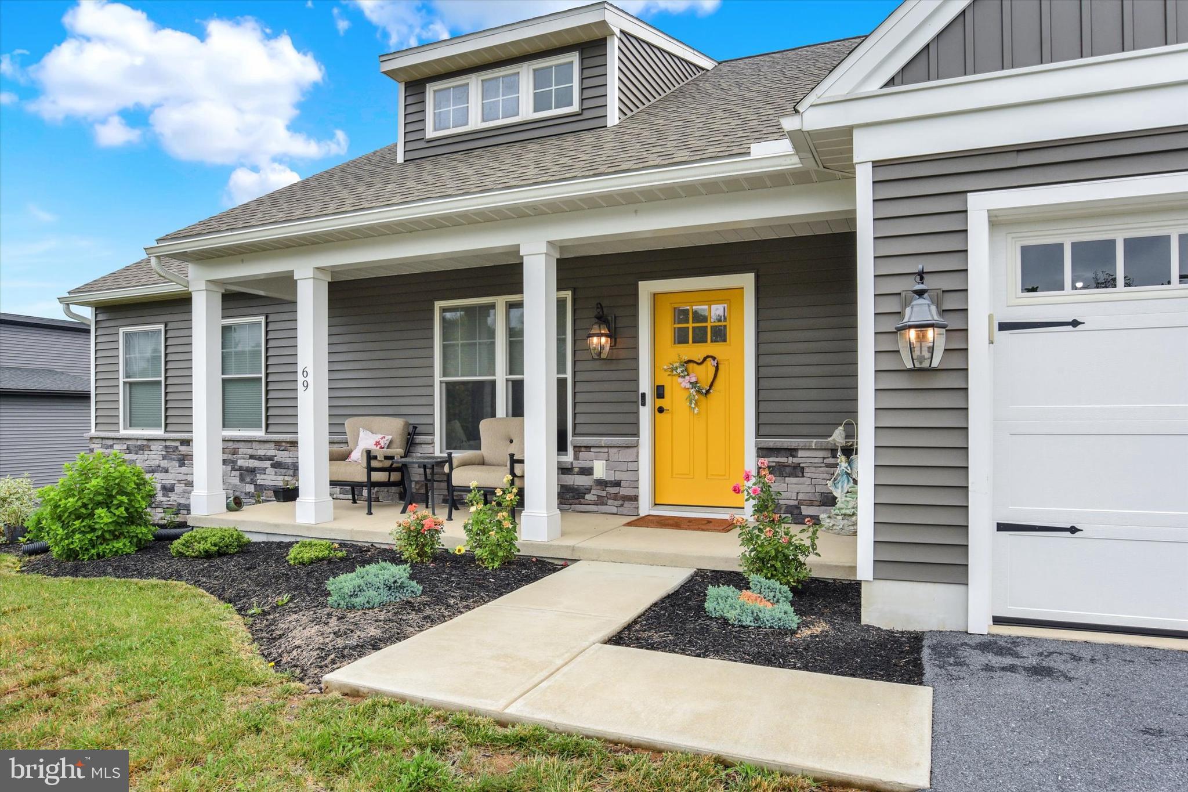
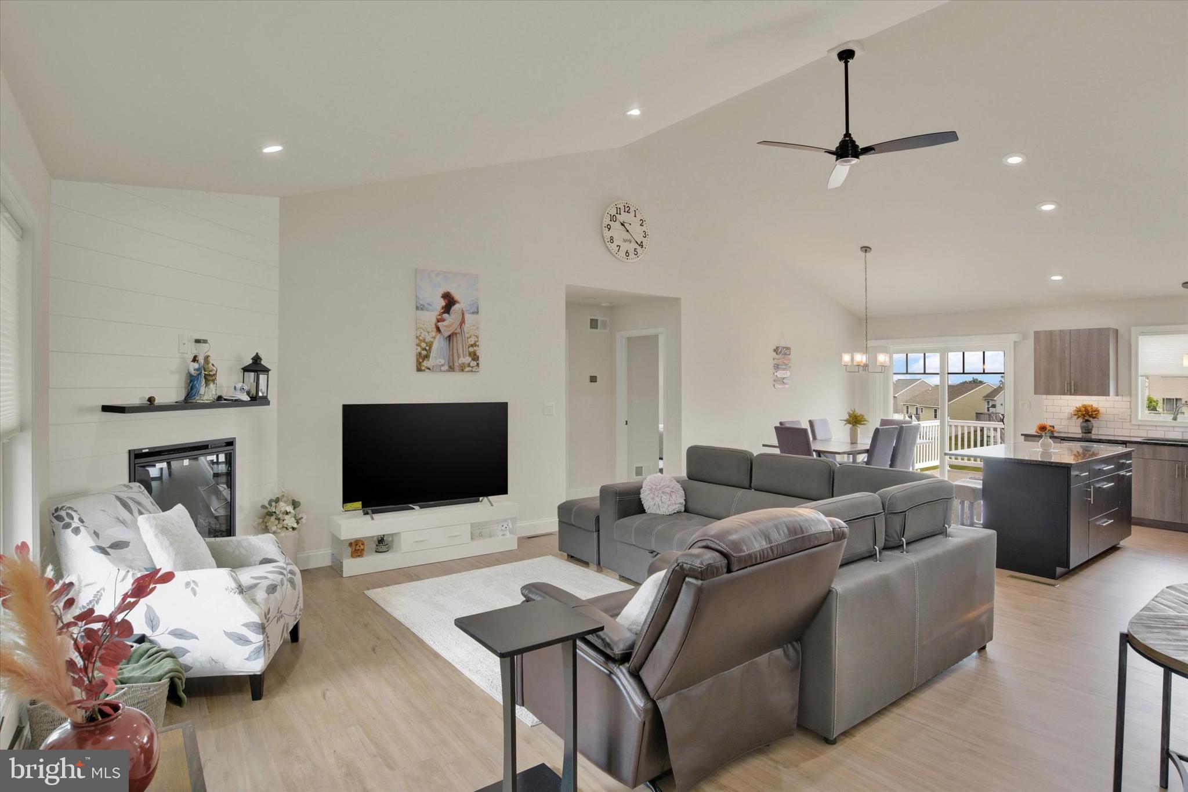
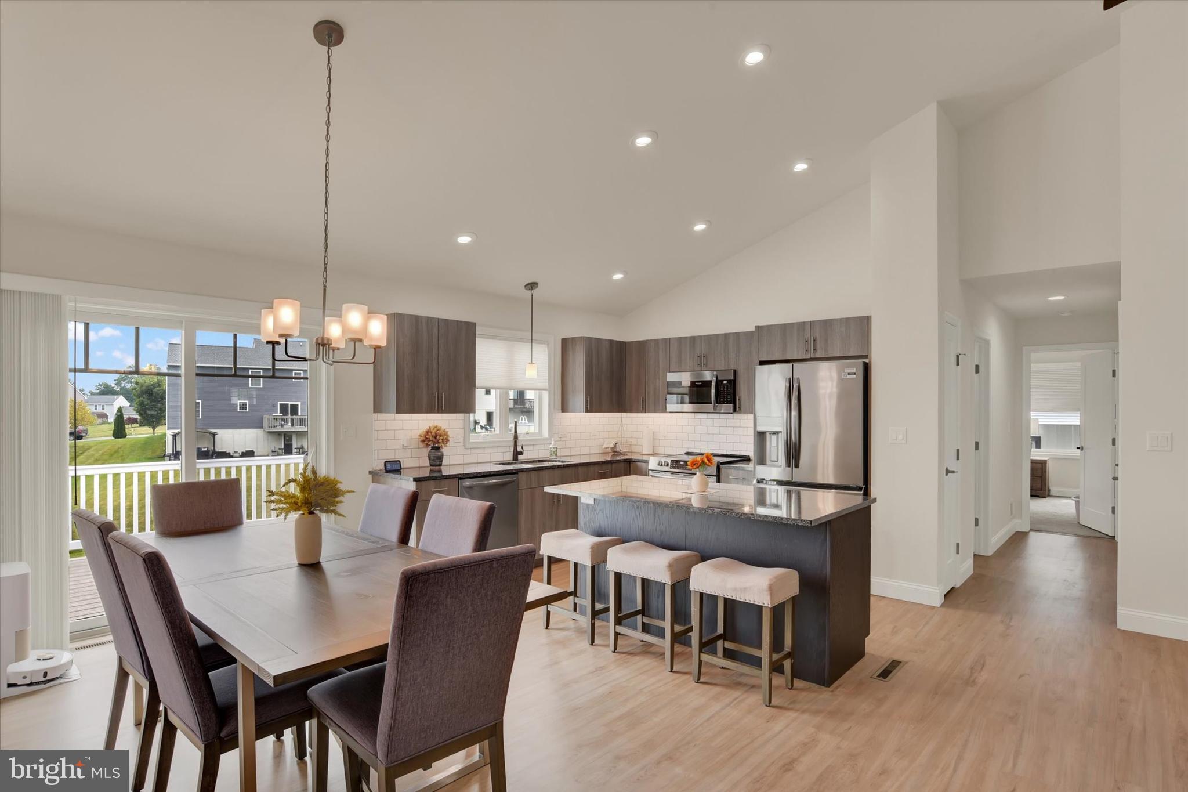
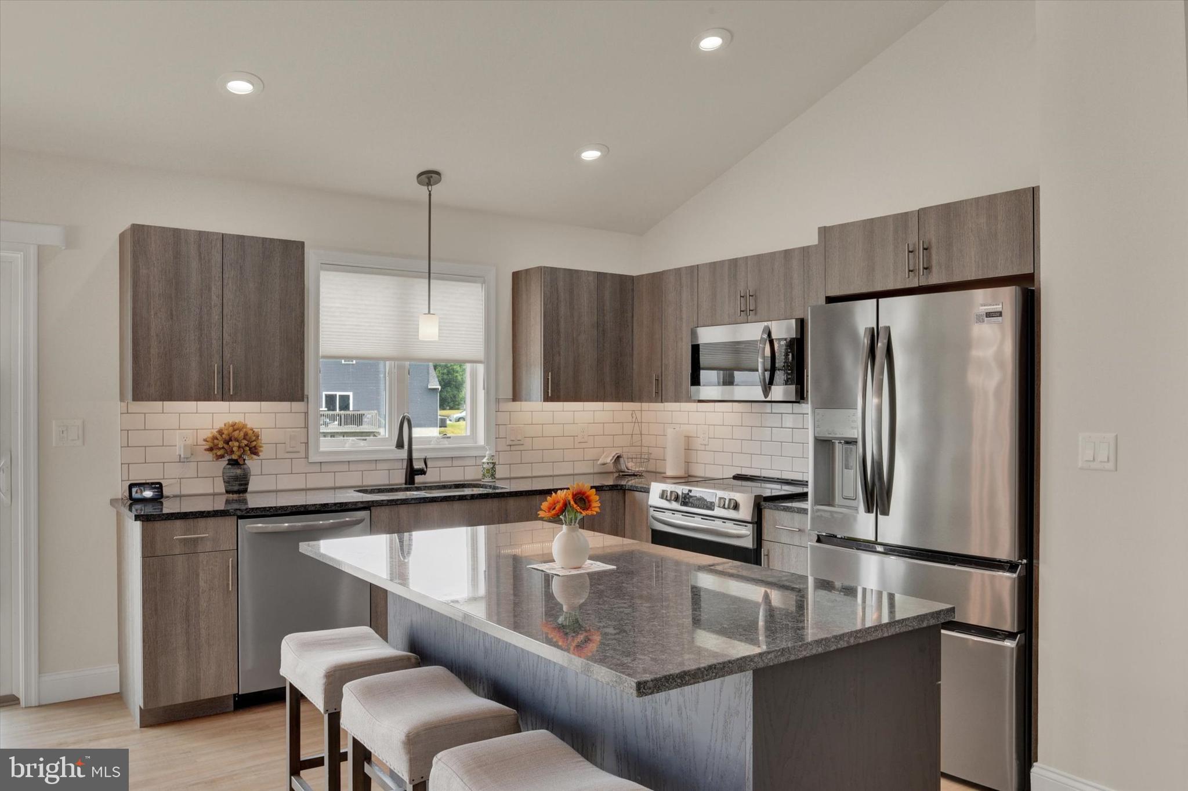
$1,939This beautiful 3-bedroom, 2 bath ranch home is located in the highly desired development of Mountain Meadows on a large .33 acre lot. This Brentwood model home features a gorgeous open-concept floor plan with vaulted ceilings, electric fireplace, recessed lighting, luxury vinyl plank flooring, and an upgraded kitchen with quartz countertops, subway backsplash, stainless steel appliances, a breakfast island, and a large dining area with sliding glass doors that look out onto a spectacular view. This great open concept space flows nicely into the bedrooms, with two bedrooms on the left that share a hall bath, and the master bedroom suite to the right for additional privacy. Downstairs there is a massive walk-out basement that lets in plenty of daylight and boasts superior walls for finishing. Outside, the composite deck will provide you years of enjoyment. Set up your showing today!
| 2 weeks ago | Status changed to Pending | |
| 2 weeks ago | Listing updated with changes from the MLS® | |
| 4 weeks ago | Listing first seen on site |

The real estate listing information is provided by Bright MLS is for the consumer's personal, non-commercial use and may not be used for any purpose other than to identify prospective properties consumer may be interested in purchasing. Any information relating to real estate for sale or lease referenced on this web site comes from the Internet Data Exchange (IDX) program of the Bright MLS. This web site references real estate listing(s) held by a brokerage firm other than the broker and/or agent who owns this web site. The accuracy of all information is deemed reliable but not guaranteed and should be personally verified through personal inspection by and/or with the appropriate professionals. Properties in listings may have been sold or may no longer be available. The data contained herein is copyrighted by Bright MLS and is protected by all applicable copyright laws. Any unauthorized collection or dissemination of this information is in violation of copyright laws and is strictly prohibited. Copyright © 2020 Bright MLS. All rights reserved.
Did you know? You can invite friends and family to your search. They can join your search, rate and discuss listings with you.