

15179 KUTZTOWN ROADKUTZTOWN, PA19530
Mortgage Calculator
Monthly Payment (Est.)
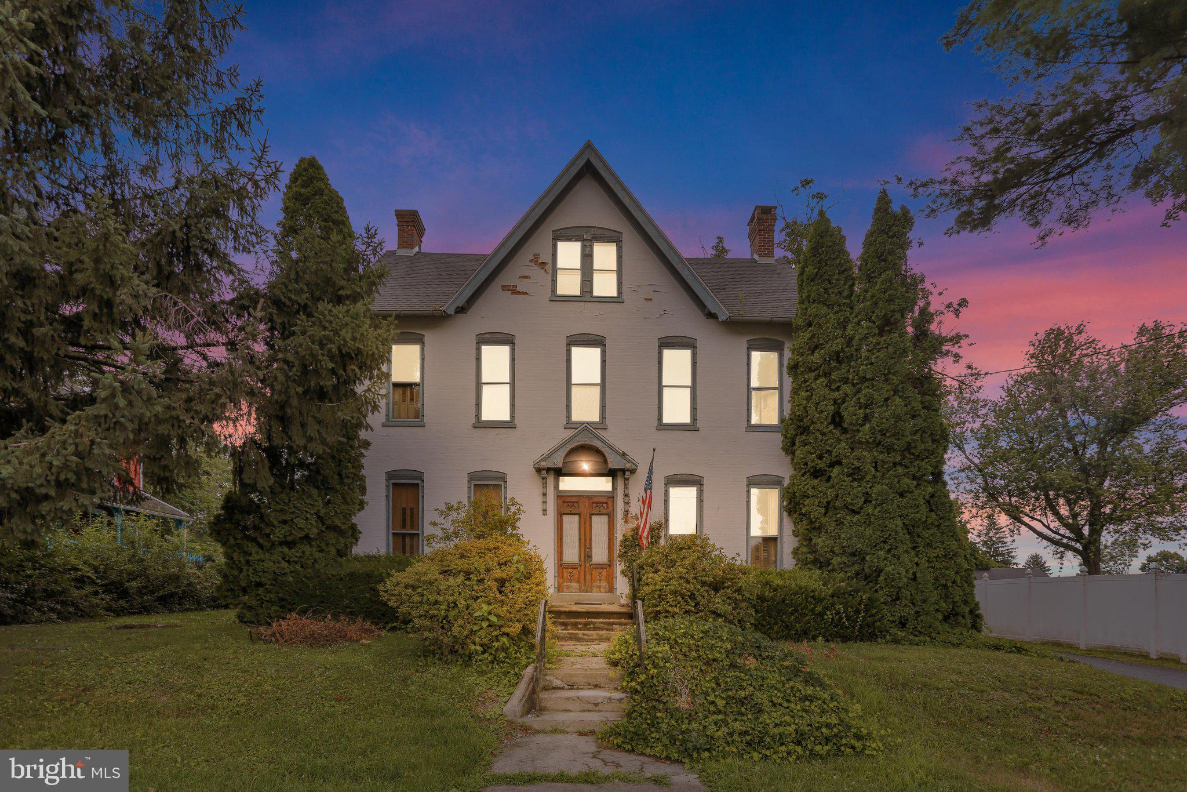
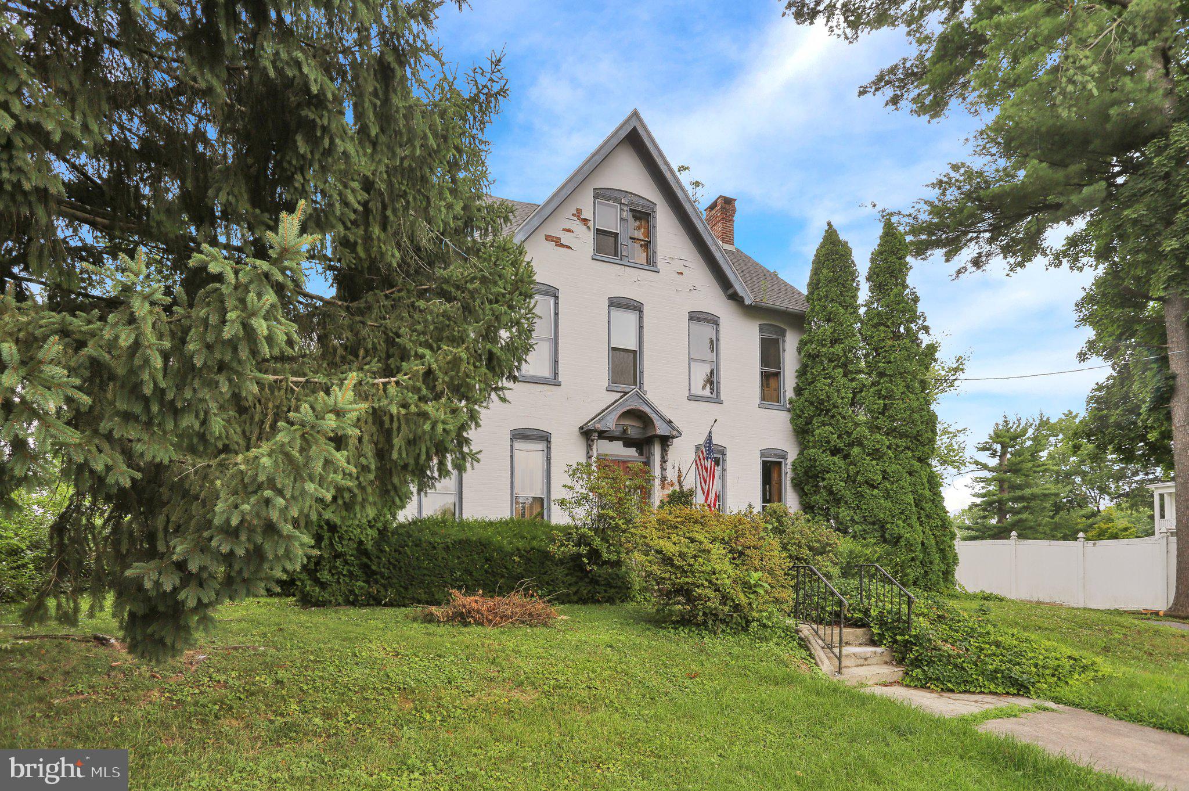
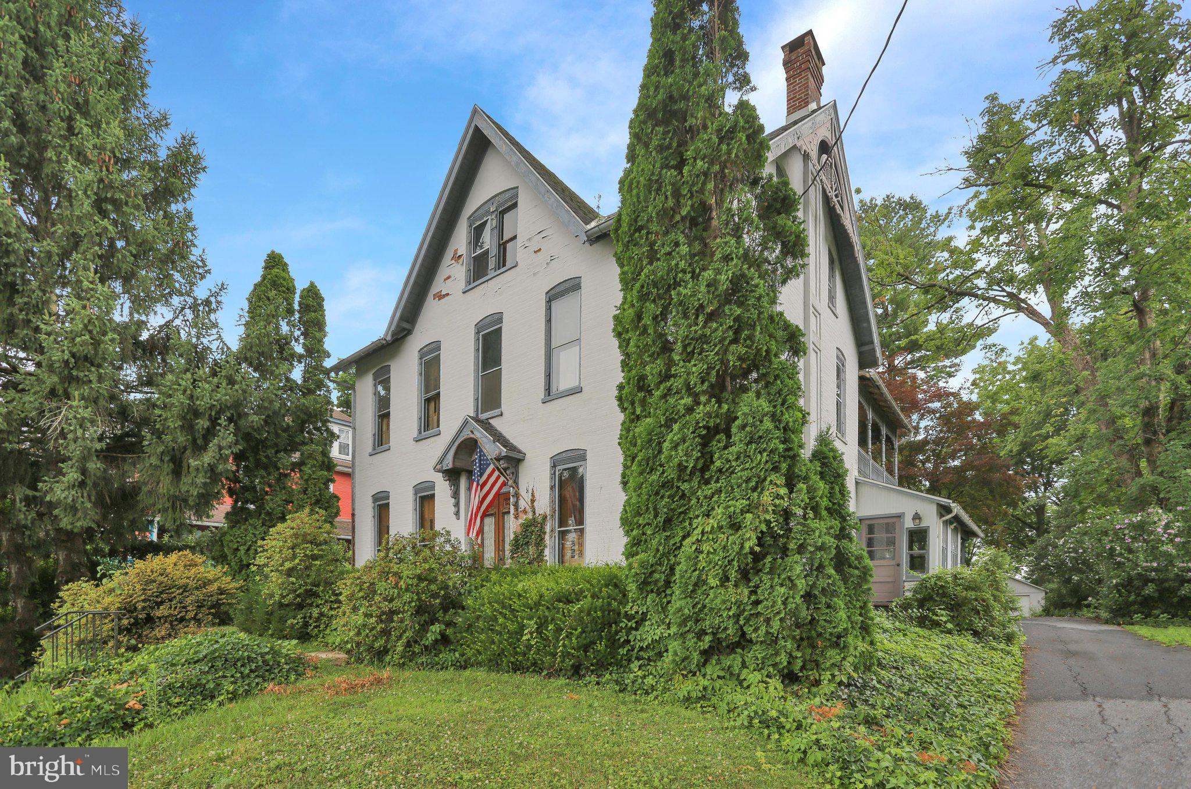
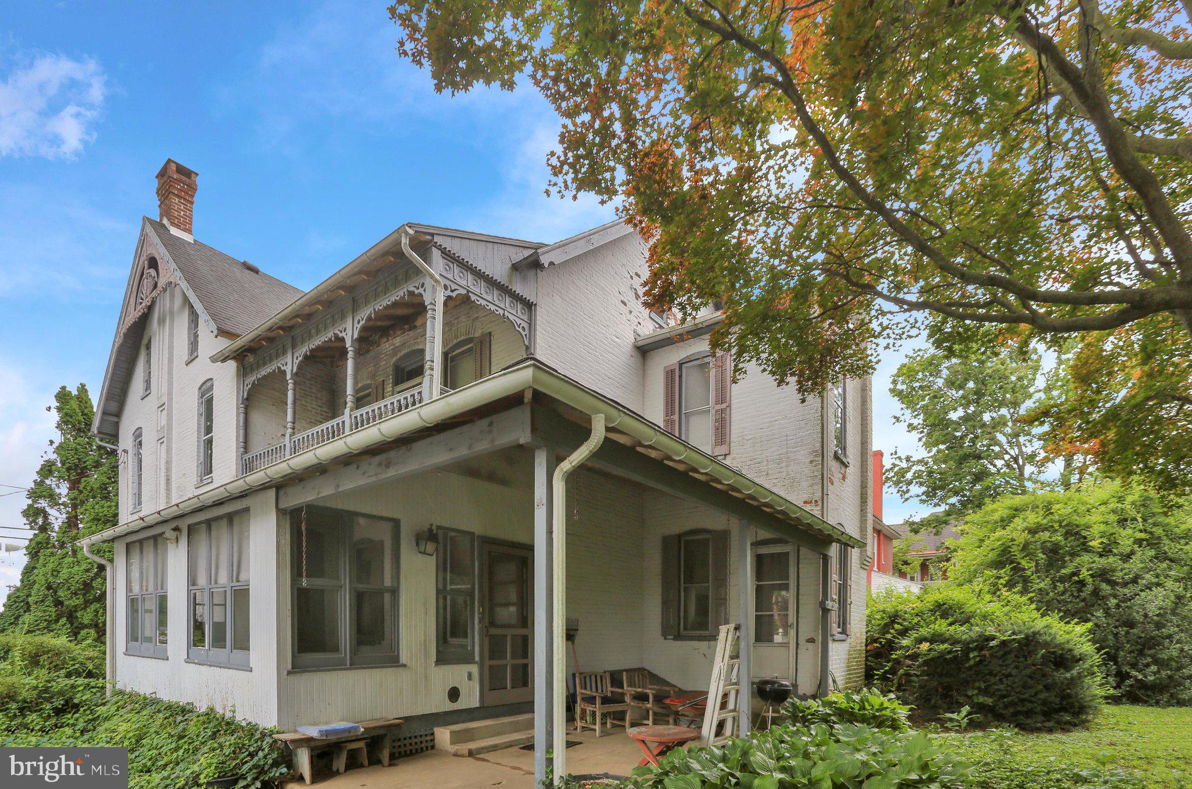
Enter an interest rate to see your estimated monthly payment.Just after the turn of the 21st Century this beautiful Victorian was masterfully created. All the original woodwork remain throughout the entire home. As you park your car there is a rear covered porch and enclosed screened patio as well. Entering the home is the kitchen with large island. There is a full bath and laundry room on the 1st floor as well as the original parlor, large living room and dining room. Upstairs is 4 additional bedrooms and a full bath. The majority of original hardwood flooring still remain. Floored attic for additional storage. Outside is a drive thru driveway with a detached garage on just over .85 acres of private grounds. This property had 2 tax ids included in the sale of this home. You can’t find many houses built like this. With a little time and elbow grease this could be your dream home you’ve been looking for. Conveniently located on main st within the college limits.
| a month ago | Listing updated with changes from the MLS | |
| 2 months ago | Status changed to Pending | |
| 3 months ago | Price changed to $459,900 | |
| 4 months ago | Listing first seen on site |

The real estate listing information is provided by Bright MLS is for the consumer's personal, non-commercial use and may not be used for any purpose other than to identify prospective properties consumer may be interested in purchasing. Any information relating to real estate for sale or lease referenced on this web site comes from the Internet Data Exchange (IDX) program of the Bright MLS. This web site references real estate listing(s) held by a brokerage firm other than the broker and/or agent who owns this web site. The accuracy of all information is deemed reliable but not guaranteed and should be personally verified through personal inspection by and/or with the appropriate professionals. Properties in listings may have been sold or may no longer be available. The data contained herein is copyrighted by Bright MLS and is protected by all applicable copyright laws. Any unauthorized collection or dissemination of this information is in violation of copyright laws and is strictly prohibited. Copyright © 2020 Bright MLS. All rights reserved.
Did you know? You can invite friends and family to your search. They can join your search, rate and discuss listings with you.