

4 QUAIL RIDGE DRIVEREADING, PA19607
Mortgage Calculator
Monthly Payment (Est.)
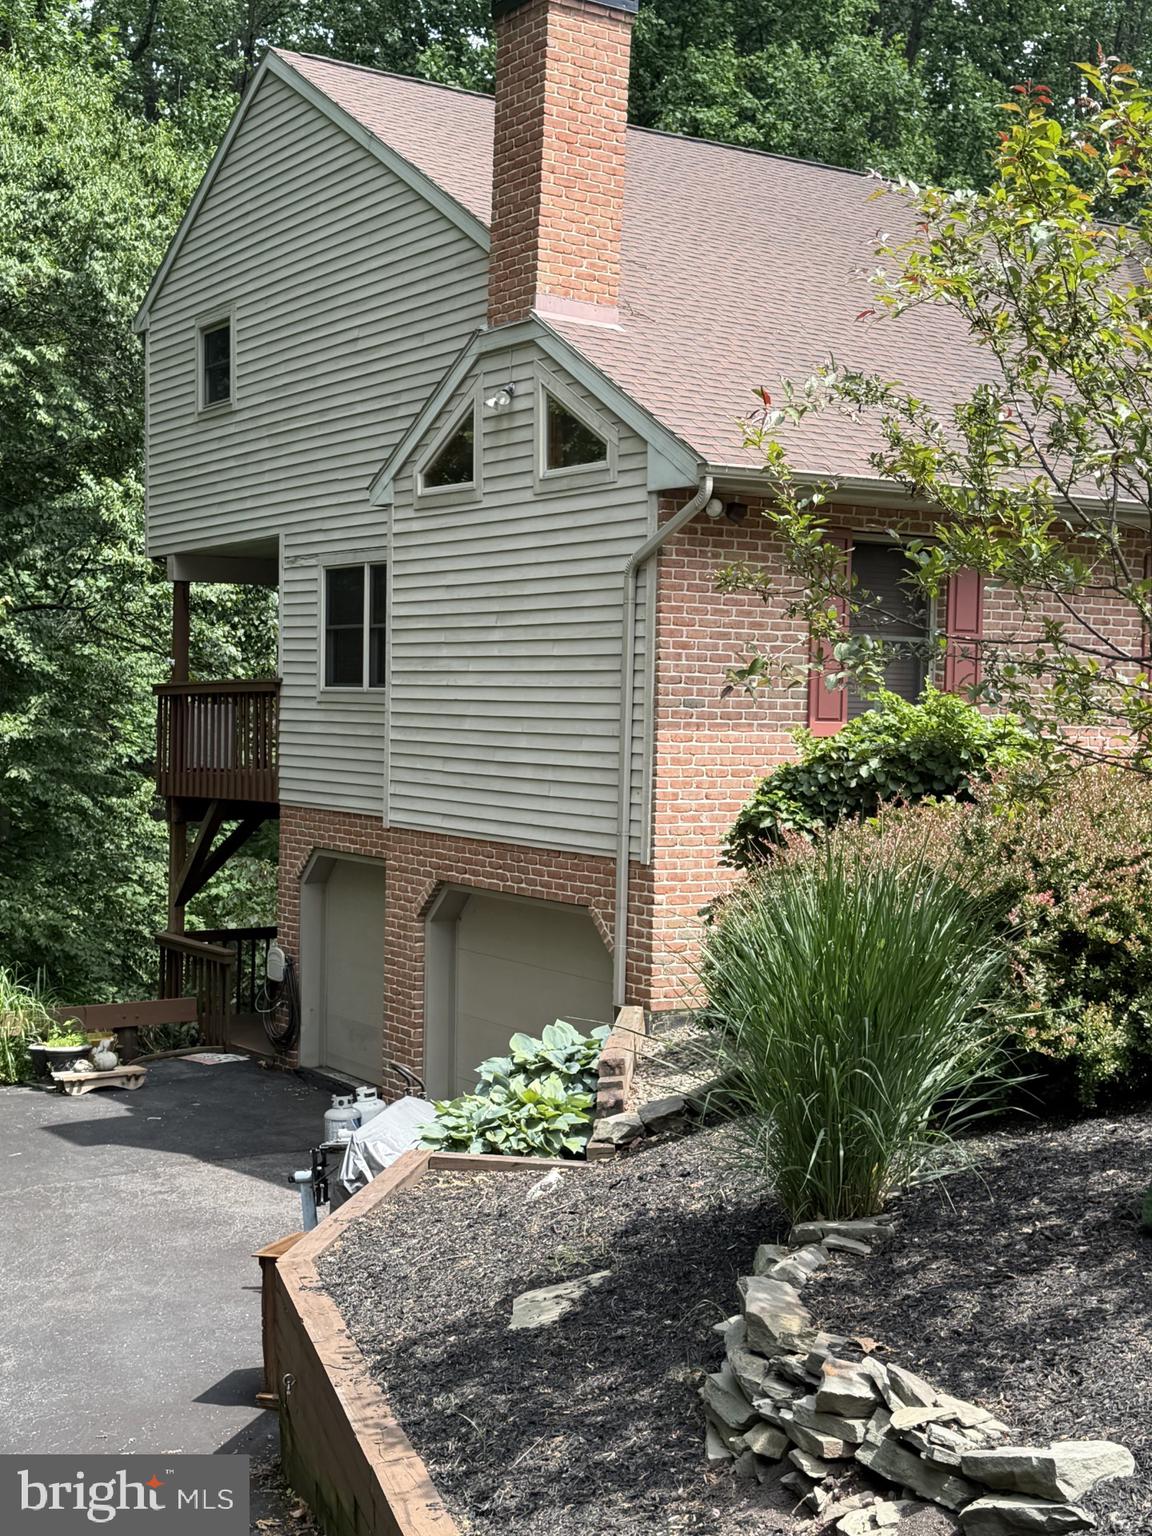
$4,083Welcome to 4 Quail Ridge Road, Mohnton, PA—a stunning multigenerational home tucked away in a private, wooded setting just behind Penske, offering the perfect blend of space, comfort, and tranquility. This expansive residence features 5 spacious bedrooms and 3.5 bathrooms, designed to accommodate a variety of living arrangements while providing room for everyone to spread out and enjoy. Soaring ceilings and abundant natural light create an open, airy atmosphere throughout the main living spaces, while a beautiful fireplace serves as a warm and inviting focal point. Outdoor living is unmatched with five separate decks and a large patio, creating endless opportunities for entertaining, relaxing, or simply enjoying the peaceful surroundings. Mature landscaping enhances the property's natural beauty and privacy, making it feel like a secluded retreat. The generous floor plan offers exceptional flexibility, including a finished lower level complete with an additional kitchen—ideal for extended family, guests, or multigenerational living. Large bedrooms, multiple gathering spaces, and abundant room for entertaining make this home perfectly suited for both everyday living and special occasions. If you've been searching for privacy, space, and a unique setting surrounded by nature, this exceptional property delivers it all.
| 4 days ago | Listing updated with changes from the MLS® | |
| 2 weeks ago | Listing first seen on site |

The real estate listing information is provided by Bright MLS is for the consumer's personal, non-commercial use and may not be used for any purpose other than to identify prospective properties consumer may be interested in purchasing. Any information relating to real estate for sale or lease referenced on this web site comes from the Internet Data Exchange (IDX) program of the Bright MLS. This web site references real estate listing(s) held by a brokerage firm other than the broker and/or agent who owns this web site. The accuracy of all information is deemed reliable but not guaranteed and should be personally verified through personal inspection by and/or with the appropriate professionals. Properties in listings may have been sold or may no longer be available. The data contained herein is copyrighted by Bright MLS and is protected by all applicable copyright laws. Any unauthorized collection or dissemination of this information is in violation of copyright laws and is strictly prohibited. Copyright © 2020 Bright MLS. All rights reserved.