

940 UNGER LANEBOYERTOWN, PA19512
Mortgage Calculator
Monthly Payment (Est.)
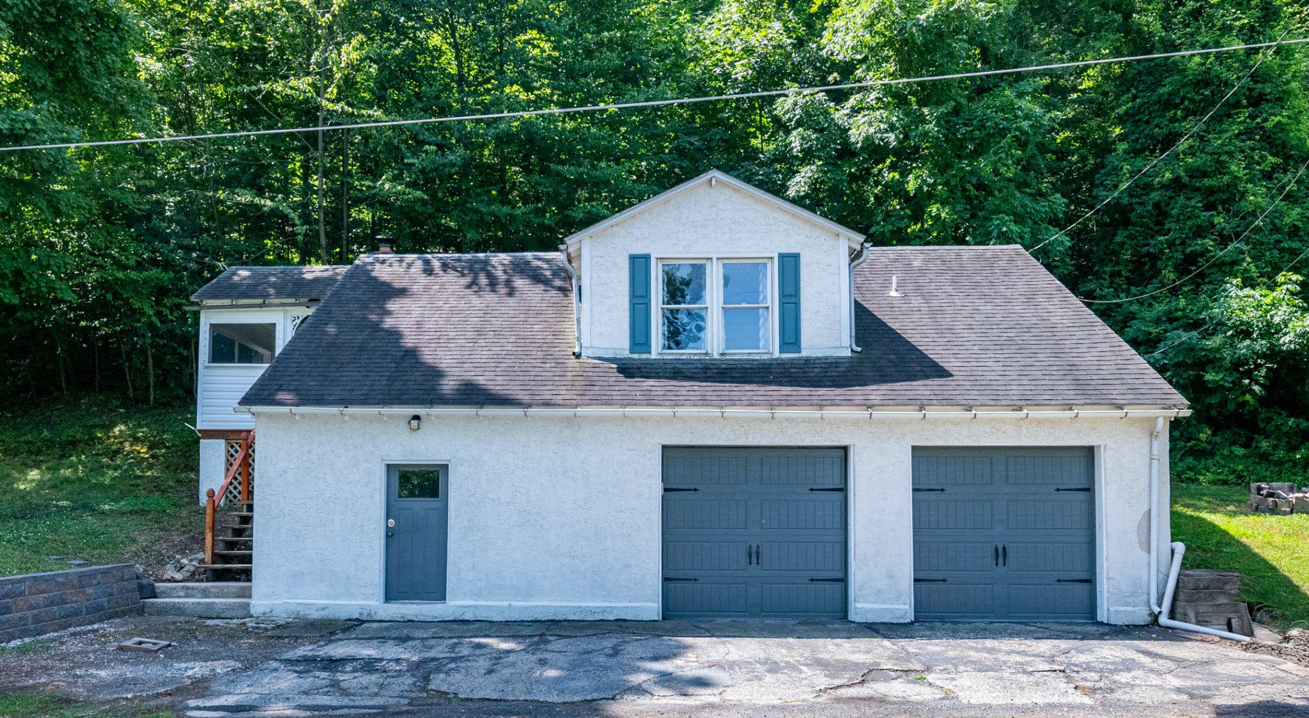
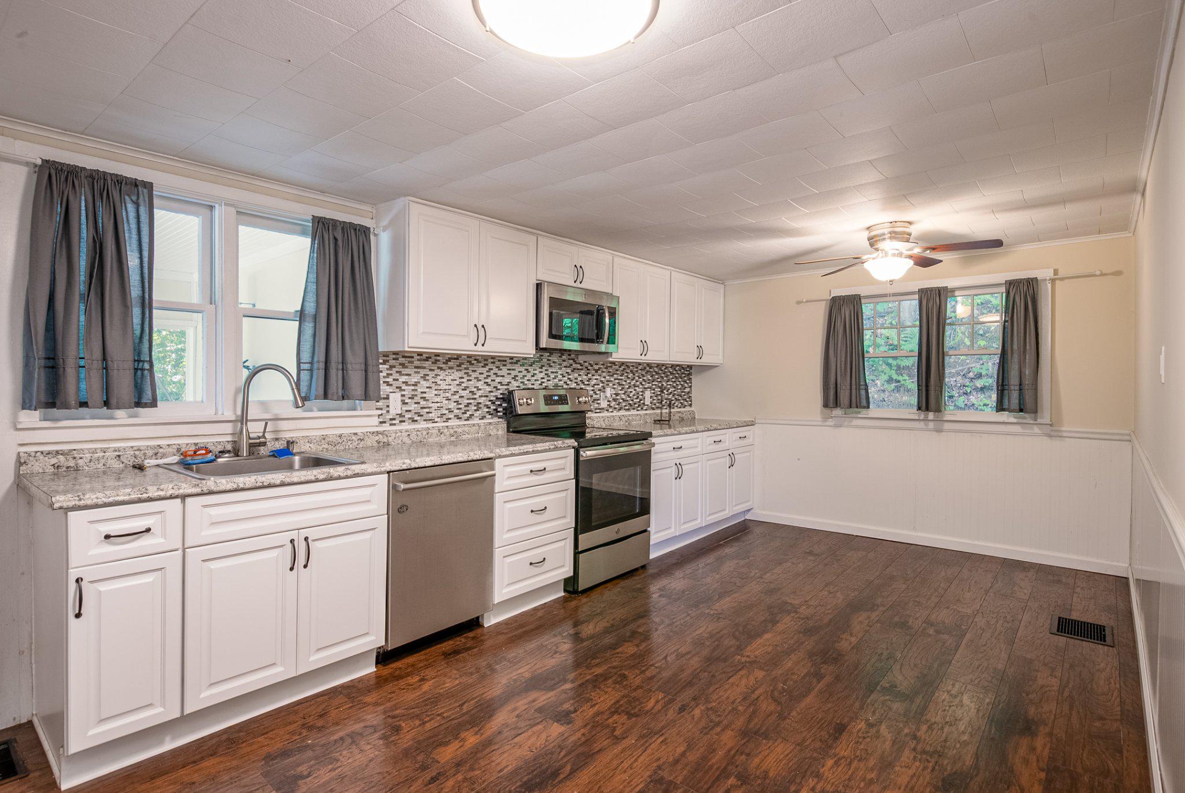
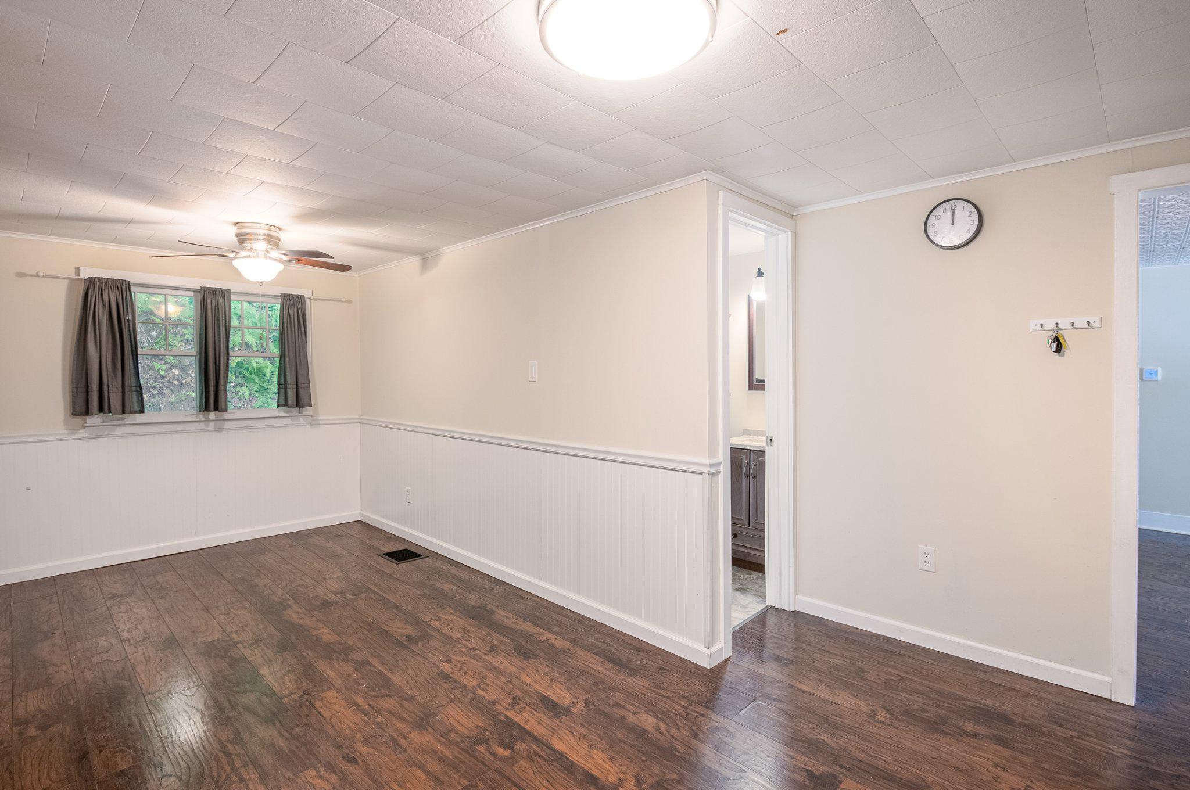
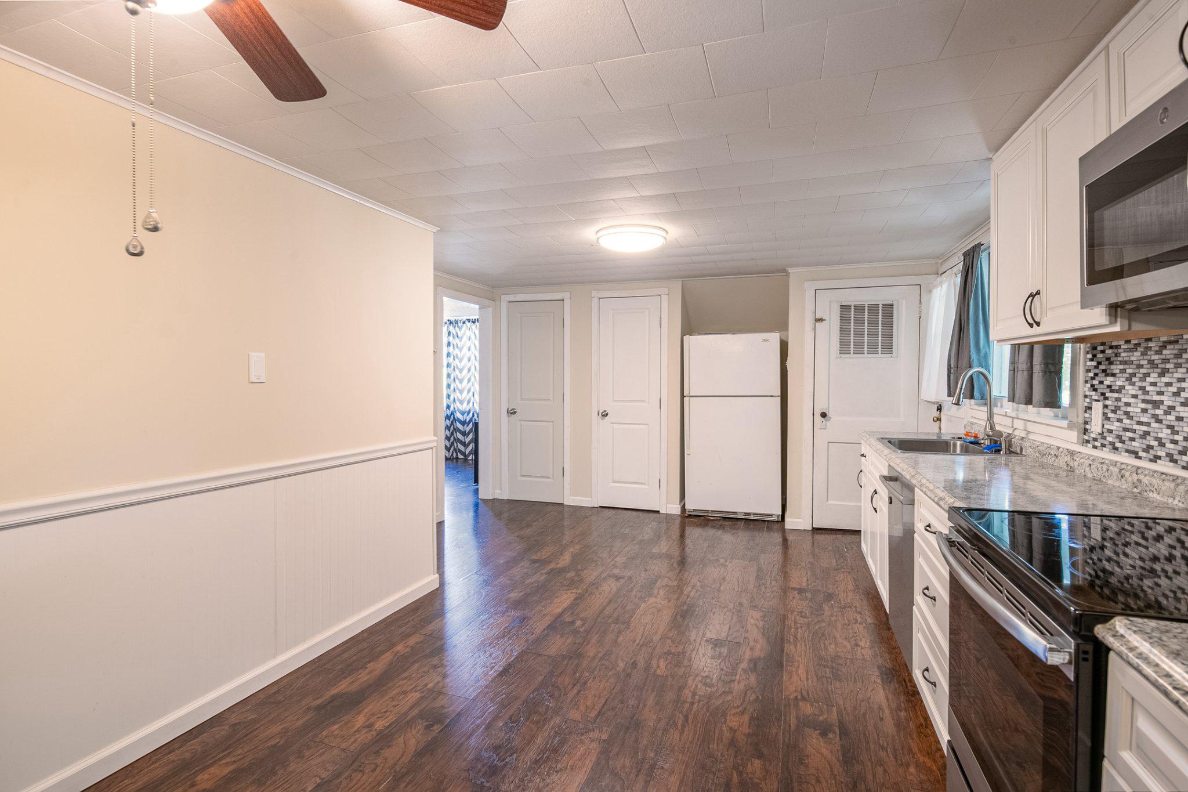
$1,277Set on a 0.21-acre lot in the desirable Boyertown area, this inviting 2-bedroom, 1.5-bath home is ready for its next owner. The modern eat-in kitchen features stainless steel appliances and flows seamlessly into the large living room, creating an inviting space for everyday living and entertaining. The primary bedroom offers the convenience of a private half bath, while a second bedroom and full bath complete the main living area. An oversized 2-car garage provides ample room for vehicles, hobbies, or a workshop, making it an ideal space for car enthusiasts and those in need of extra storage. The lower level offers additional storage space and houses the home's mechanical systems. Located within the highly regarded Boyertown School District and conveniently positioned between Philadelphia, Allentown, and Reading. An added benefit of this home is its assumable VA mortgage, offering qualified buyers the opportunity to assume the seller's existing loan, subject to lender approval. This unique feature could provide significant savings by securing an interest rate under 3%.
| a month ago | Status changed to Pending | |
| a month ago | Listing updated with changes from the MLS® | |
| 2 months ago | Price changed to $280,000 | |
| 3 months ago | Listing first seen on site |

The real estate listing information is provided by Bright MLS is for the consumer's personal, non-commercial use and may not be used for any purpose other than to identify prospective properties consumer may be interested in purchasing. Any information relating to real estate for sale or lease referenced on this web site comes from the Internet Data Exchange (IDX) program of the Bright MLS. This web site references real estate listing(s) held by a brokerage firm other than the broker and/or agent who owns this web site. The accuracy of all information is deemed reliable but not guaranteed and should be personally verified through personal inspection by and/or with the appropriate professionals. Properties in listings may have been sold or may no longer be available. The data contained herein is copyrighted by Bright MLS and is protected by all applicable copyright laws. Any unauthorized collection or dissemination of this information is in violation of copyright laws and is strictly prohibited. Copyright © 2020 Bright MLS. All rights reserved.
Did you know? You can invite friends and family to your search. They can join your search, rate and discuss listings with you.