

117 N WALNUT STREETBOYERTOWN, PA19512
Mortgage Calculator
Monthly Payment (Est.)
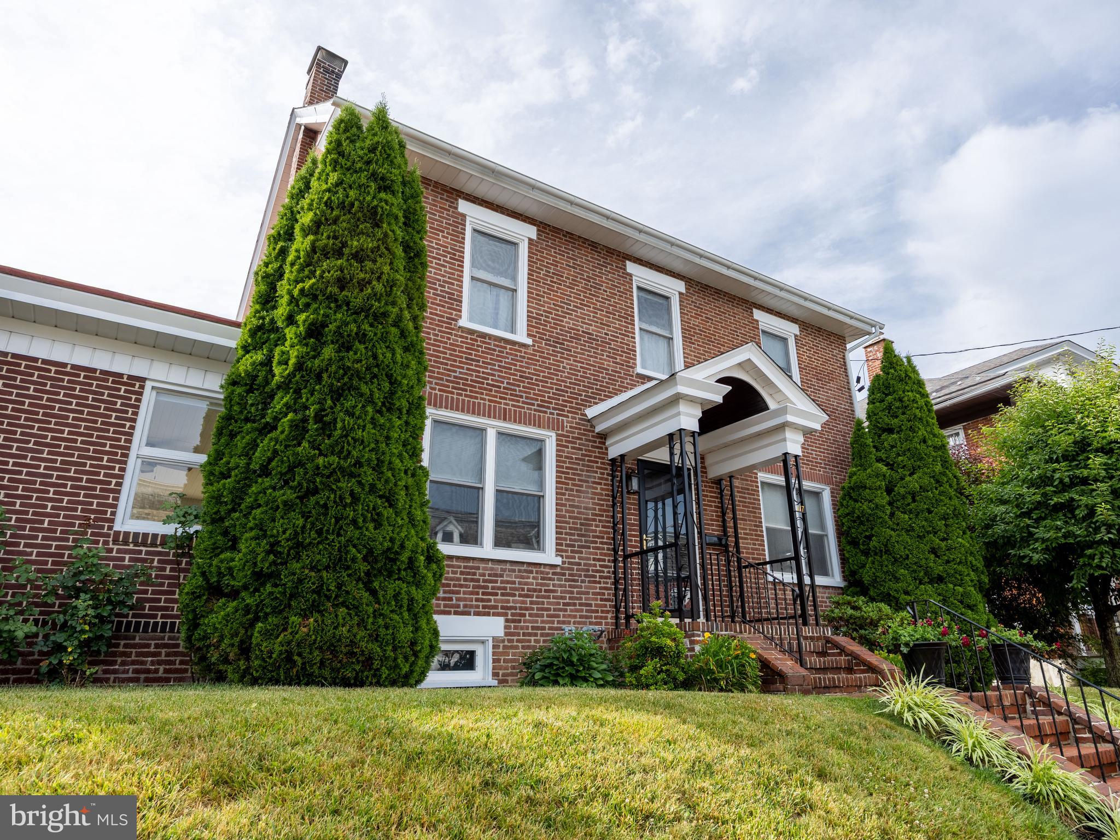
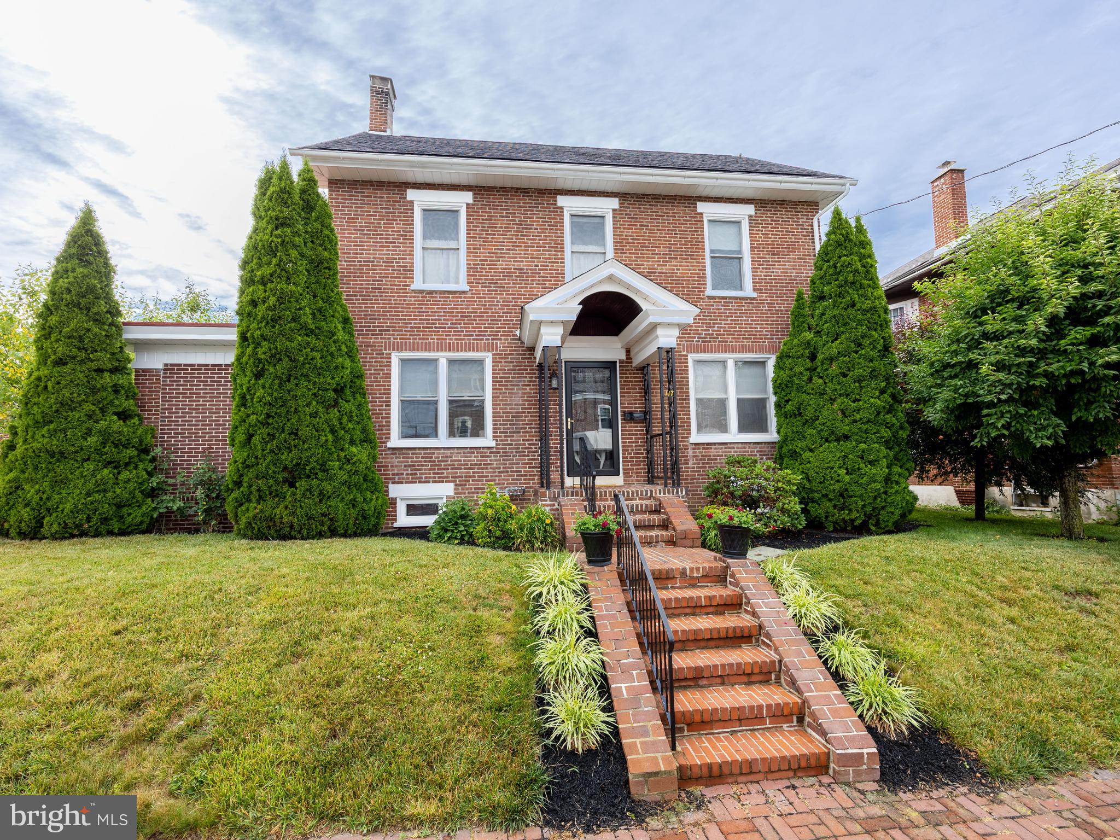
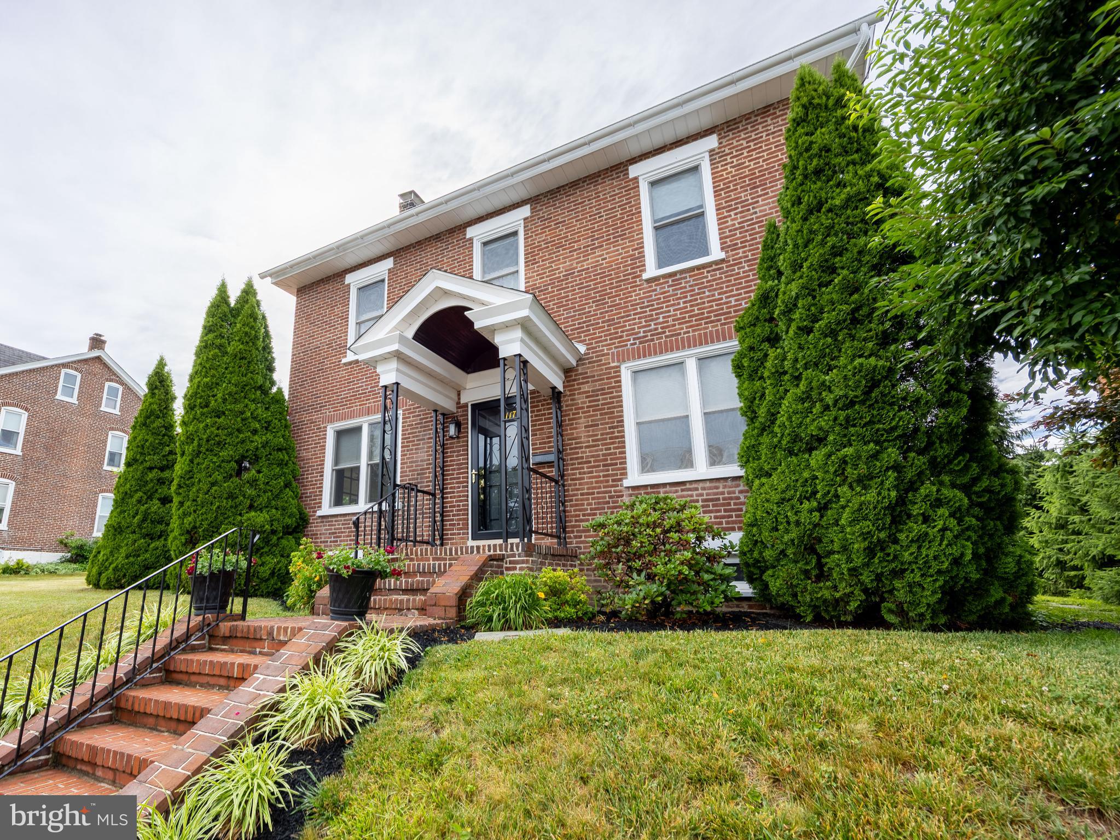
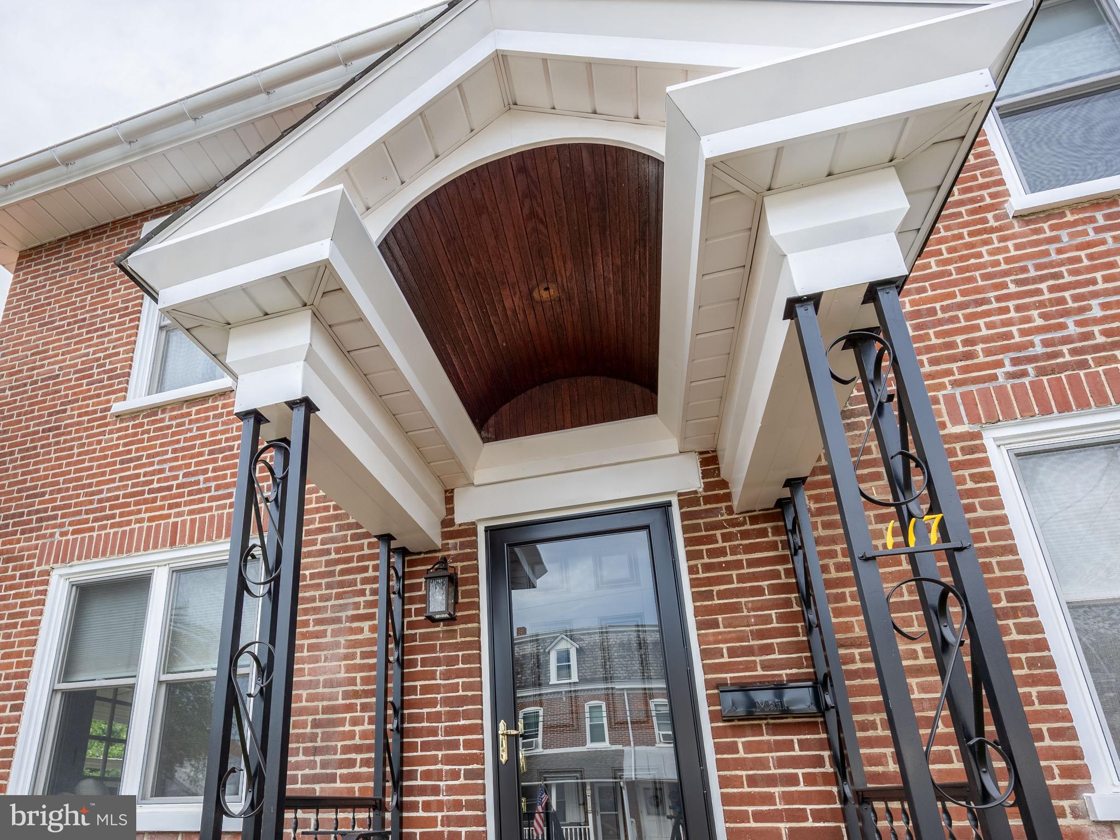
$1,733This stately brick Colonial, nestled in the heart of Boyertown Borough, is being offered for sale for the first time in over two decades. Beautifully maintained and thoughtfully updated, this 3-bedroom, 2-full-bath home sits on nearly a quarter acre and seamlessly blends timeless character with modern improvements, creating a truly move-in-ready opportunity. The current owner has meticulously cared for and enhanced this charming residence throughout their ownership. Step inside to discover a bright and welcoming living room featuring beautiful wood flooring that flows effortlessly into the stunning remodeled kitchen. Completed in 2020, this showpiece space features crisp white cabinetry with under-cabinet lighting, engineered quartz countertops, stainless steel appliances, and a coveted Wolf range. A striking navy island topped with honed Carrara white marble serves as both a functional workspace and stylish centerpiece, making it the perfect gathering spot for everyday living and entertaining. The charming sunroom, accessed through French doors on either side of the living room, showcases stylish whitewashed brick and offers a relaxing retreat for morning coffee, a good book, or peaceful views of the backyard. A convenient main-level laundry room with direct access to a full bath completes the first floor. Upstairs, you'll find three spacious bedrooms and a vintage mint-green full bathroom that perfectly reflects the home's historic character. The second floor is where the home's personality truly shines. Access to the attic is available through one of the bedrooms, and the space has been fully floored, offering abundant storage or the potential to create a home office, studio, or bonus room. Outside, a natural tree-lined border creates a private setting rarely found within the borough. A detached two-car garage, covered carport, and additional rear parking provide ample space for vehicles, hobbies, and storage. The full unfinished basement offers easy access to the home's mechanical systems while providing additional storage space. Major improvements completed by the current owner include: • First-floor full bath (2014) • High-efficiency gas furnace (2019) • Central air conditioning (2019) • Heat pump (2019) • Water heater (2019) • Complete kitchen remodel (2020) • New house and garage roofs (2022) • New gutters, downspouts, and soffits (2024) • ProVia front door and storm door (2024) • Sunroom roof AquaLab coating (2025) • New pathway to the garage (2025) Offering the perfect blend of historic charm, modern updates, and a highly walkable location, this exceptional home places you just moments from the shops, restaurants, parks, and community events that make Boyertown such a desirable place to call home.
| a month ago | Status changed to Pending | |
| a month ago | Listing updated with changes from the MLS® | |
| a month ago | Listing first seen on site |

The real estate listing information is provided by Bright MLS is for the consumer's personal, non-commercial use and may not be used for any purpose other than to identify prospective properties consumer may be interested in purchasing. Any information relating to real estate for sale or lease referenced on this web site comes from the Internet Data Exchange (IDX) program of the Bright MLS. This web site references real estate listing(s) held by a brokerage firm other than the broker and/or agent who owns this web site. The accuracy of all information is deemed reliable but not guaranteed and should be personally verified through personal inspection by and/or with the appropriate professionals. Properties in listings may have been sold or may no longer be available. The data contained herein is copyrighted by Bright MLS and is protected by all applicable copyright laws. Any unauthorized collection or dissemination of this information is in violation of copyright laws and is strictly prohibited. Copyright © 2020 Bright MLS. All rights reserved.