

194 MEADOW GLEN LANEREADING, PA19607
Mortgage Calculator
Monthly Payment (Est.)
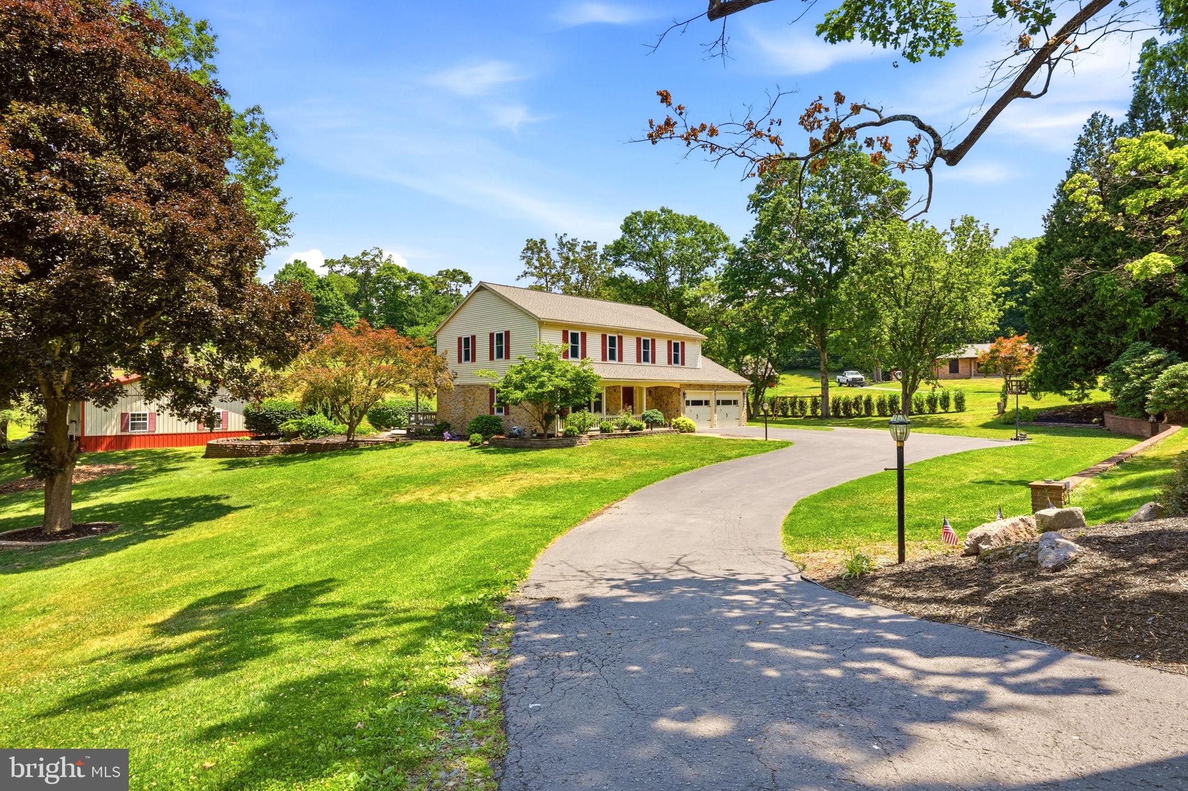
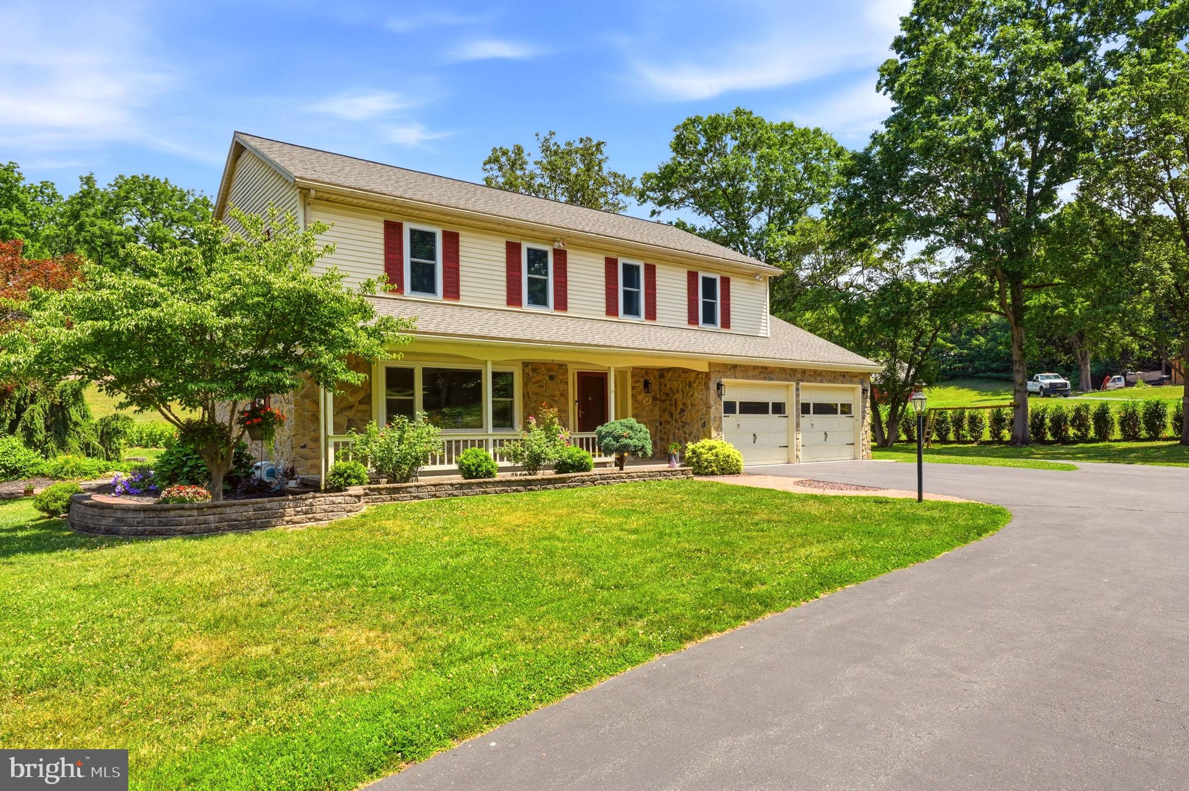
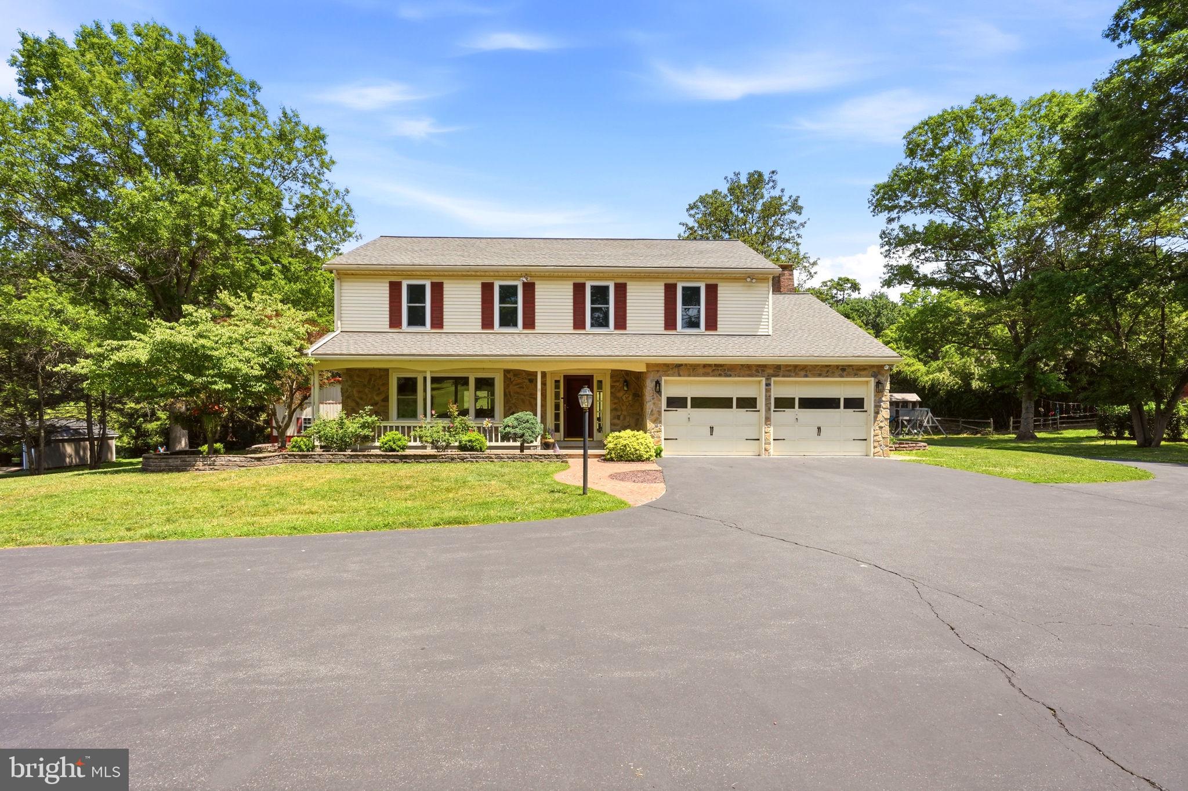
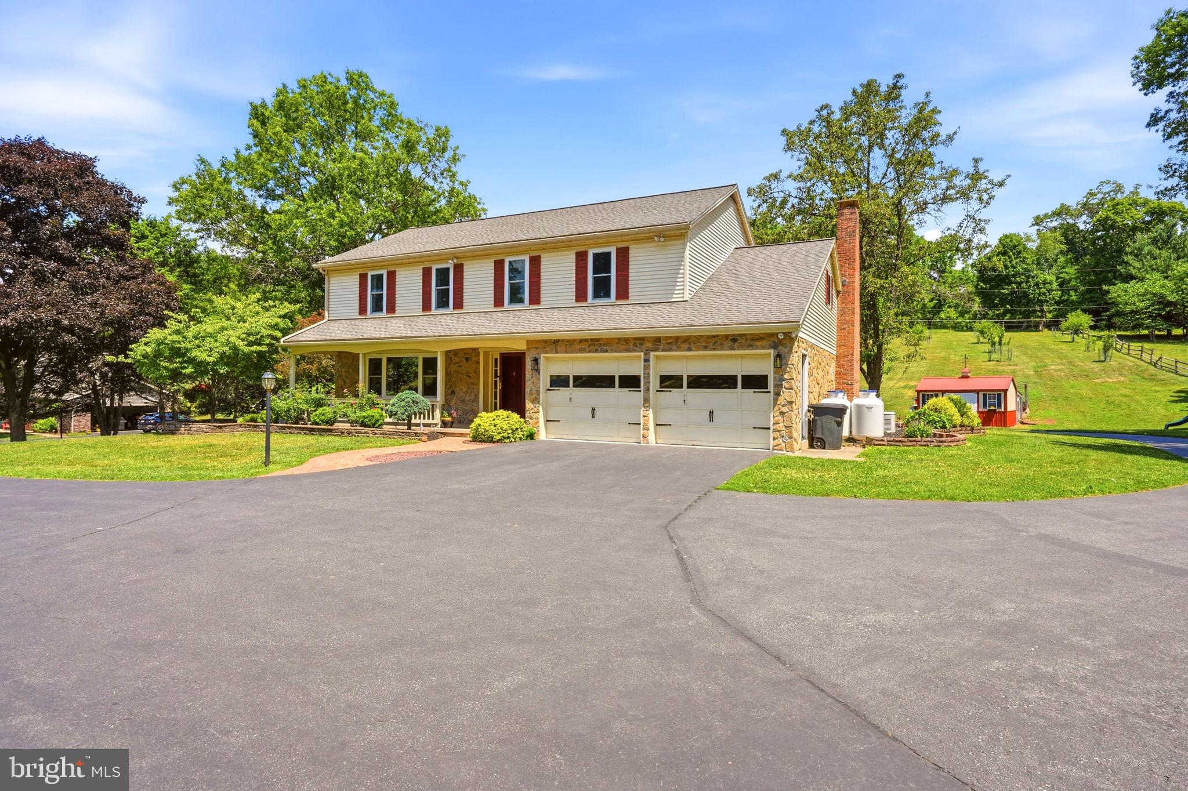
$3,189Nestled in the private Meadow Glen community directly across from Nolde Forest Environmental Education Center, this meticulously maintained home reflects years of thoughtful care and meaningful improvements. Every space has been carefully updated and impeccably maintained, creating a truly move-in-ready property where comfort, functionality, and natural beauty come together. Your tour begins on the welcoming covered front porch—an ideal spot to enjoy a quiet morning coffee or relax in the evening while watching the sun set. Step inside to a gracious foyer that opens to a versatile front living and dining room, perfect for entertaining, gathering with friends, or simply enjoying everyday life. From there, the home flows effortlessly into the heart of the home—a beautifully renovated eat-in kitchen. Designed with both beauty and function in mind, the kitchen features pristine cabinetry, quartz countertops, a brand-new oven, updated sink and fixtures, abundant prep space, and easy access to the covered deck and multi-tiered outdoor living areas, making indoor-outdoor entertaining effortless. Adjacent to the kitchen, the warm and welcoming family room is anchored by a cozy propane fireplace and framed by a large sun-filled window overlooking the expansive backyard, creating a peaceful backdrop for everyday living. Upstairs, the spacious primary suite serves as a private retreat with an expansive custom walk-in closet featuring two hidden storage areas and a built-in desk perfect for working from home or organizing daily life. Three additional generously sized bedrooms provide plenty of room for family and guests, including one with its own beautifully updated en-suite full bathroom. The finished walk-out lower level expands the home's living space with luxury vinyl plank flooring, waterproofing improvements, new drywall, a full bathroom, and endless flexibility for a recreation room, home gym, office, media room, or guest suite. A thoughtfully designed laundry room offers exceptional storage and everyday convenience. Outside, the property truly comes to life. A covered deck, raised deck, paver patio, and expansive backyard create multiple destinations for relaxing, entertaining, and enjoying the peaceful surroundings. Garden enthusiasts will appreciate the fenced vegetable garden, established raspberry and strawberry plants, fresh mint, and a mature orchard with peach, apple, pear, and plum trees. A true standout is the insulated detached garage and workshop, thoughtfully outfitted with electric service, two ceiling fans, a pellet stove, bar countertop, and a 30-amp camper hookup. Whether you're a hobbyist, craftsman, woodworker, car enthusiast, or simply in need of exceptional workspace and storage, this remarkable building offers endless possibilities. The same attention to detail extends beyond the finishes. Significant mechanical and structural improvements—including brand new windows throughout the entire home, a new water heater, newer well pump, recently serviced septic system, whole-house generator, updated rear siding and deck railings, and countless additional upgrades—reflect the pride of ownership that has defined this home for years. Surrounded by nature yet conveniently located just minutes from shopping, dining, and major commuter routes, this exceptional property offers the rare combination of privacy, quality craftsmanship, and thoughtful updates. Lovingly maintained and continually improved, it is a home that is ready to be enjoyed for years to come.
| 4 days ago | Listing updated with changes from the MLS® | |
| 5 days ago | Listing first seen on site |

The real estate listing information is provided by Bright MLS is for the consumer's personal, non-commercial use and may not be used for any purpose other than to identify prospective properties consumer may be interested in purchasing. Any information relating to real estate for sale or lease referenced on this web site comes from the Internet Data Exchange (IDX) program of the Bright MLS. This web site references real estate listing(s) held by a brokerage firm other than the broker and/or agent who owns this web site. The accuracy of all information is deemed reliable but not guaranteed and should be personally verified through personal inspection by and/or with the appropriate professionals. Properties in listings may have been sold or may no longer be available. The data contained herein is copyrighted by Bright MLS and is protected by all applicable copyright laws. Any unauthorized collection or dissemination of this information is in violation of copyright laws and is strictly prohibited. Copyright © 2020 Bright MLS. All rights reserved.