

3450 MOUNTAIN ROAD TRLR M20HAMBURG, PA19526
Mortgage Calculator
Monthly Payment (Est.)
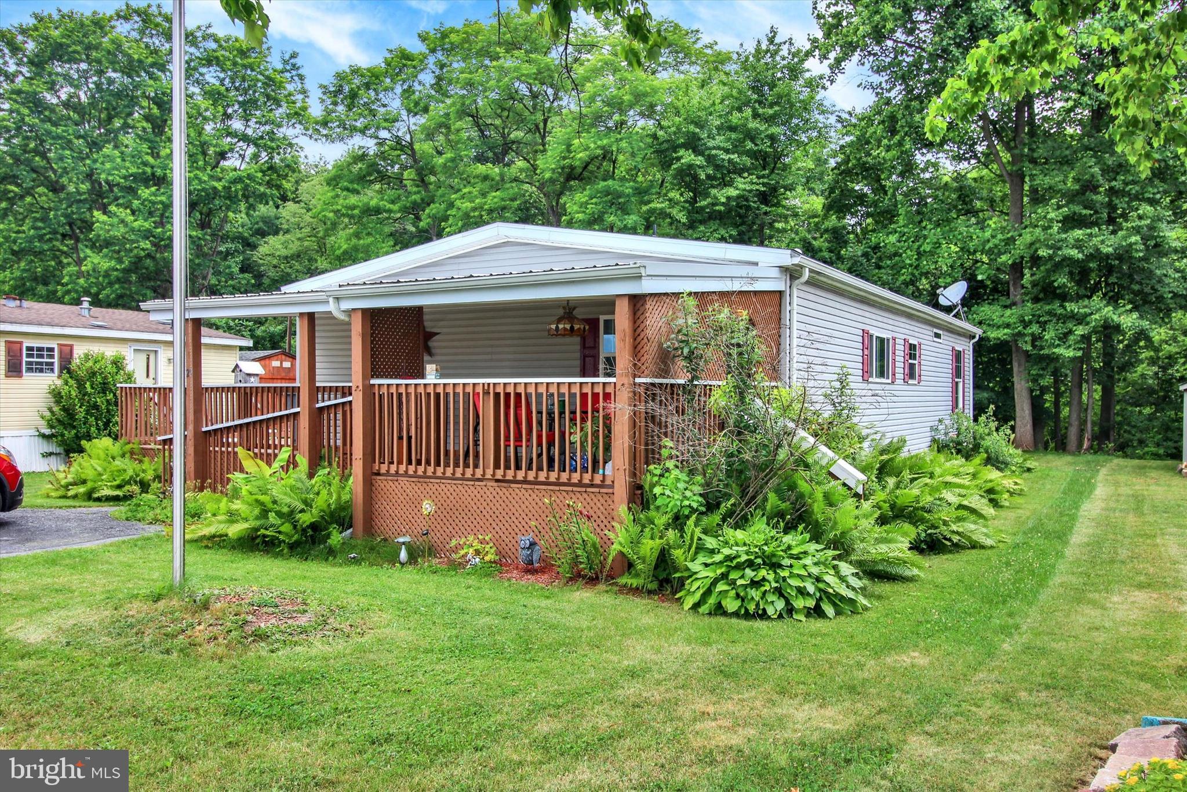
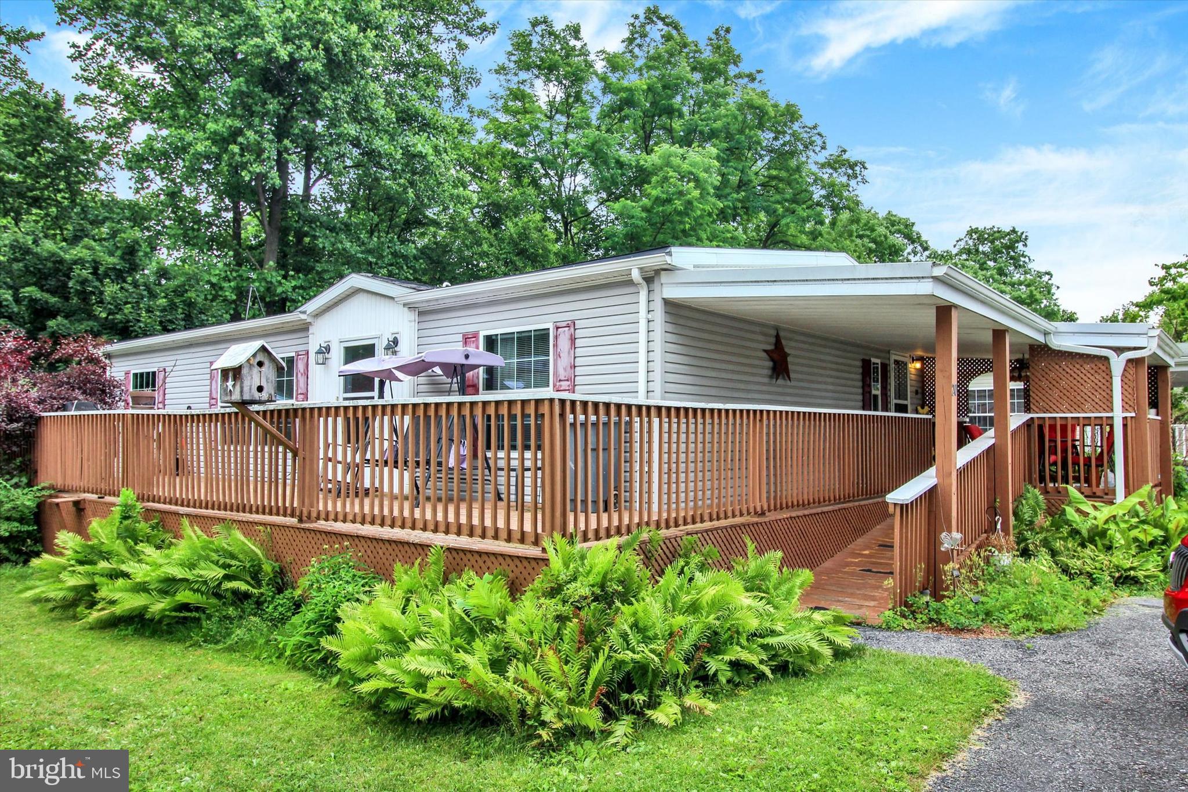
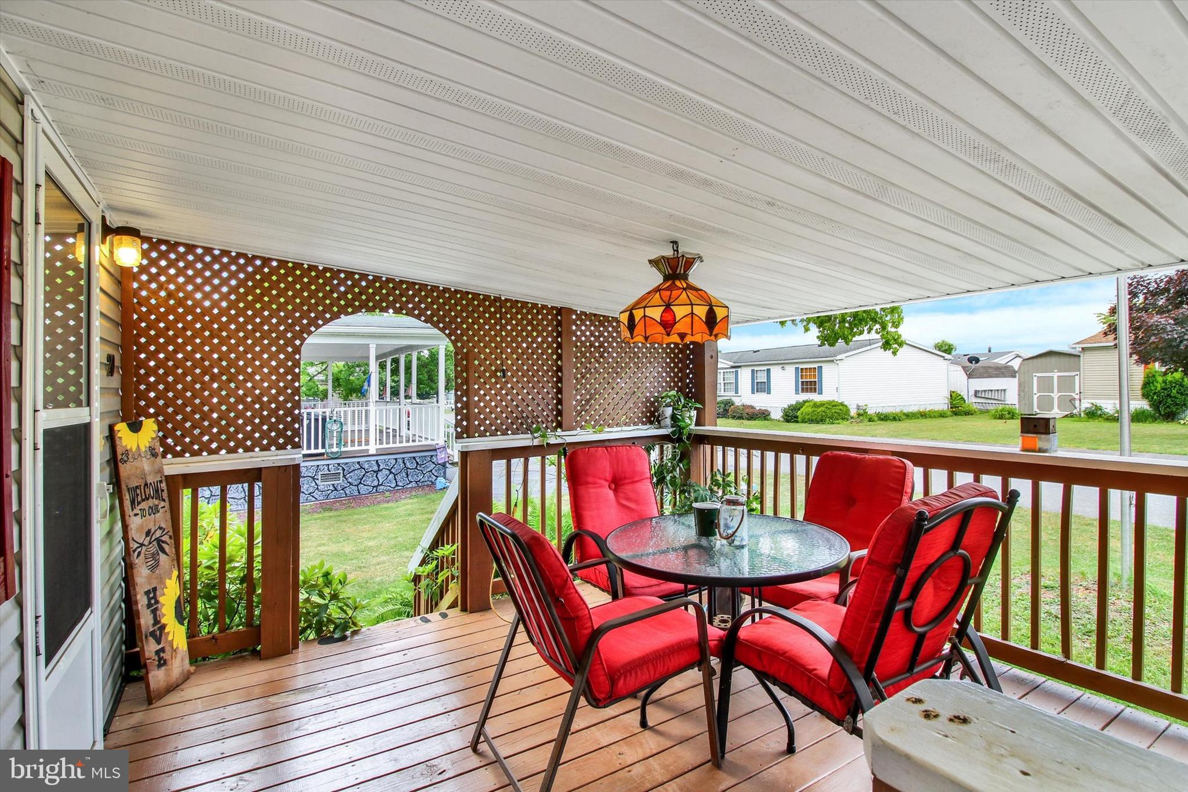
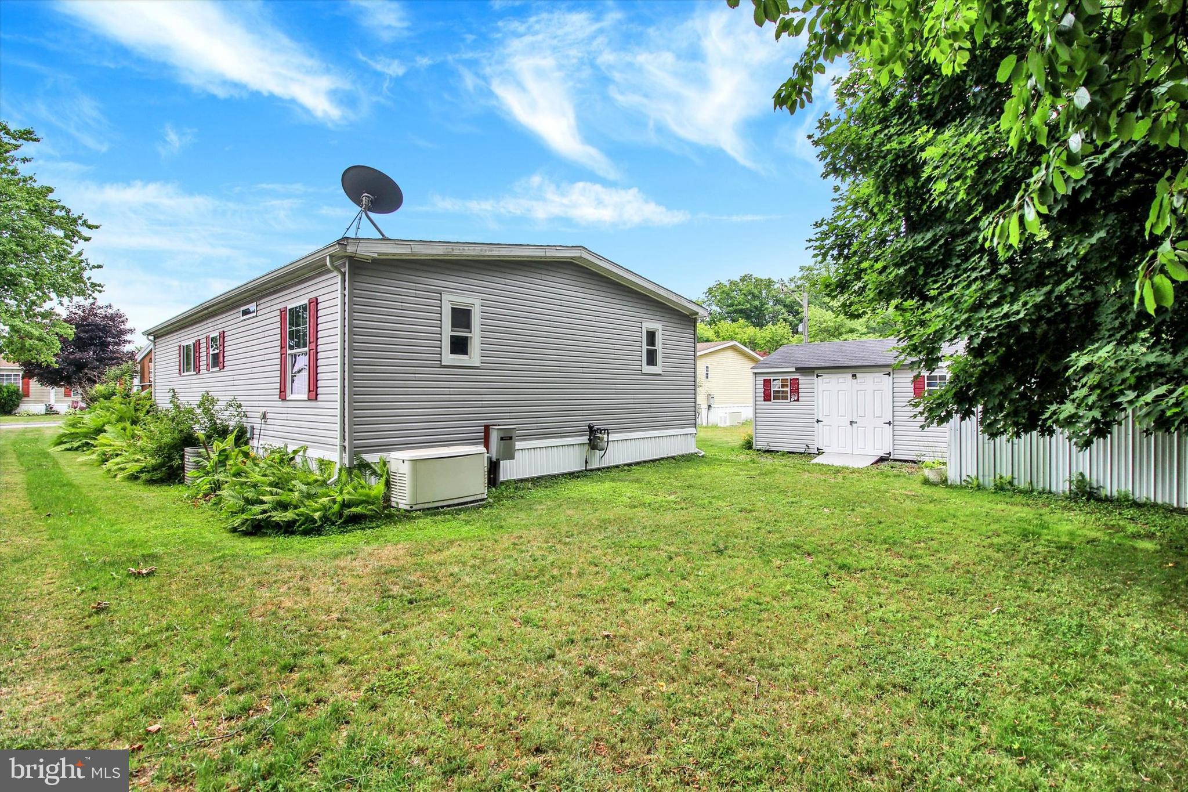
Enter an interest rate to see your estimated monthly payment.Located in the Mountain Springs community of Hamburg, PA, this beautiful single-family home was built in 2016 and is in excellent condition. The exterior was upgraded by adding a front porch and a two-sided wrap-around porch. Both entrances lead into a bright, spacious, open-concept living area with gorgeous flooring low-maintenance. The modern kitchen comes with a central breakfast island and tons of storage space. For ultimate convenience, the laundry area sits right off the kitchen, primary bedroom, and primary bathroom. The main living room opens directly to the kitchen, sits next to a full guest bathroom, and leads to two additional spacious bedrooms. Outside, the wrap-around deck connects seamlessly to the covered side porch and the yard. The property features a very large storage shed, a covered utility port, and private parking for two cars, plus extra parking out front. The property overlooks an endless view of trees, and personal mailboxes are located just one street away. The resort-style community offers excellent amenities, including a huge pond, a children's playground, and walking trails.
| a month ago | Status changed to Pending | |
| a month ago | Listing updated with changes from the MLS | |
| 4 months ago | Listing first seen on site |

The real estate listing information is provided by Bright MLS is for the consumer's personal, non-commercial use and may not be used for any purpose other than to identify prospective properties consumer may be interested in purchasing. Any information relating to real estate for sale or lease referenced on this web site comes from the Internet Data Exchange (IDX) program of the Bright MLS. This web site references real estate listing(s) held by a brokerage firm other than the broker and/or agent who owns this web site. The accuracy of all information is deemed reliable but not guaranteed and should be personally verified through personal inspection by and/or with the appropriate professionals. Properties in listings may have been sold or may no longer be available. The data contained herein is copyrighted by Bright MLS and is protected by all applicable copyright laws. Any unauthorized collection or dissemination of this information is in violation of copyright laws and is strictly prohibited. Copyright © 2020 Bright MLS. All rights reserved.
Did you know? You can invite friends and family to your search. They can join your search, rate and discuss listings with you.