

143 NANTUCKET DRIVEREADING, PA19605
Mortgage Calculator
Monthly Payment (Est.)
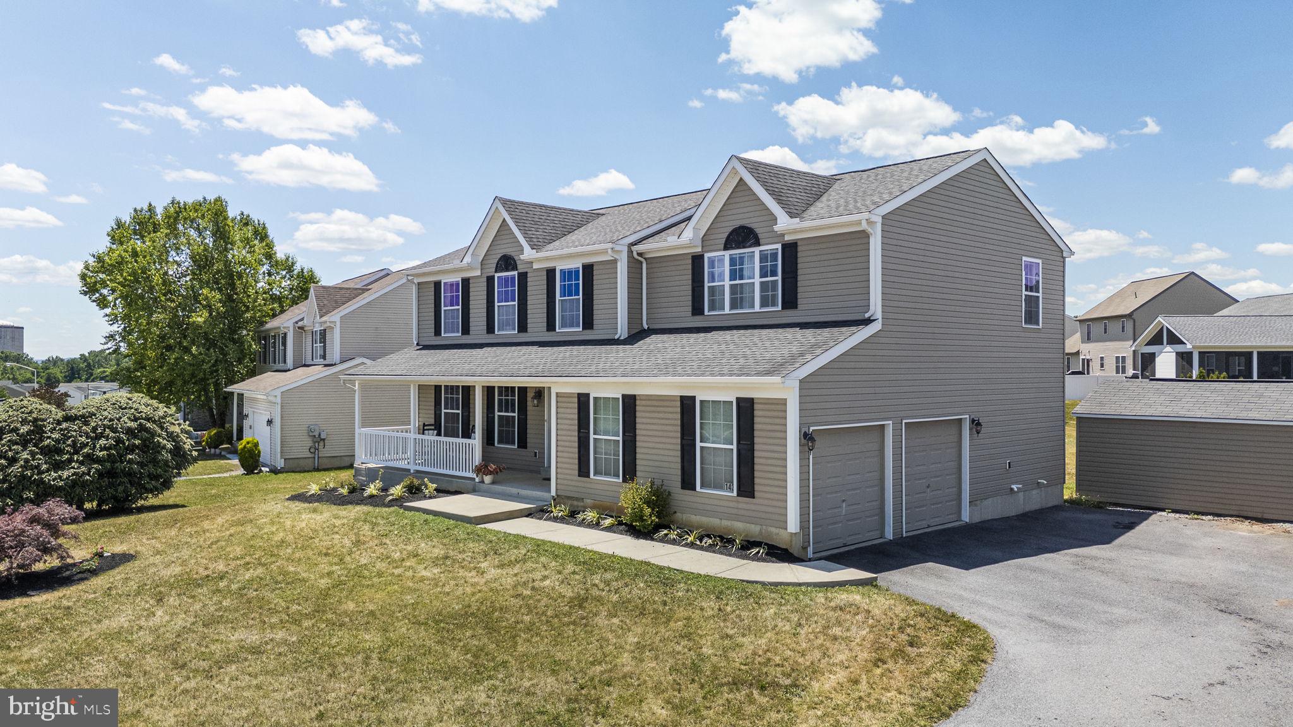
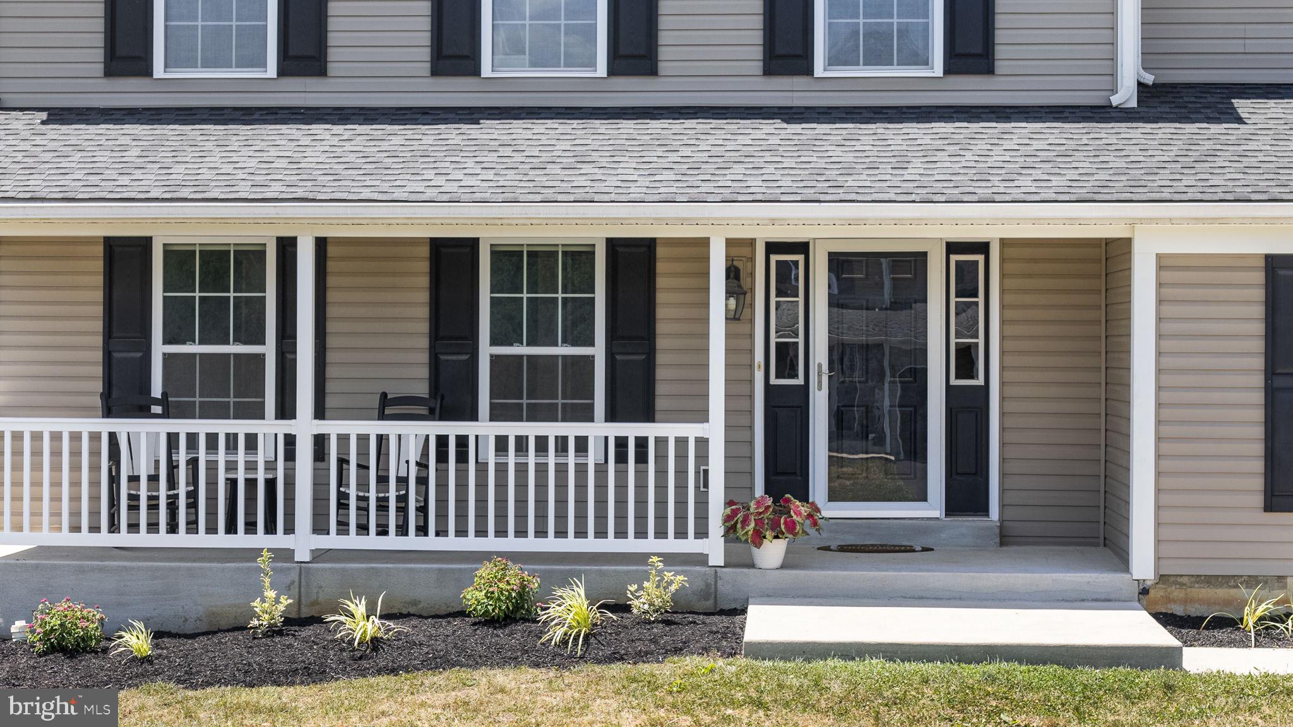
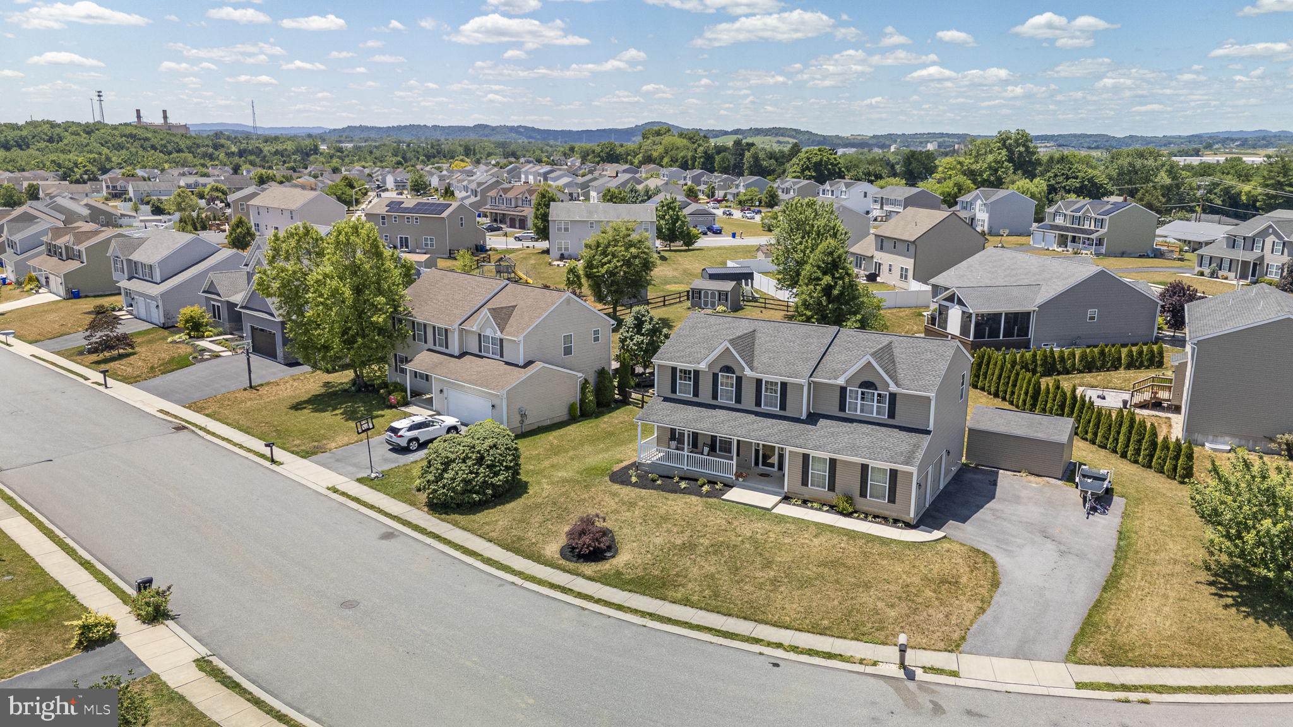
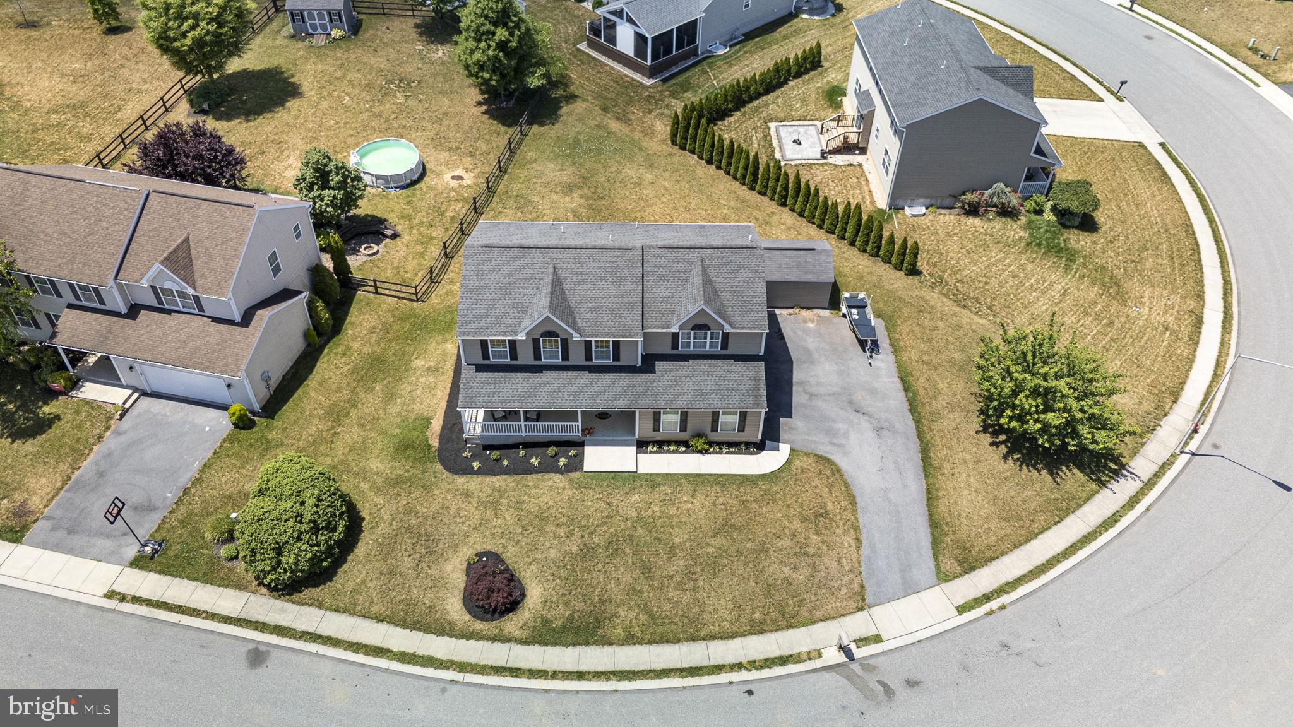
$2,167Welcome home to this beautiful Colonial-style property located in the highly sought-after Willow Glen community within the Schuylkill Valley School District. Built in 2014, this spacious 2,384-square-foot home offers 4 bedrooms, 2 full bathrooms, and a main-floor half bath, providing the perfect layout for comfortable living. You will be captivated by the incredible curb appeal and a dream front porch that is perfect for morning coffee or relaxing evenings. Step inside to discover a bright main floor featuring a spacious kitchen complete with a center island, timeless granite countertops, and stainless steel appliances. The kitchen opens up directly to the family room, making it easy to keep an eye on the family or interact with guests while cooking. Sliding glass doors lead out to a composite deck overlooking a spacious backyard with endless room to play. Just off the kitchen, you will also find a formal dining room for special gatherings, a living room perfect for family movie nights or game nights, a convenient main-floor laundry space, and a half bath. Upstairs, the home continues to impress with four generously sized bedrooms. The primary suite is a true sanctuary, boasting a versatile separate alcove perfect for a private home office or reading nook, a deep walk-in closet, and a luxurious attached bathroom equipped with a double vanity, a walk-in shower, and a separate soaking tub. The remaining bedrooms share a large second full bathroom featuring a classic tub/shower combo. Complete with an attached 2-car garage and a massive unfinished basement offering total potential for a future gym, workshop, or storage space, this move-in ready home truly has it all. For added protection, the seller is offering a one-year America's Preferred Home Warranty.
| 4 days ago | Status changed to Pending | |
| 4 days ago | Listing updated with changes from the MLS® | |
| 2 weeks ago | Listing first seen on site |

The real estate listing information is provided by Bright MLS is for the consumer's personal, non-commercial use and may not be used for any purpose other than to identify prospective properties consumer may be interested in purchasing. Any information relating to real estate for sale or lease referenced on this web site comes from the Internet Data Exchange (IDX) program of the Bright MLS. This web site references real estate listing(s) held by a brokerage firm other than the broker and/or agent who owns this web site. The accuracy of all information is deemed reliable but not guaranteed and should be personally verified through personal inspection by and/or with the appropriate professionals. Properties in listings may have been sold or may no longer be available. The data contained herein is copyrighted by Bright MLS and is protected by all applicable copyright laws. Any unauthorized collection or dissemination of this information is in violation of copyright laws and is strictly prohibited. Copyright © 2020 Bright MLS. All rights reserved.
Did you know? You can invite friends and family to your search. They can join your search, rate and discuss listings with you.