

607 INDEPENDENCE COURTBLANDON, PA19510
Mortgage Calculator
Monthly Payment (Est.)
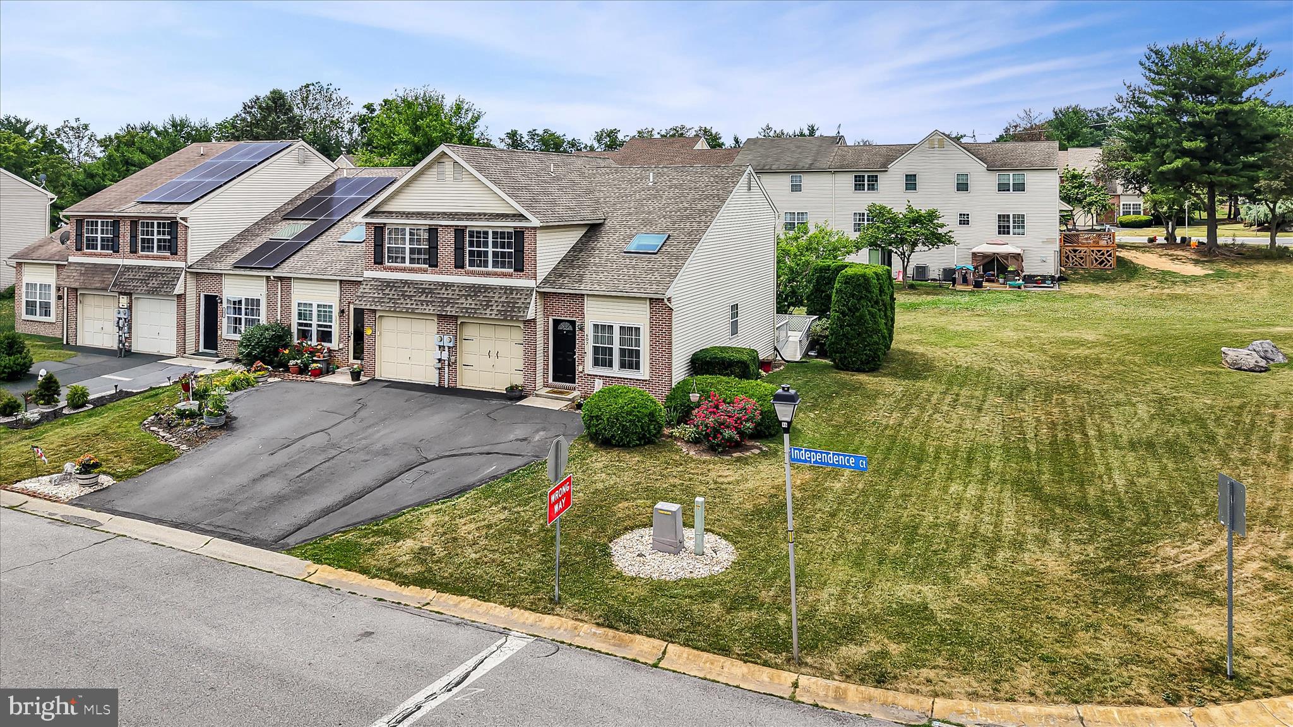
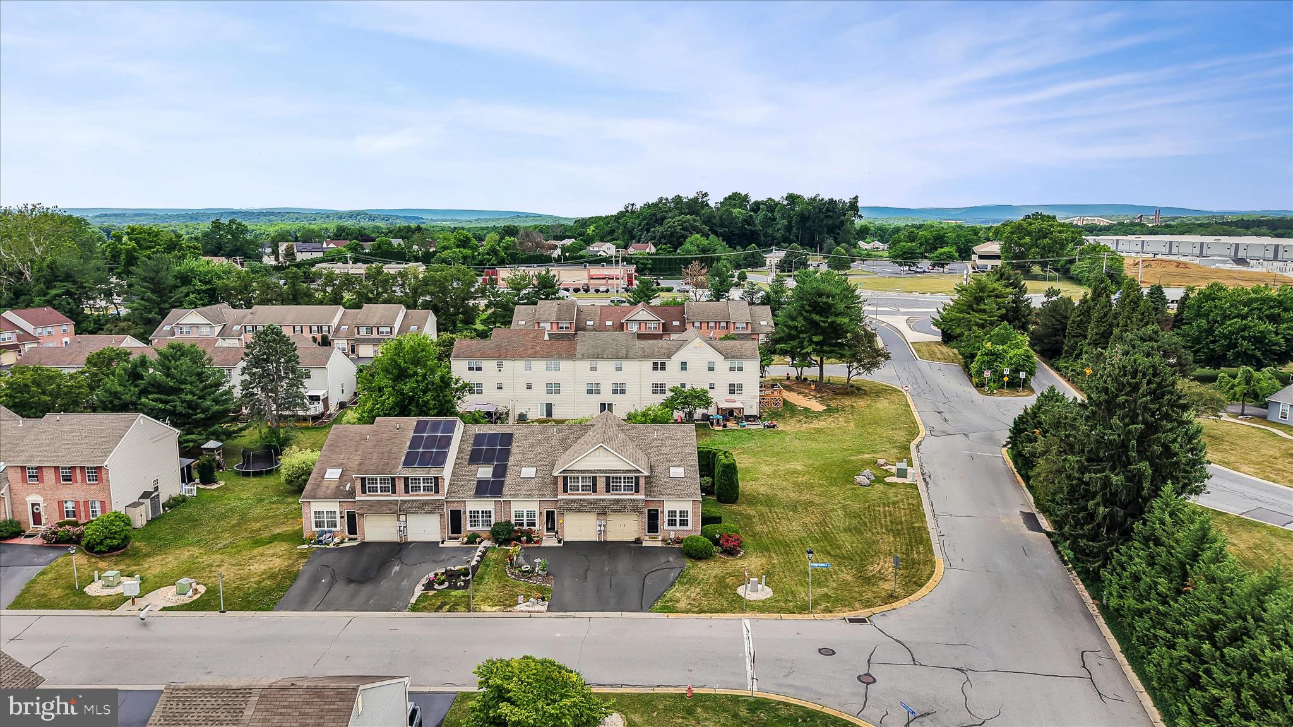
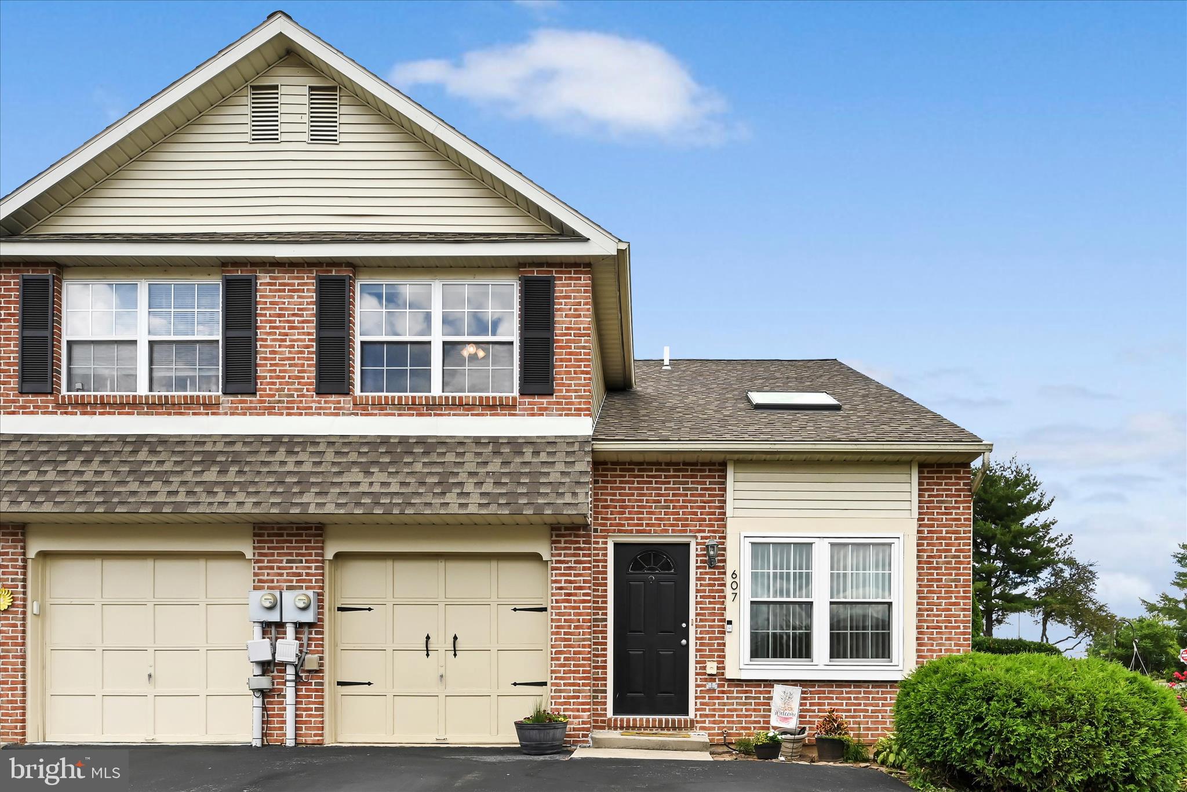
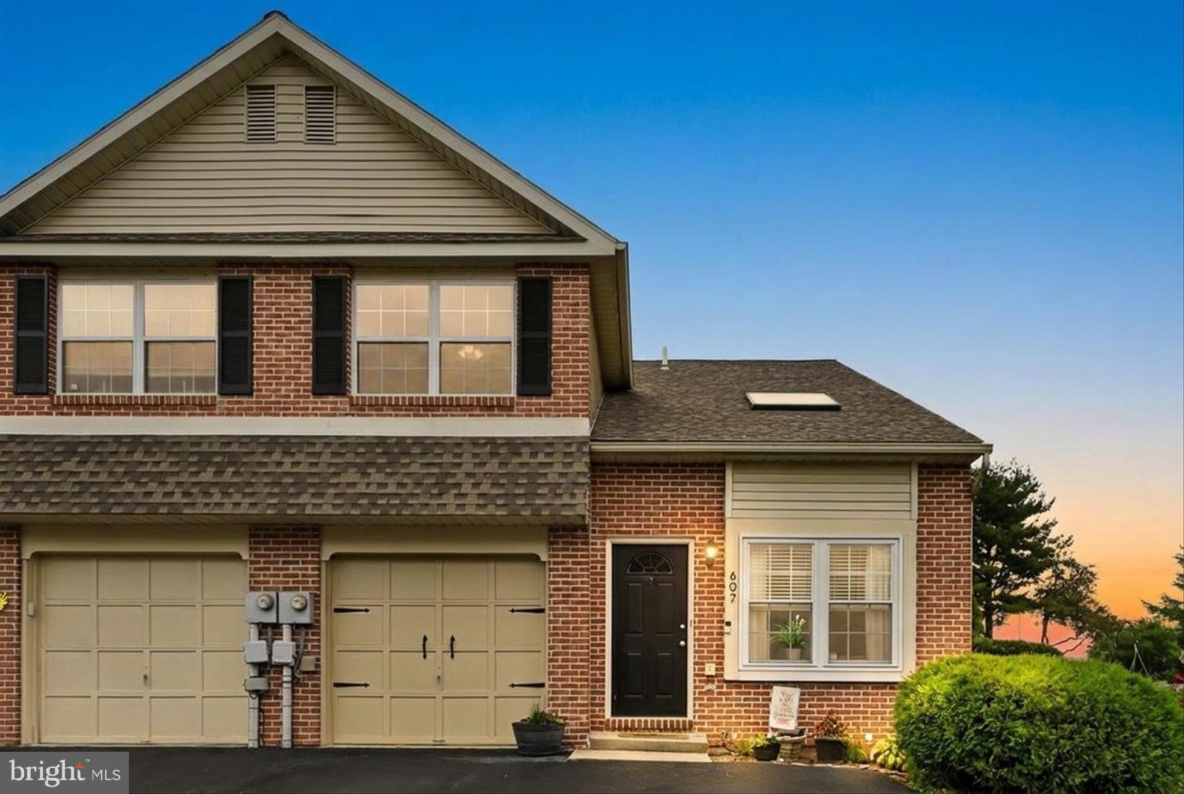
$1,255Welcome to 607 Independence Court in the Maidencreek "Georgetown Village" community. This Fleetwood Schools end unit brick townhome offers 3 bedrooms, 2.5 baths and 1450 square feet of move in ready living area. Step inside where you're greeted by the vaulted ceiling spacious living room with open floor plan that connects to the dining room with sliders to the rear deck with utility shed storage - a great spot for summer grilling with friends and family. Just beyond you'll find the sure to please full eat-in oak cabinet kitchen. All kitchen appliances included. Half bath and laundry area complete the main level. Take the stairs to the owners suite which features a walk-in closet and full bath. Two additional generous sized bedrooms and full hall bath number two completes the upper level. All this plus a full unfinished basement for storage or expanded living area in the future, attached one car garage with opener plus conveniently located near schools, parks, recreation, shopping, dining and easy access onto 222 for commuters. Schedule your showing today!
| 4 weeks ago | Status changed to Pending | |
| 4 weeks ago | Listing updated with changes from the MLS® | |
| a month ago | Listing first seen on site |

The real estate listing information is provided by Bright MLS is for the consumer's personal, non-commercial use and may not be used for any purpose other than to identify prospective properties consumer may be interested in purchasing. Any information relating to real estate for sale or lease referenced on this web site comes from the Internet Data Exchange (IDX) program of the Bright MLS. This web site references real estate listing(s) held by a brokerage firm other than the broker and/or agent who owns this web site. The accuracy of all information is deemed reliable but not guaranteed and should be personally verified through personal inspection by and/or with the appropriate professionals. Properties in listings may have been sold or may no longer be available. The data contained herein is copyrighted by Bright MLS and is protected by all applicable copyright laws. Any unauthorized collection or dissemination of this information is in violation of copyright laws and is strictly prohibited. Copyright © 2020 Bright MLS. All rights reserved.
Did you know? You can invite friends and family to your search. They can join your search, rate and discuss listings with you.