Save
Ask
Tour
Hide
Share
$360,000
New Listing

160 EAGLES WATCH S
BECHTELSVILLE, PA19505

Single Family Residence|Coming Soon
2
Beds
2
Total Baths
2
Full Baths
1,656
SqFt
$217
/SqFt
2021
Built
Subdivision:
SPRING VALLEY VILLAG
County:
BERKS
Listing courtesy of Richard A Zuber Realty-Boyertown
Call Now: 443.632.3000
Is this the listing for you? We can help make it yours.
443.632.3000
160 EAGLES WATCH S160 EAGLES WATCH S160 EAGLES WATCH S160 EAGLES WATCH S
Save
Ask
Tour
Hide
Share

Mortgage Calculator

Monthly Payment (Est.)

$1,642
Calculator powered by Showcase IDX, a Constellation1 Company. Copyright ©2026 Information is deemed reliable but not guaranteed.

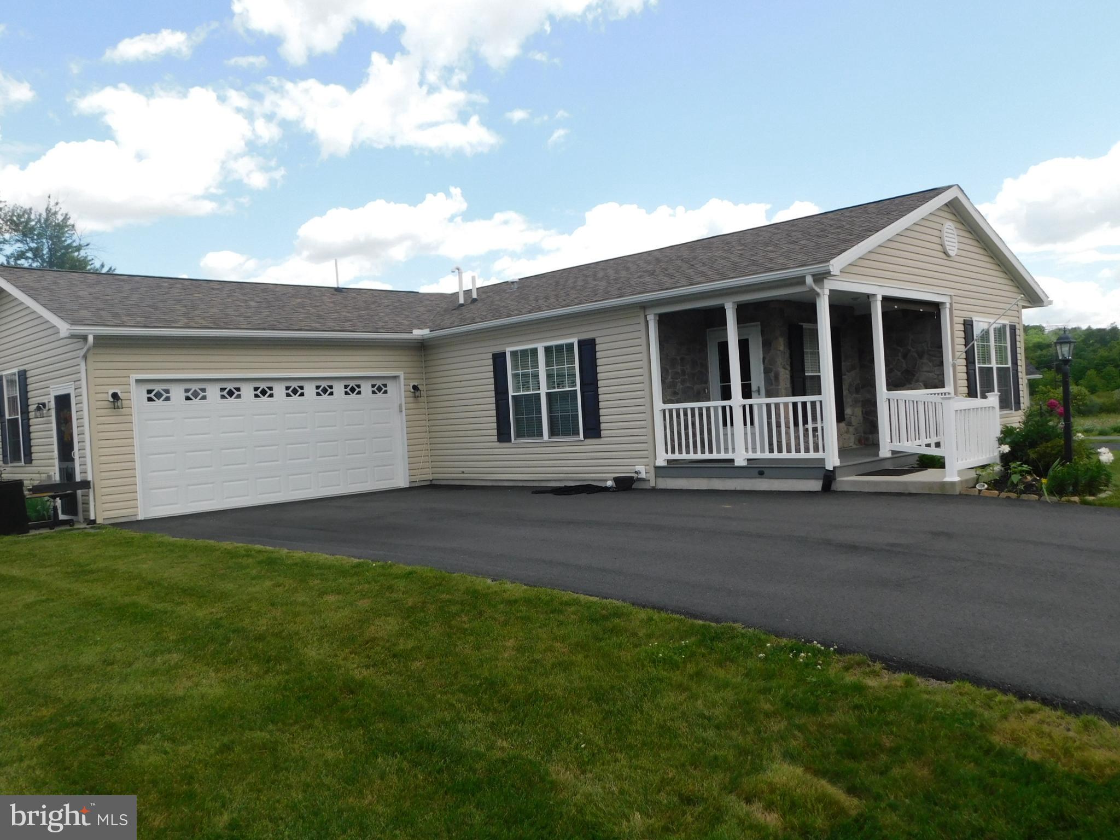
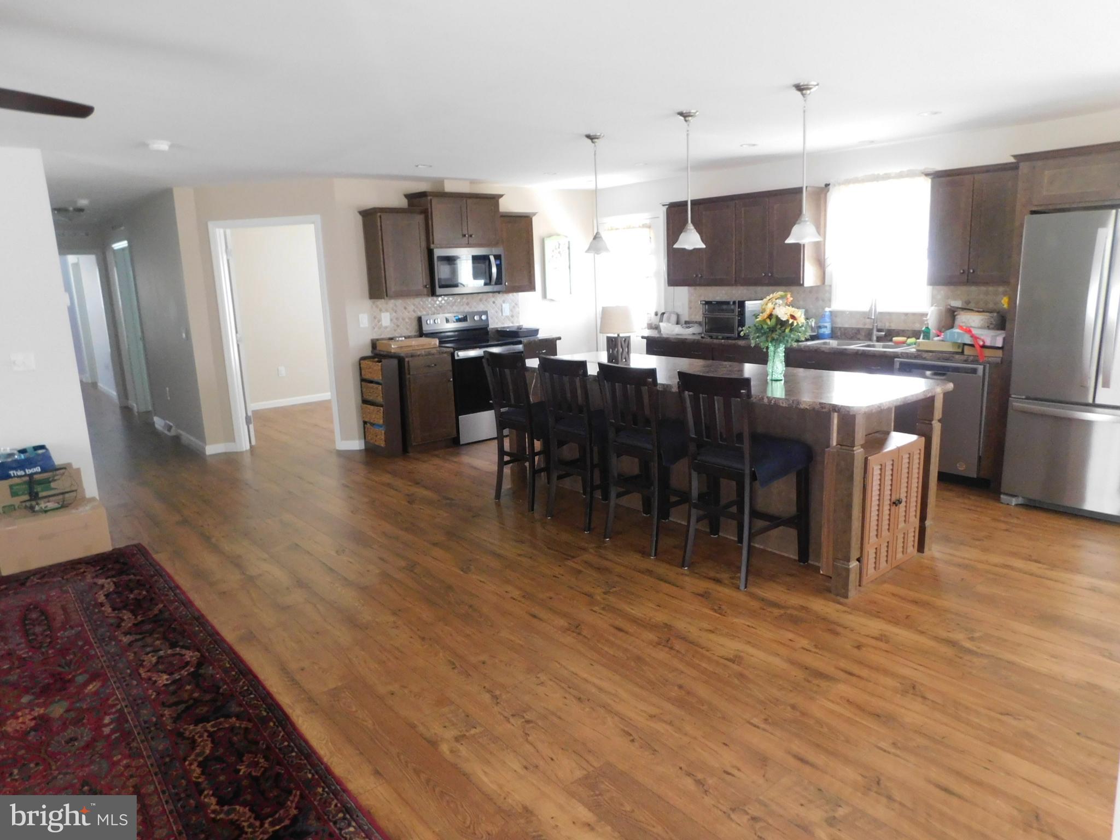
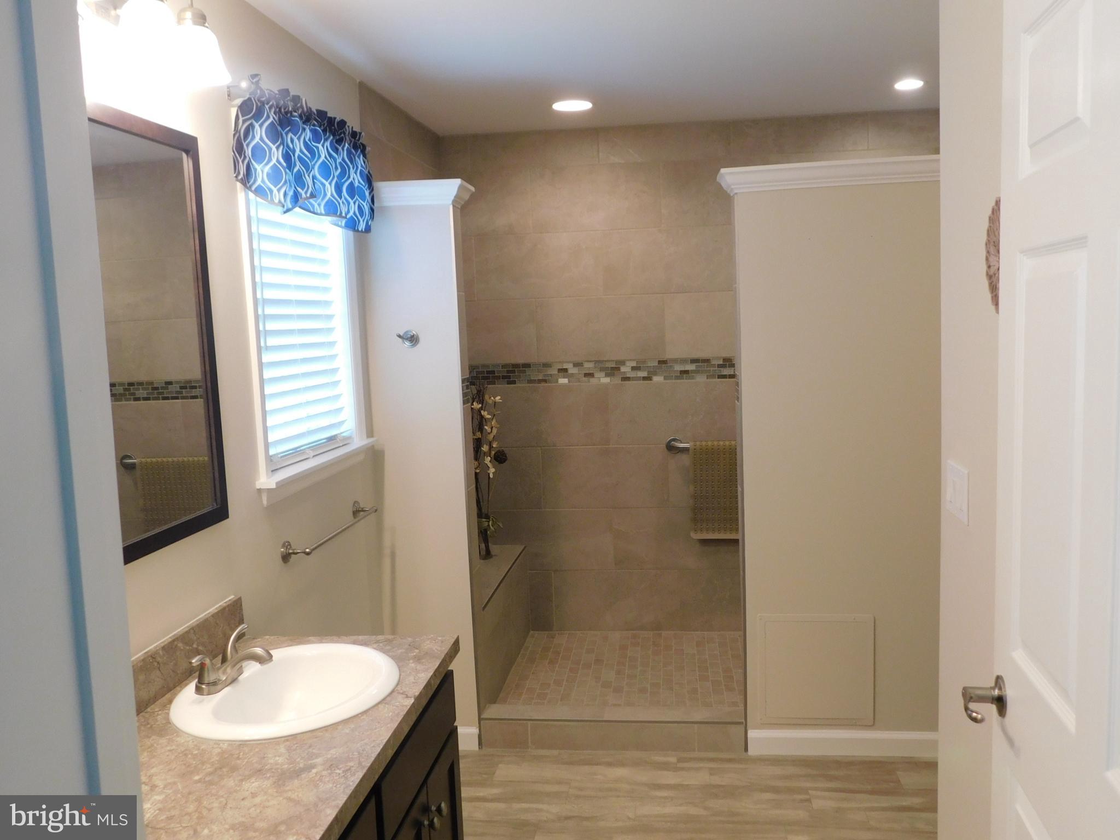
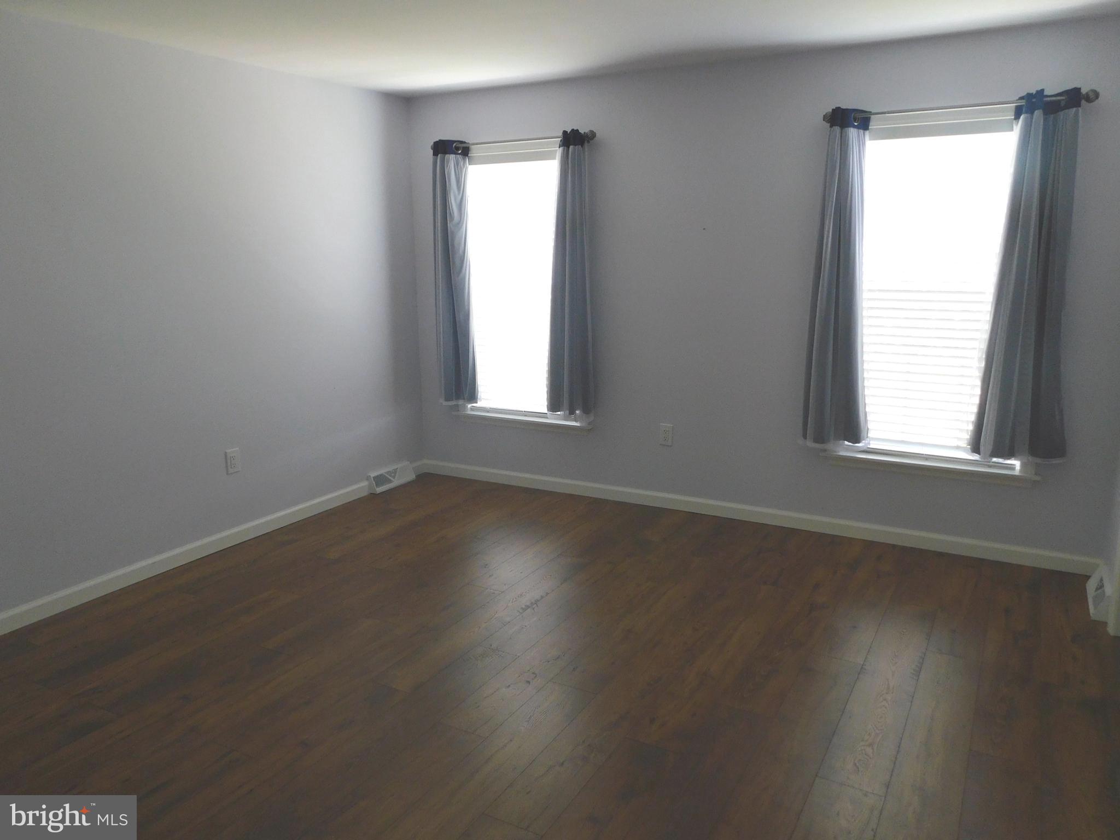
Welcome to 160 Eagles Watch South in the desirable Spring Valley Village 55+ Community. The Lexington Model features 1,656 square feet of living space with a 2 car garage with a side and rear exit door. The garage has suspended shelving and pull-down stairs to expand storage above garage. As you enter the living area, you will notice the expansive open kitchen/dining/living area with wide board hardwood flooring, a large island with upgraded counter tops and extra storage and seating. The counter has upgraded backsplash, double sink and cabinets with pull-out drawers for easy access. The Lexington offers 2 bedrooms, 2 full baths plus a den. The master bath is upgraded to a large tile shower and double sink vanity. The laundry/utility room features a large capacity washer & dryer leading to the garage. The whole house has been painted with 2 coats of paint in neutral colors. The outside features a walkway around the home to access the rear patio and outside storage shed. Spring Valley Village community amenities include a clubhouse for community and private activities, library, fitness center and walking trails. Spring Valley offers easy access to Route 100, 73 and 422. Schedule your private tour today.

Save
Ask
Tour
Hide
Share
Listing Snapshot
Price 
$360,000
Days On Site 
0 Days
Bedrooms 
2
Inside Area (SqFt) 
1,656 sqft
Total Baths 
2
Full Baths 
2
Partial Baths 
N/A
Lot Size 
N/A
Year Built 
2021
MLS® Number 
PABK2072780
Status 
Coming Soon
Property Tax 
$3,840
HOA/Condo/Coop Fees 
N/A
Sq Ft Source 
Assessor
Friends & Family
Recent Activity
18 hours agoListing first seen on site
19 hours agoListing updated with changes from the MLS®
General Features
Attached Garage 
Yes
Cross Street 
Stauffer Rd
Foundation 
Pillar/Post/Pier
Garage 
Yes
Garage Spaces 
2
Levels 
One
Parking 
Garage Door OpenerAsphaltGarageDrivewayInside EntranceAttached
Parking Spaces 
6
Pets 
Breed RestrictionsCats OKYes
Property Sub Type 
Single Family Residence
Sewer 
Public Sewer
Special Circumstances 
Standard
SqFt Above 
1656
SqFt Total 
1656
Style 
Ranch/Rambler
Utilities 
Cable AvailableUnderground UtilitiesNatural Gas AvailablePhone AvailableSewer AvailableWater AvailableElectricity Available
Water Source 
Public
Zoning 
145RES
Interior Features
Appliances 
RangeElectric RangeElectric OvenElectric Water HeaterBuilt-In RangeDishwasherDryerMicrowaveRefrigeratorWasherWater Heater
Cooling 
Central AirCeiling Fan(s)Electric
Electric 
200+ Amp Service
Flooring 
WoodCarpet
Furnished 
Unfurnished
Heating 
Natural GasForced Air
Interior 
Ceiling Fan(s)PantryRecessed LightingWalk-In Closet(s)Open Floorplan
Laundry Features 
Laundry RoomMain Level
Main Level Bedrooms 
2
Window Features 
Window CoveringsWindow Treatments
Bathroom 1 
Level - Main
Bathroom 2 
Level - Main
Bedroom 2 
Level - Main
Den 
Level - Main
Dining Room 
Level - Main
Kitchen 
Level - MainFeatures - Pantry
Laundry 
Level - Main
Living Room 
Level - MainFeatures - Ceiling Fan(s)
Primary Bathroom 
Level - Main
Primary Bedroom 
Level - MainFeatures - Walk-In Closet(s)
Save
Ask
Tour
Hide
Share
Exterior Features
Construction Details 
Vinyl Siding
Lot Features 
Corner LotFront Yard
Other Structures 
Barn(s)Storage
Patio And Porch 
PatioPorch
Pool Features 
None
Roof 
Shingle
View 
Street
Waterview 
Street
Windows/Doors 
Window CoveringsWindow Treatments
Community Features
Accessibility Features 
Accessible DoorsGrip-Accessible Features
Community Features 
Sidewalks
MLS Area 
Washington Twp (10289)
Roads 
Paved
School District 
BOYERTOWN AREA
Senior Community 
Yes
Schools
School District
BOYERTOWN AREA
Elementary School
Unknown
Middle School
Unknown
High School
Unknown
Listing courtesy of Richard A Zuber Realty-Boyertown


The real estate listing information is provided by Bright MLS is for the consumer's personal, non-commercial use and may not be used for any purpose other than to identify prospective properties consumer may be interested in purchasing. Any information relating to real estate for sale or lease referenced on this web site comes from the Internet Data Exchange (IDX) program of the Bright MLS. This web site references real estate listing(s) held by a brokerage firm other than the broker and/or agent who owns this web site. The accuracy of all information is deemed reliable but not guaranteed and should be personally verified through personal inspection by and/or with the appropriate professionals. Properties in listings may have been sold or may no longer be available. The data contained herein is copyrighted by Bright MLS and is protected by all applicable copyright laws. Any unauthorized collection or dissemination of this information is in violation of copyright laws and is strictly prohibited. Copyright © 2020 Bright MLS. All rights reserved.

Neighborhood & Commute
Source: Walkscore
Save
Ask
Tour
Hide
Share