

1329 GARFIELD AVENUEREADING, PA19610
Mortgage Calculator
Monthly Payment (Est.)
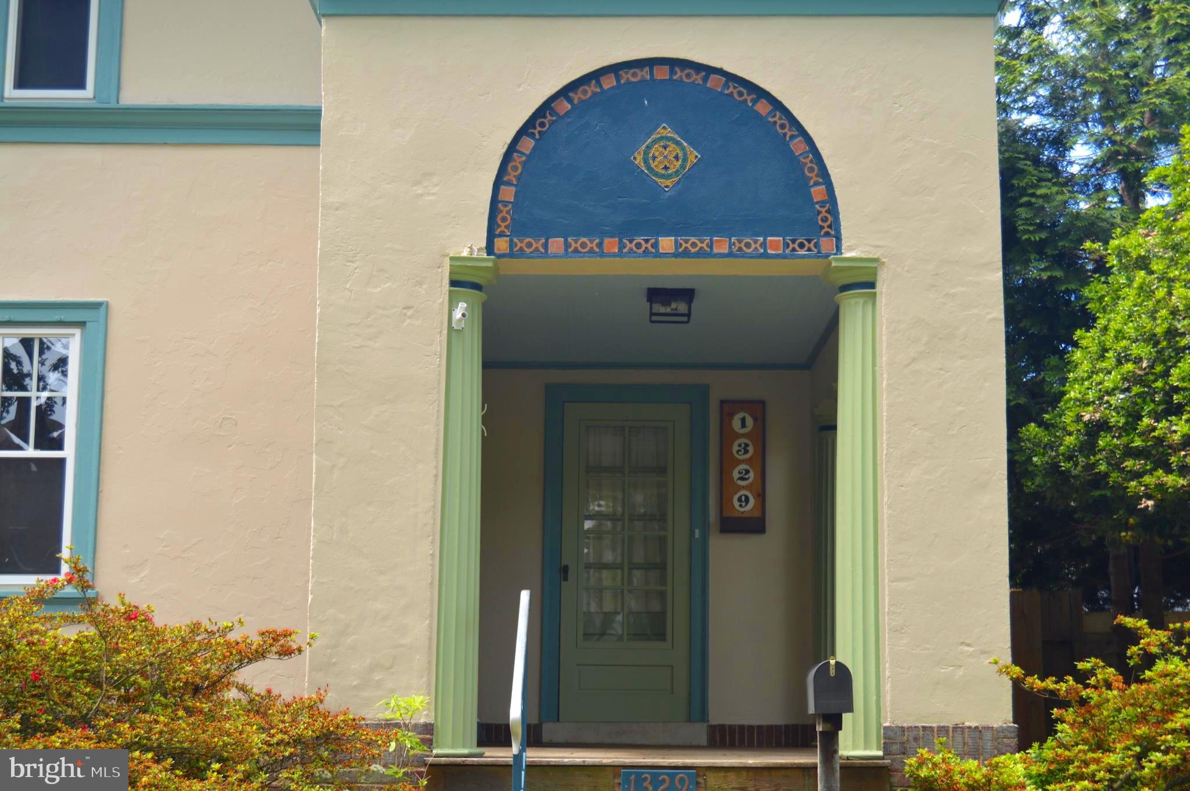
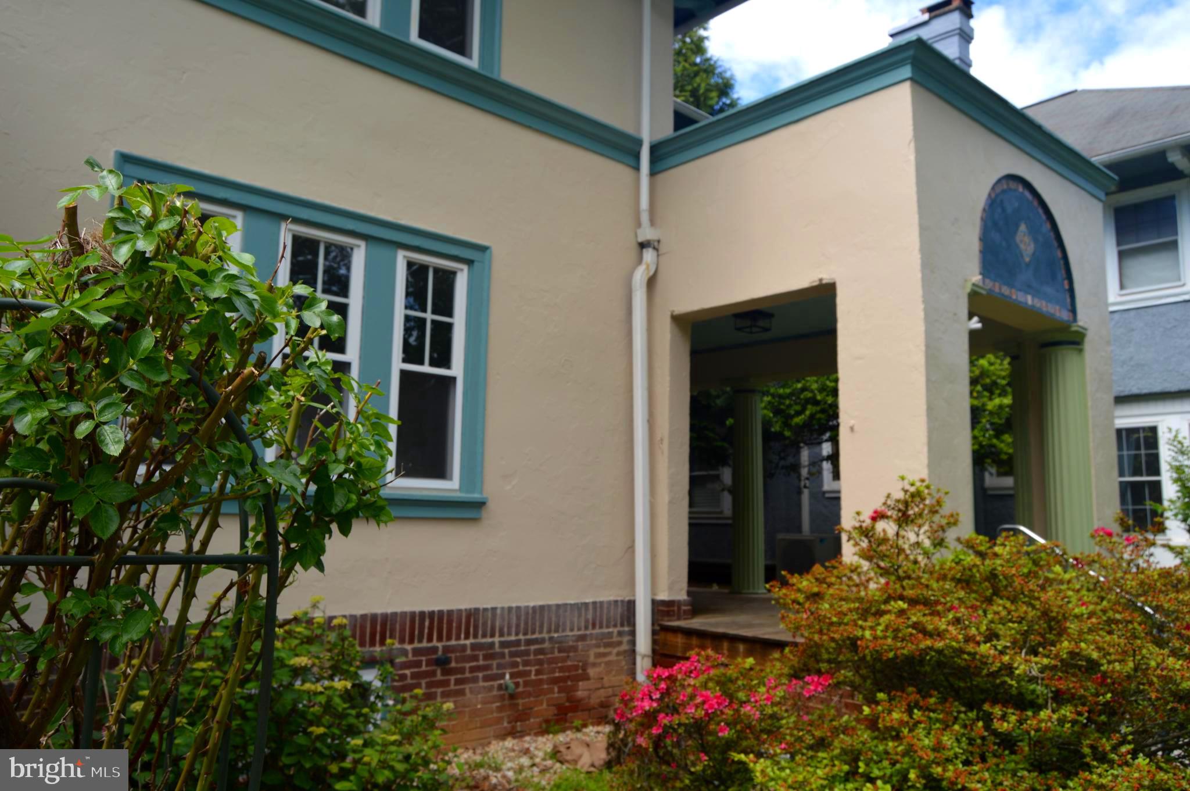
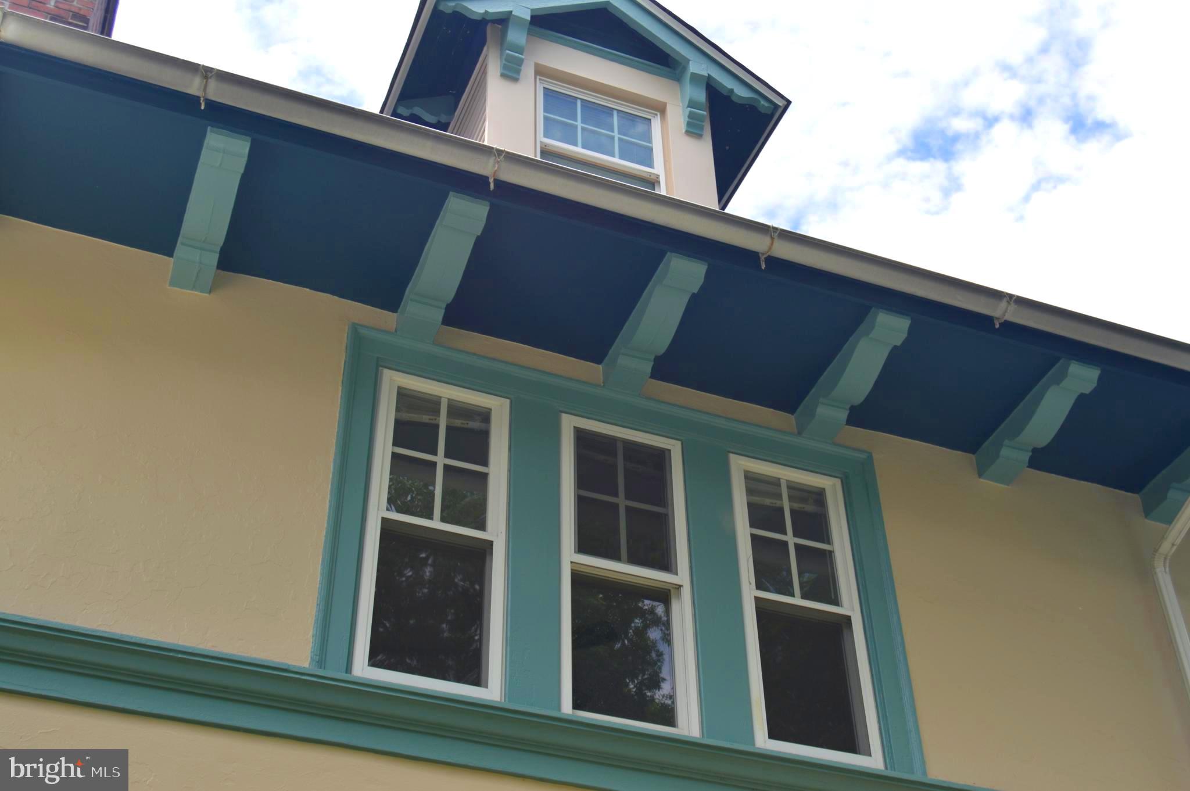
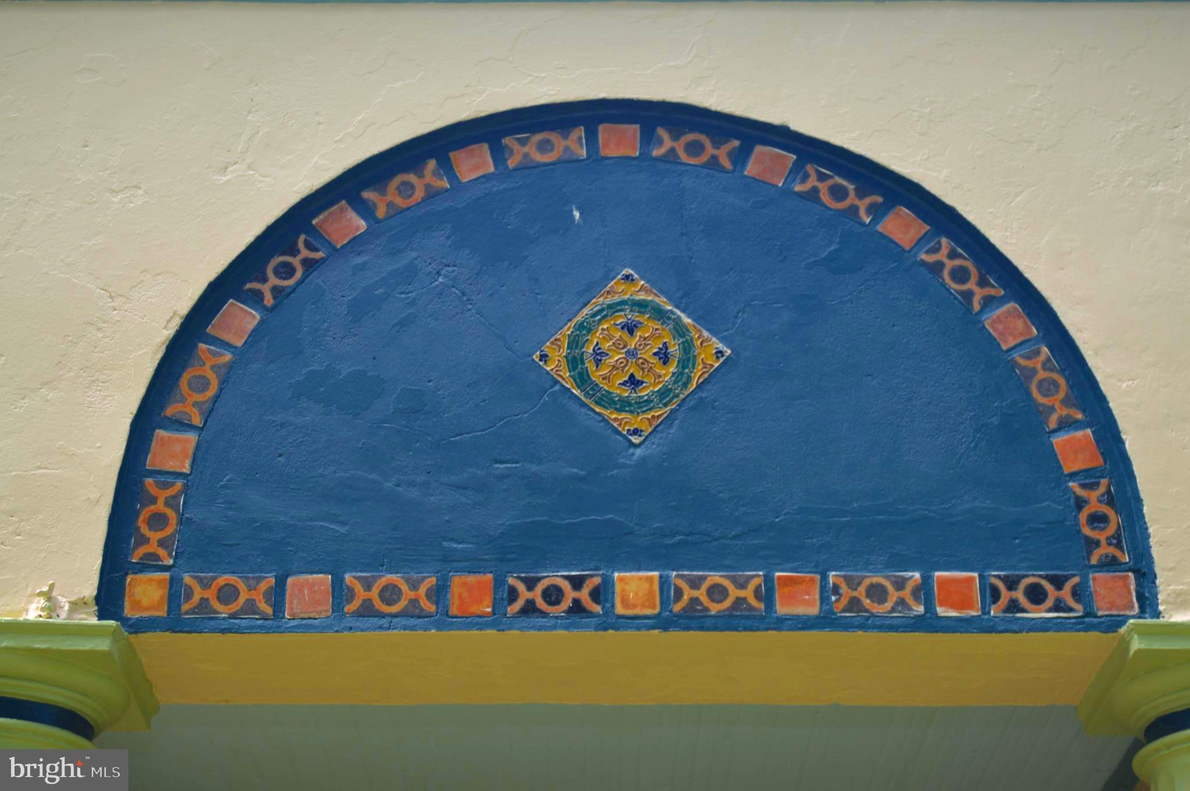
$1,323A rare opportunity awaits you in this much desired neighborhood of Wyomissing! This beautiful home lay on a welcoming tree-lined street, and is situated in a neighborhood where numerous architectural styles exist to create a truly diverse neighborhood. As you approach the home, you will immediately notice the wonderful curb appeal with attractive mature landscaping, and a Mediterranean style design. The stucco exterior is complemented by and array of warm and vibrant colors on the trim and accents. Walk onto the porch and you will discover hefty decorative pillars adding drama to the welcoming entryway. Enter through the foyer where the home's open floor plan creates a space you will be proud to call home. The spacious Living Room is highlighted by an eye-catching brick fireplace. The open staircase creates an appealing look to the room. Like to entertain? The huge Dining Room will accommodate all of the family and friends for those formal holiday dinners, or a rollicking game night! Bamboo floors spill though both the Living Room and Dining Room, allowing the light from the numerous large windows to glisten on the floor. The modern Kitchen boasts white cabinetry with contrasting black counter tops. Dishwasher, built-in microwave, deep bowl stainless steel sink, electric range and pantry all add convenience for the budding chef. After a long day, you will be able to retreat to your roomy Primary Bedroom. The morning sun spills into the space through the side and front windows, and the side window spans down to the floor so that you can access the balcony area to sip on your favorite beverage while watching the world go by. Two more bedrooms provide amply sized rooms, and stunning hardwood floors flow throughout all three rooms. The tiled retro bath fills out the second floor. The finished third floor includes a fourth bedroom with interesting roof lines creating an intriguing living area. And a cozy half bath exits for your convenience! The warm weather has arrived, and you can enjoy it in your private, fenced-in back yard. Gather around the fire pit or relax on the composite deck and share a couple of laughs. Other features include: New roof 2025, Shed storage, Exterior painted 2025, Living room painted 2026, new Deck 2025, Mini splits for "central air" 2022, New fence 2025, Rain runoff (drainage) pipes update, New electric and windows (2010), New carpet in attic. Come see this home as soon as possible, this one won't last!!
| 13 hours ago | Listing updated with changes from the MLS® | |
| yesterday | Listing first seen on site |

The real estate listing information is provided by Bright MLS is for the consumer's personal, non-commercial use and may not be used for any purpose other than to identify prospective properties consumer may be interested in purchasing. Any information relating to real estate for sale or lease referenced on this web site comes from the Internet Data Exchange (IDX) program of the Bright MLS. This web site references real estate listing(s) held by a brokerage firm other than the broker and/or agent who owns this web site. The accuracy of all information is deemed reliable but not guaranteed and should be personally verified through personal inspection by and/or with the appropriate professionals. Properties in listings may have been sold or may no longer be available. The data contained herein is copyrighted by Bright MLS and is protected by all applicable copyright laws. Any unauthorized collection or dissemination of this information is in violation of copyright laws and is strictly prohibited. Copyright © 2020 Bright MLS. All rights reserved.
Did you know? You can invite friends and family to your search. They can join your search, rate and discuss listings with you.