

121 BRAN ROADSINKING SPRING, PA19608
Mortgage Calculator
Monthly Payment (Est.)
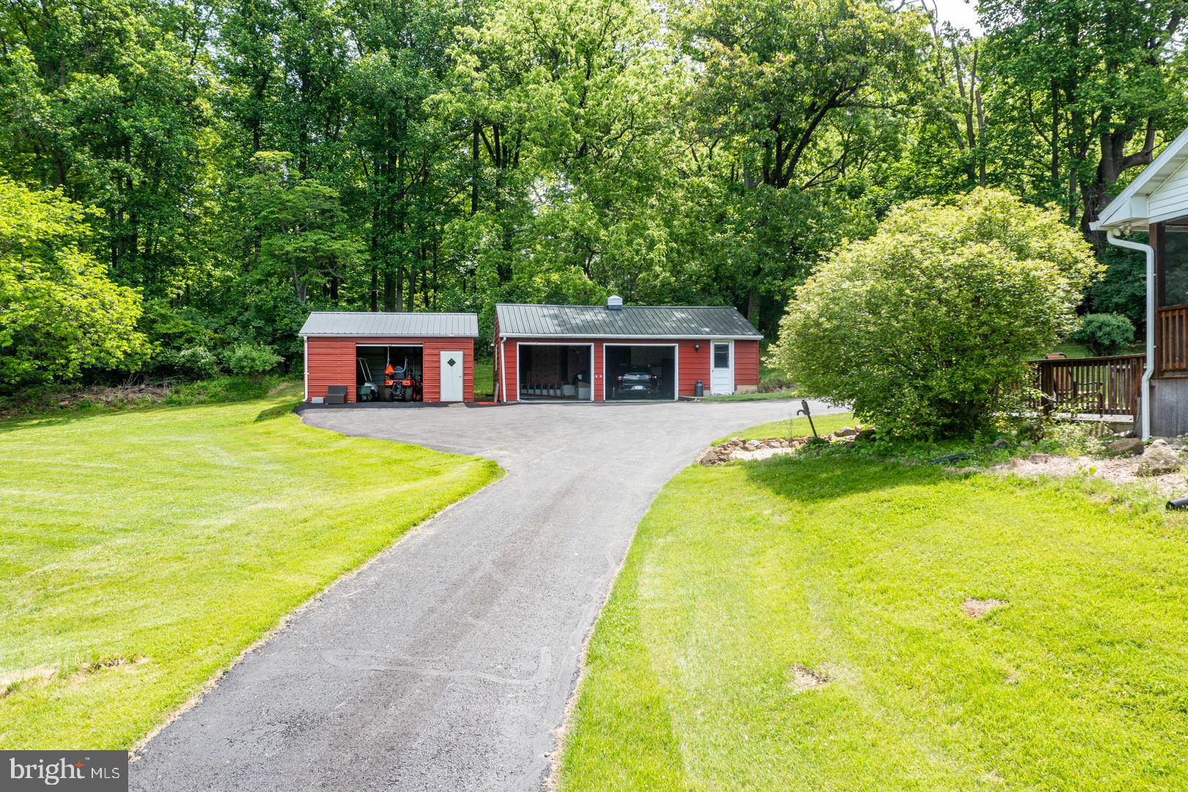
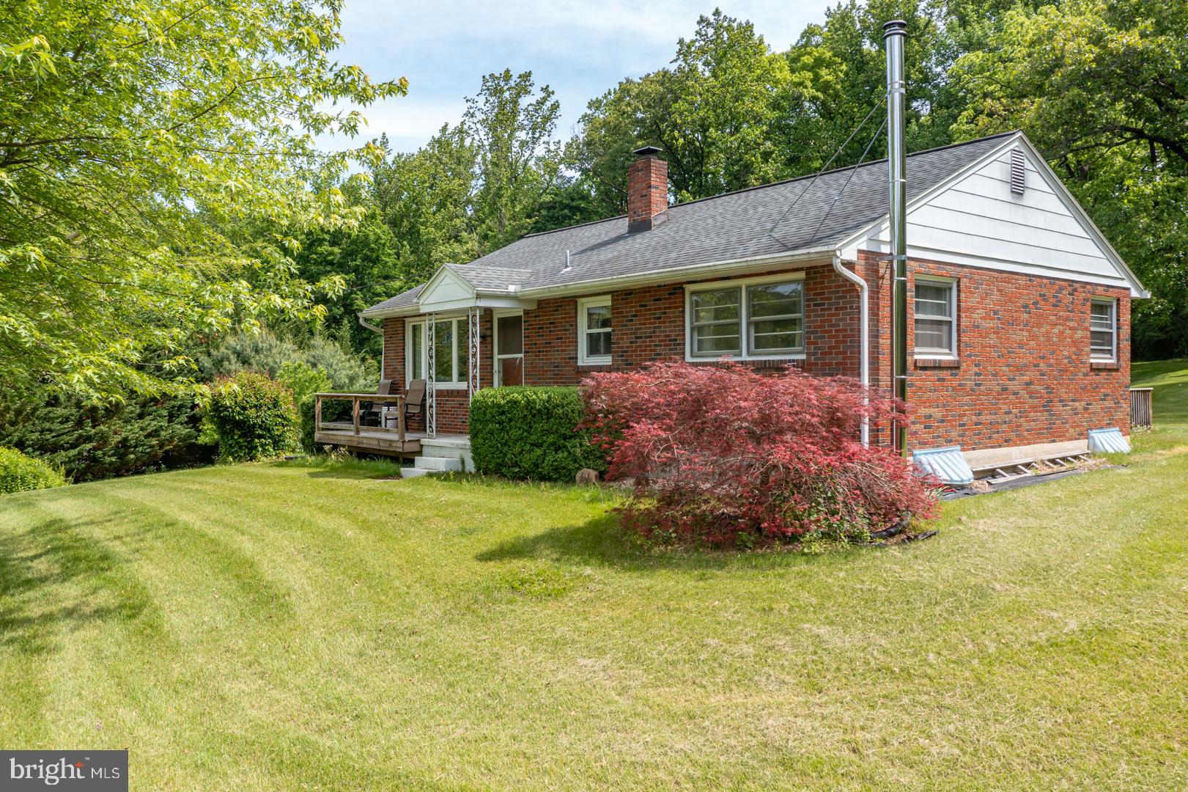
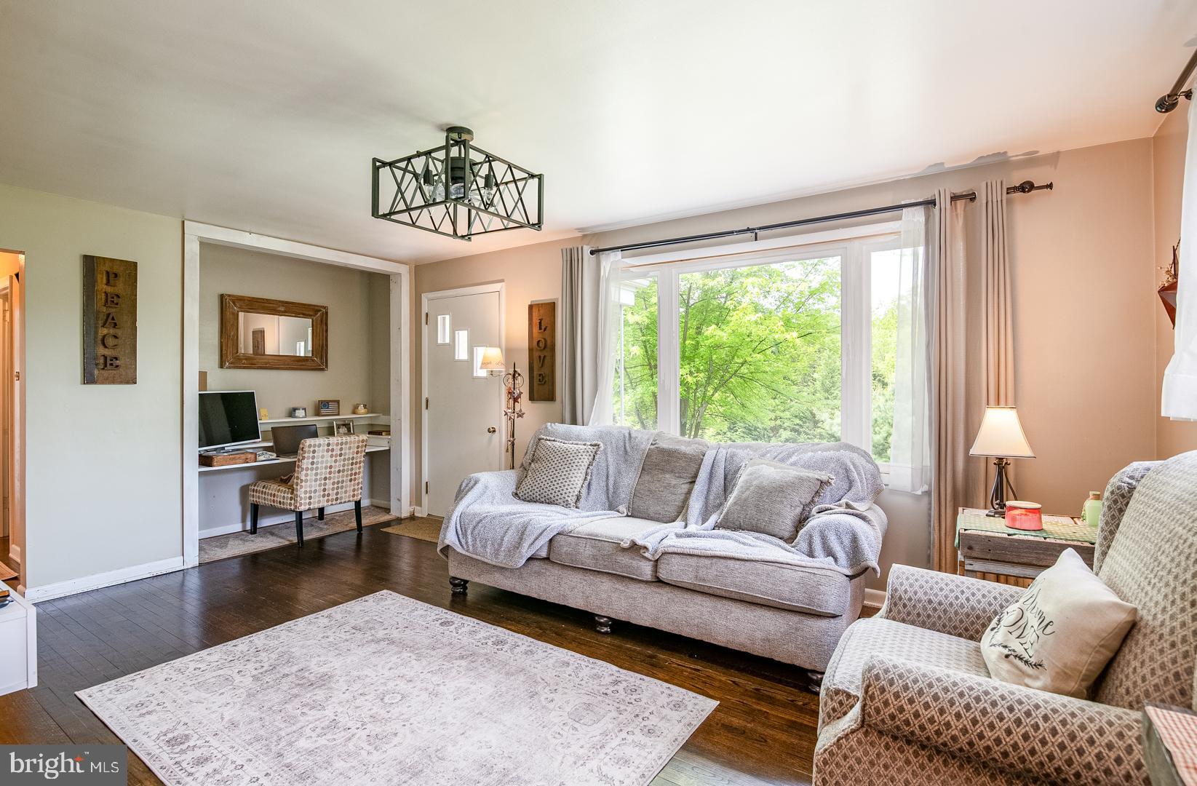
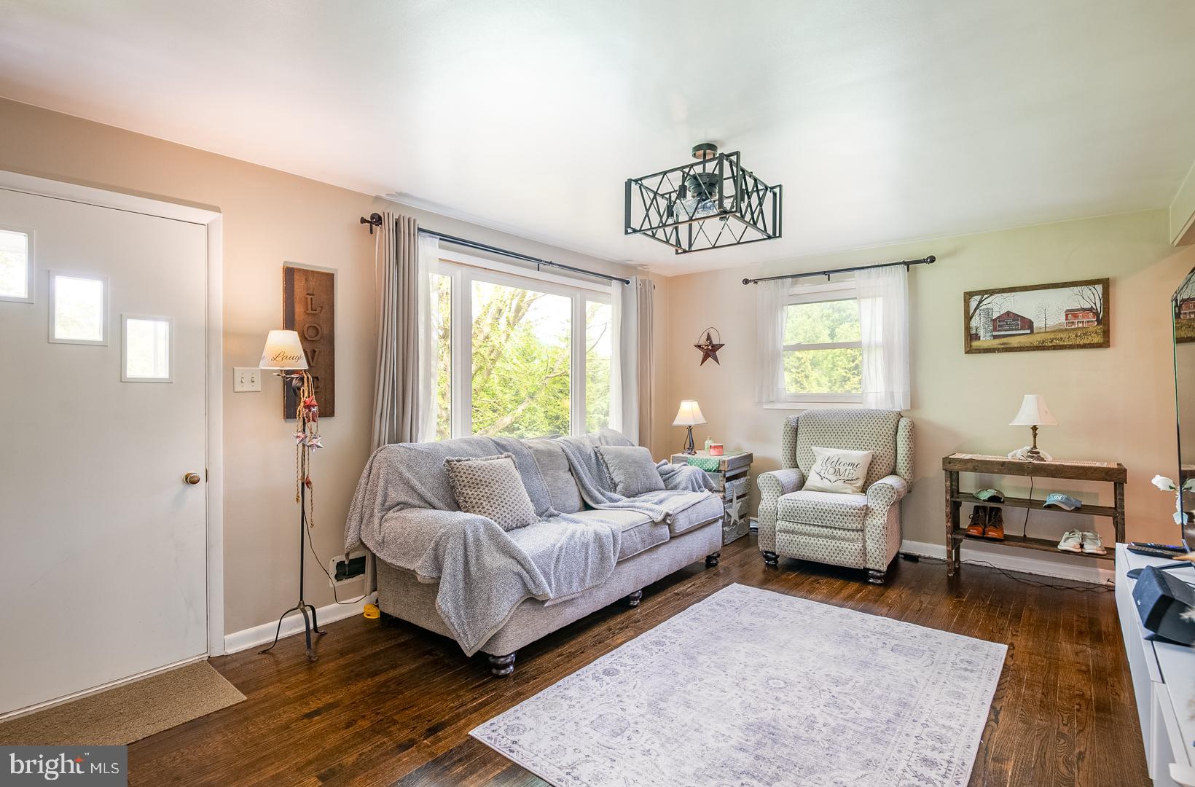
$1,779Spectacular peaceful getaway with total privacy! This ranch home sits in the Wilson school district and is really close to everything, but once you drive up the lane you get the feeling of total seclusion. The home is being sold fully furnished and has been well cared for. It includes a lovely view out the front of the home plus 3+/- acres of woodlands in the rear with plenty of trails and wildlife. You can't help but notice the HUGE deck which is partially covered and superb for outdoor entertaining. You enter into the screened in deck area and then into the home. Huge eat-in kitchen with granite counters and tile backsplash, as well as spacious pantry cabinets. So much counter and cabinet space! Practically the entire home has oak flooring throughout. The size of the living room will surprise you as well. Plenty of room for everyone. This area includes a cool spot for a computer desk or working from home. Gorgeous bay window. There is also a small deck out the front. 2 bedrooms and a hall bath on the main level. The basement is partially finished and ready for your finishing touches. The 'family room' area has a newer wood stove that is very economical. The basement is huge and also houses the laundry area plus a sink and toilet. There is a Bilco-type door that leads out to the deck. The utility costs and taxes for this home are very economical per the seller. The roof is a 50 yr shingle (about 13+/- years old) and many of the windows have been replaced and have a 25 year warranty. This home is an economical, well-maintained, private retreat that is perfect for seclusion as well as entertaining. It's absolutely ready to go!
| 23 hours ago | Listing updated with changes from the MLS® | |
| yesterday | Listing first seen on site |

The real estate listing information is provided by Bright MLS is for the consumer's personal, non-commercial use and may not be used for any purpose other than to identify prospective properties consumer may be interested in purchasing. Any information relating to real estate for sale or lease referenced on this web site comes from the Internet Data Exchange (IDX) program of the Bright MLS. This web site references real estate listing(s) held by a brokerage firm other than the broker and/or agent who owns this web site. The accuracy of all information is deemed reliable but not guaranteed and should be personally verified through personal inspection by and/or with the appropriate professionals. Properties in listings may have been sold or may no longer be available. The data contained herein is copyrighted by Bright MLS and is protected by all applicable copyright laws. Any unauthorized collection or dissemination of this information is in violation of copyright laws and is strictly prohibited. Copyright © 2020 Bright MLS. All rights reserved.
Did you know? You can invite friends and family to your search. They can join your search, rate and discuss listings with you.