

812 HAY ROADTEMPLE, PA19560
Mortgage Calculator
Monthly Payment (Est.)
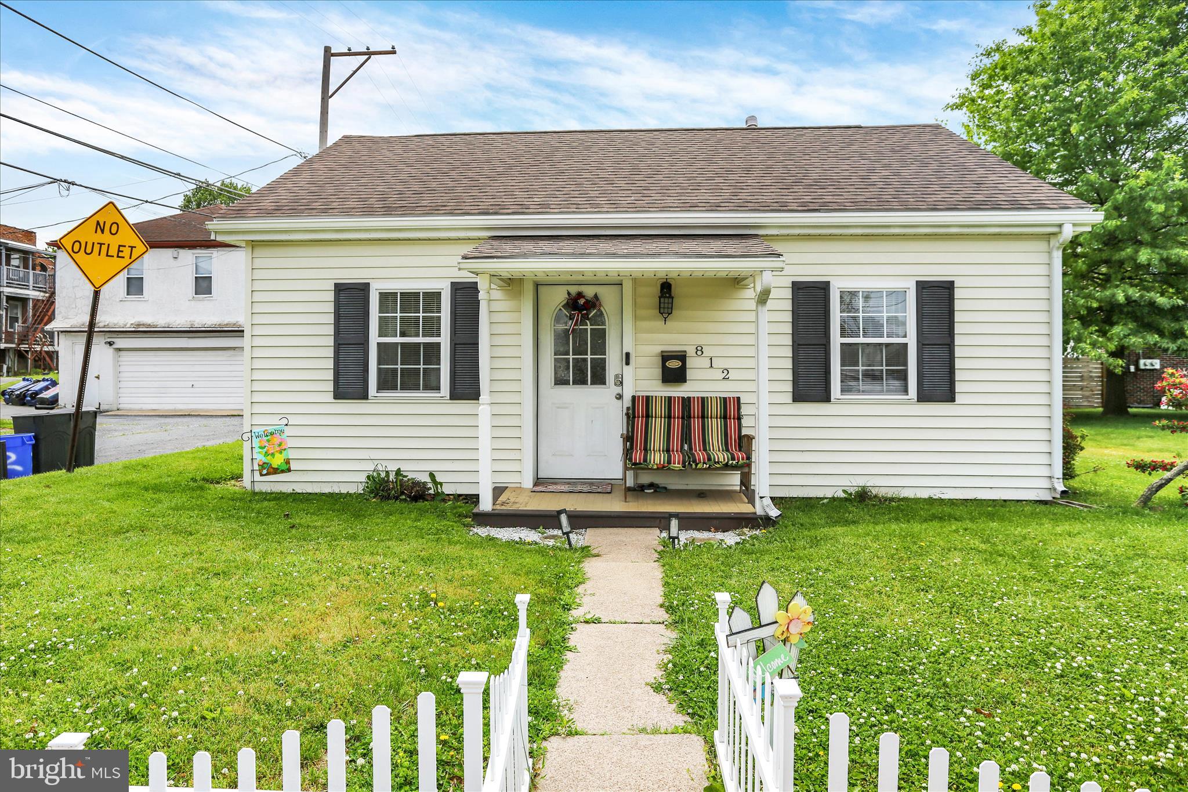
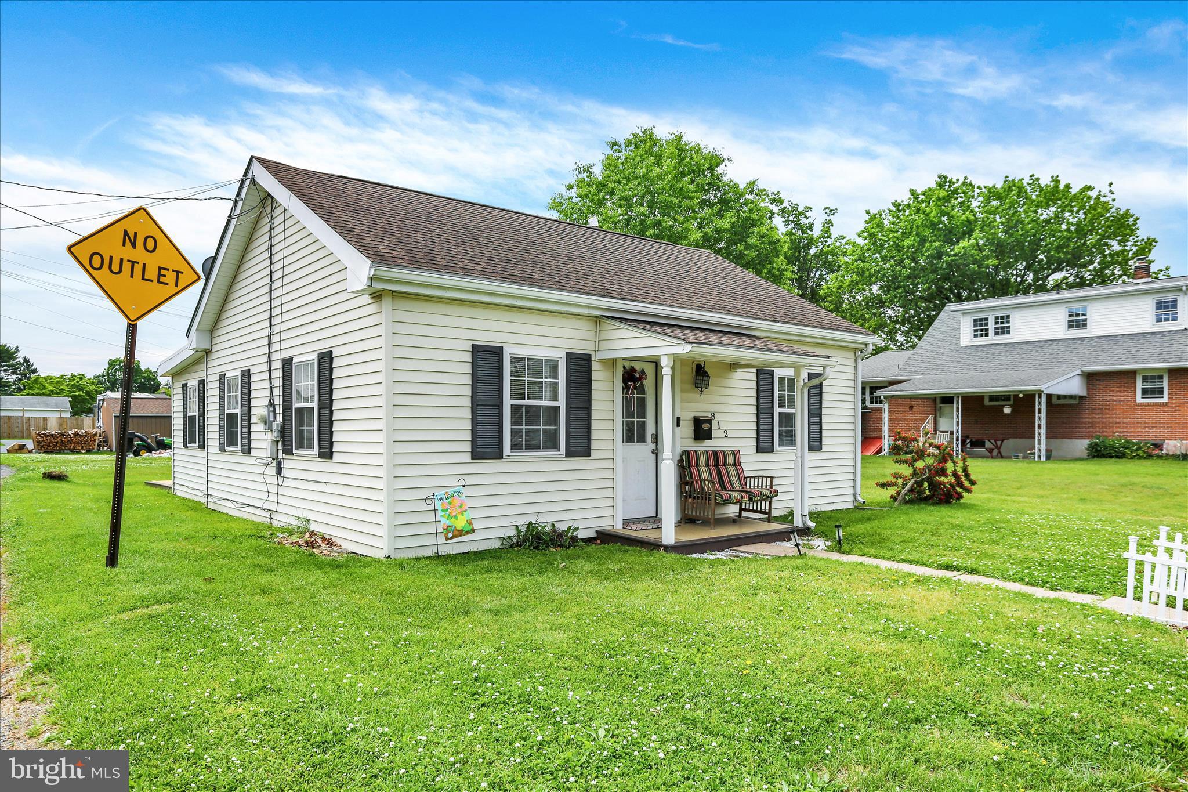
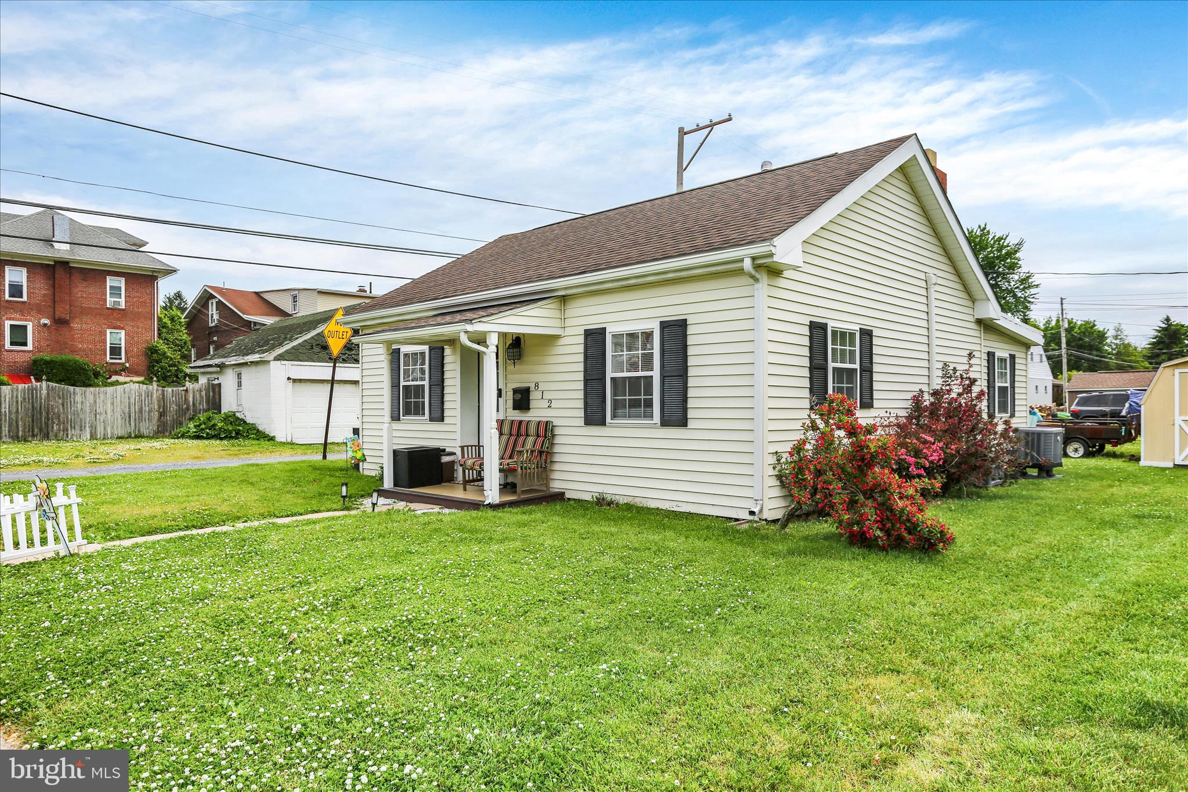
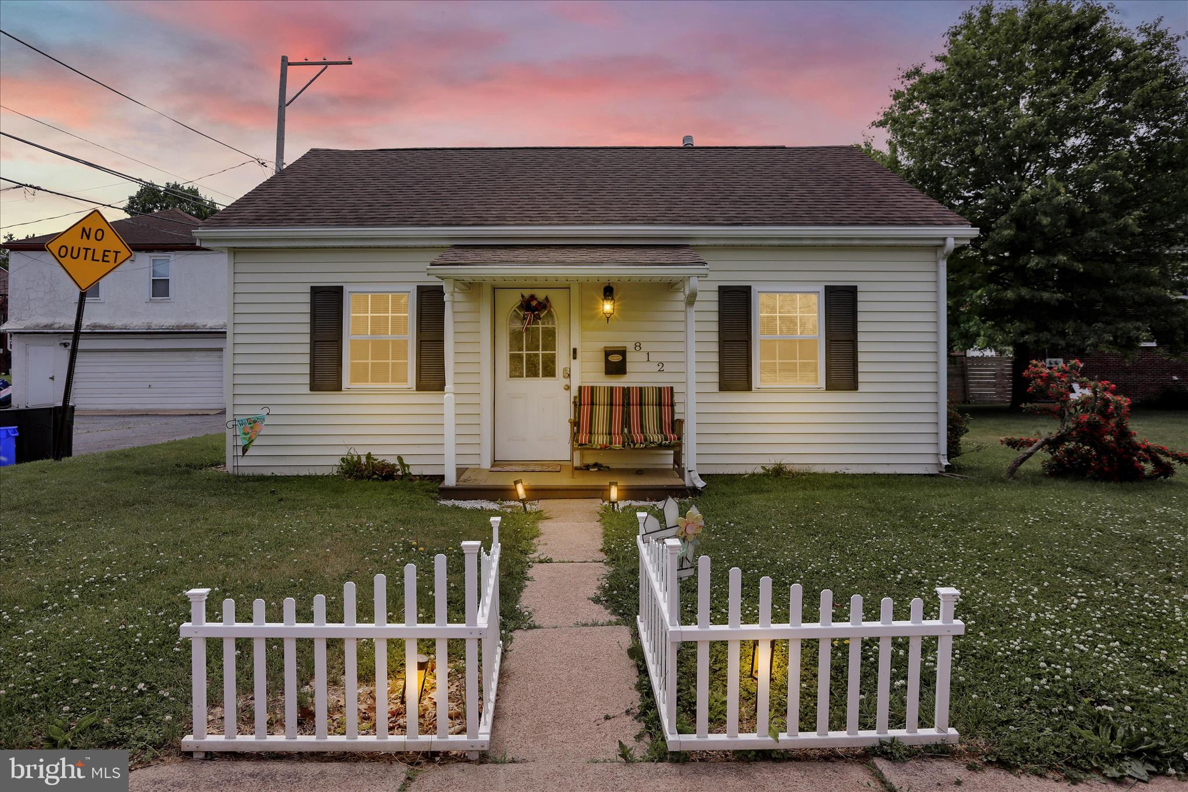
$926WELCOME HOME home to this gorgeously renovated and upgraded 2 bedroom, 1 bathroom home. As you enter the home, you will find a spacious, open floor plan. To the left, you will find a generous living room (ceiling fan) and, to the right, you will see the completely updated kitchen (new stainless steel appliances, laminate flooring, granite countertops). In addition, the bathroom was completely renovated (including new plumbing) in 2016. This home includes 2 nicely sized bedrooms and a bonus room at the rear of the home. Through the back door, you will encounter a large deck/entertainment area that is a great place to have your morning coffee or entertain. This home isn't just a beauty though, the infrastructure is solid too. A new roof was installed in 2015, new water heater and bathroom in 2016, new hvac system in 2017, new washer and dryer in 2018, and new kitchen appliances in 2022 and new flooring in 2026. Located near to all of the shopping and main thoroughfares, this one won't last long. Please come to one of the scheduled Open Houses!
| 7 hours ago | Listing first seen on site | |
| 7 hours ago | Listing updated with changes from the MLS® |

The real estate listing information is provided by Bright MLS is for the consumer's personal, non-commercial use and may not be used for any purpose other than to identify prospective properties consumer may be interested in purchasing. Any information relating to real estate for sale or lease referenced on this web site comes from the Internet Data Exchange (IDX) program of the Bright MLS. This web site references real estate listing(s) held by a brokerage firm other than the broker and/or agent who owns this web site. The accuracy of all information is deemed reliable but not guaranteed and should be personally verified through personal inspection by and/or with the appropriate professionals. Properties in listings may have been sold or may no longer be available. The data contained herein is copyrighted by Bright MLS and is protected by all applicable copyright laws. Any unauthorized collection or dissemination of this information is in violation of copyright laws and is strictly prohibited. Copyright © 2020 Bright MLS. All rights reserved.
Did you know? You can invite friends and family to your search. They can join your search, rate and discuss listings with you.