

524 BOEING AVENUEREADING, PA19601


Mortgage Calculator
Monthly Payment (Est.)
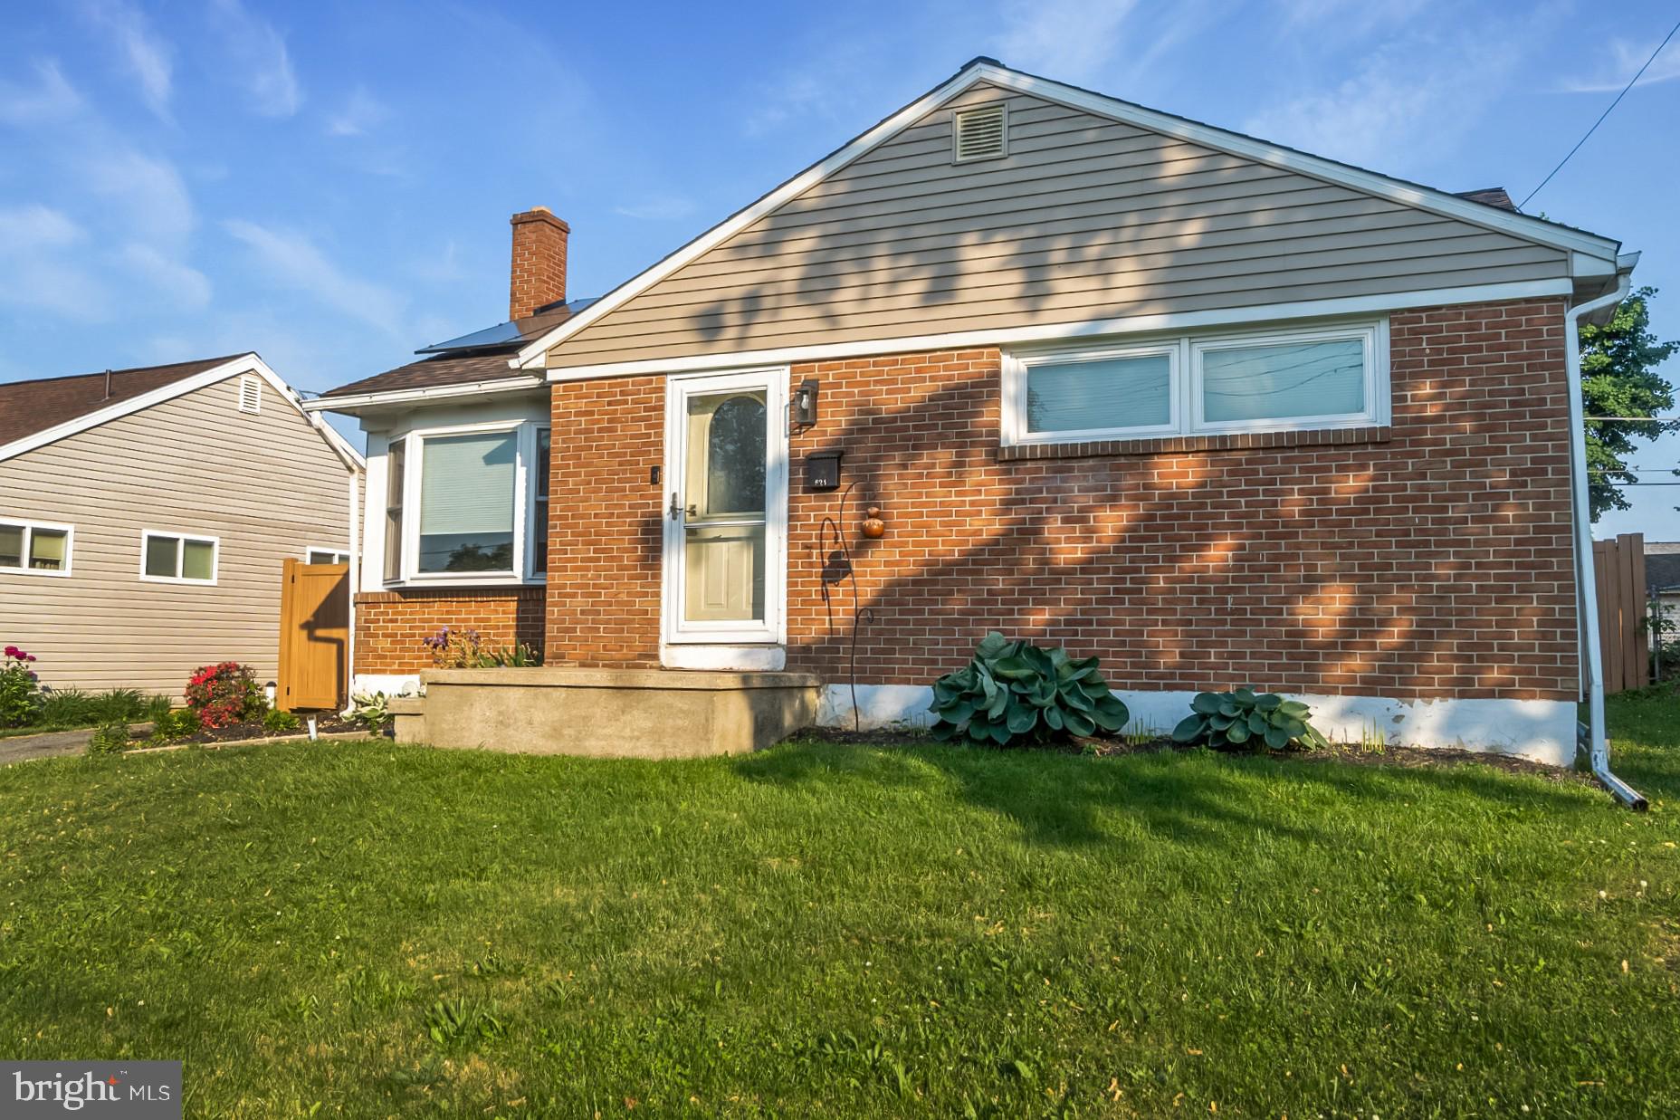
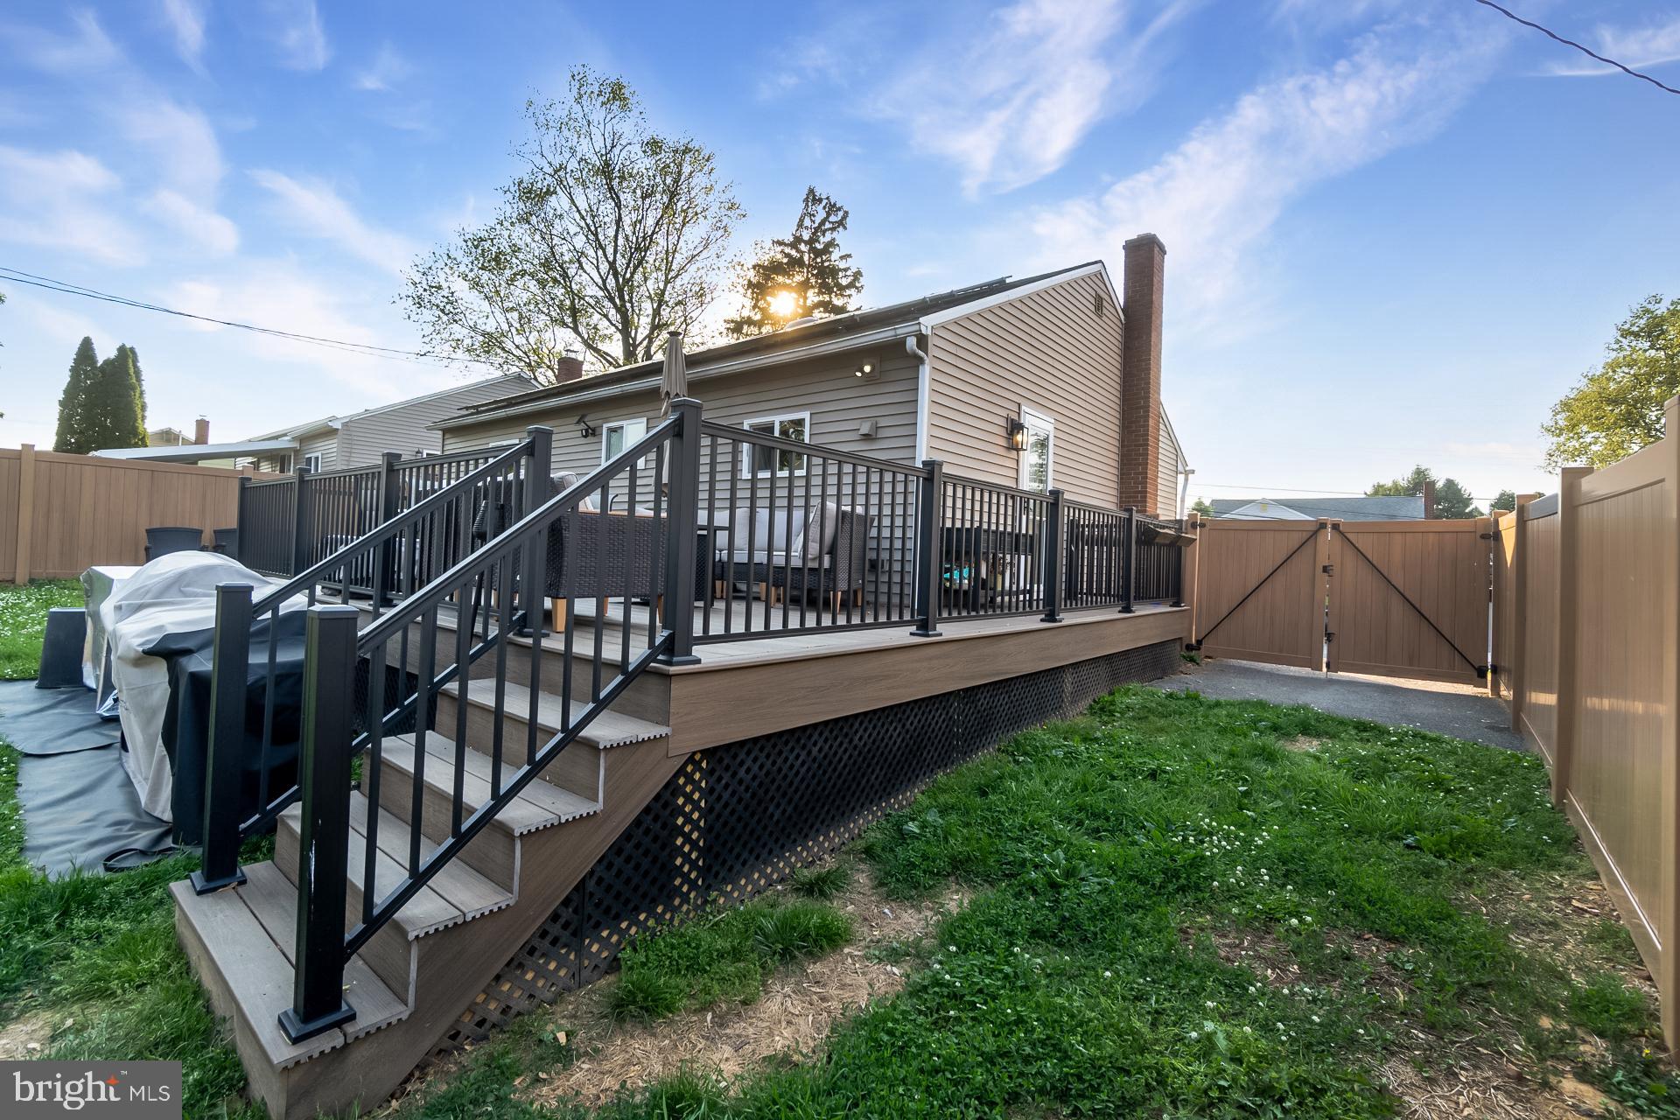
$1,231Beautifully updated brick and vinyl ranch home offering 3 bedrooms, 1 full bath, and 856 sq. ft. of comfortable living space. This move-in ready home features an open-concept layout with all new luxury vinyl plank flooring throughout and freshly painted interiors in every room. Major updates provide peace of mind, including a new HVAC system installed in 2021, all interior and exterior doors replaced since 2023, all windows replaced, an updated electrical panel, and a brand-new roof installed in 2025. The partially finished basement adds valuable extra space perfect for a family room, home office, gym, or additional storage. Step outside to enjoy the beautiful fenced-in yard, ideal for pets, entertaining, gardening, or simply relaxing outdoors. Conveniently located near shopping, schools, parks, and major commuter routes, this charming home offers excellent potential for first-time buyers, downsizers, or investors seeking income opportunities. A truly turnkey property ready for its next owner!
| 7 hours ago | Listing updated with changes from the MLS® | |
| 23 hours ago | Listing first seen on site |

The real estate listing information is provided by Bright MLS is for the consumer's personal, non-commercial use and may not be used for any purpose other than to identify prospective properties consumer may be interested in purchasing. Any information relating to real estate for sale or lease referenced on this web site comes from the Internet Data Exchange (IDX) program of the Bright MLS. This web site references real estate listing(s) held by a brokerage firm other than the broker and/or agent who owns this web site. The accuracy of all information is deemed reliable but not guaranteed and should be personally verified through personal inspection by and/or with the appropriate professionals. Properties in listings may have been sold or may no longer be available. The data contained herein is copyrighted by Bright MLS and is protected by all applicable copyright laws. Any unauthorized collection or dissemination of this information is in violation of copyright laws and is strictly prohibited. Copyright © 2020 Bright MLS. All rights reserved.