

2019 LINCOLN COURTWYOMISSING, PA19610
Mortgage Calculator
Monthly Payment (Est.)
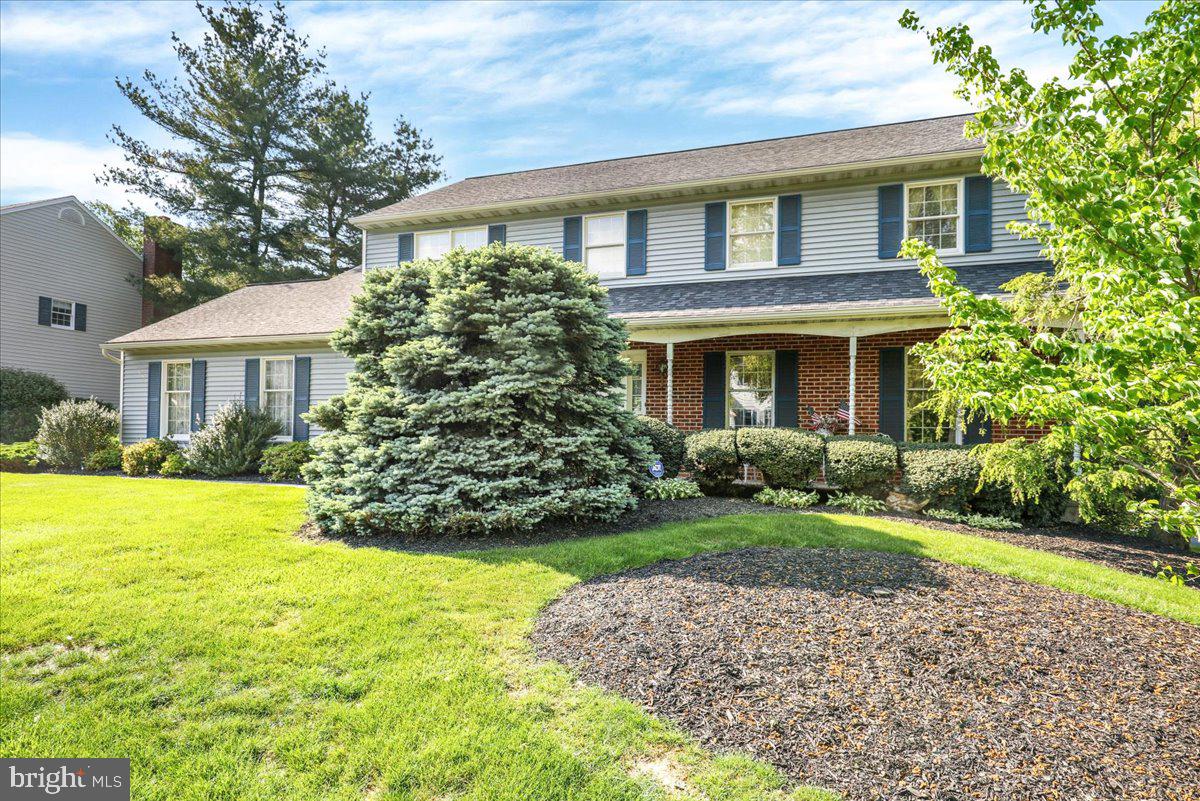
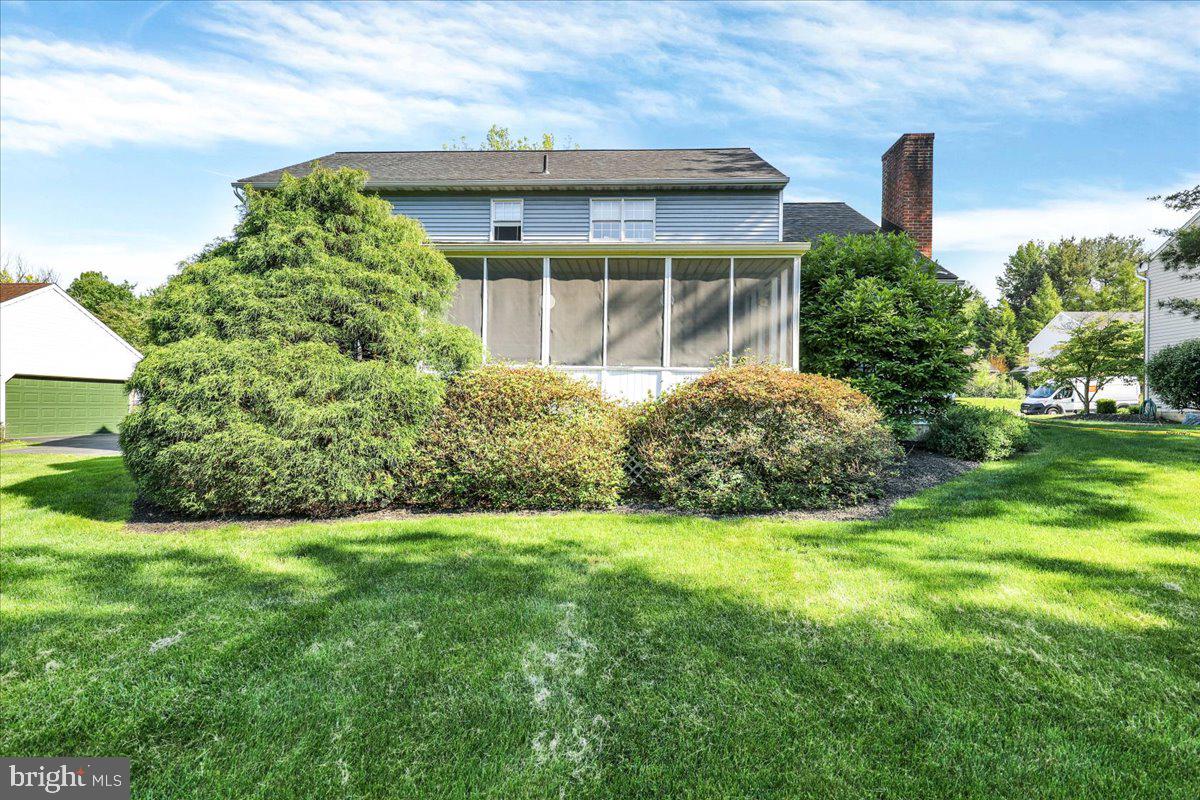
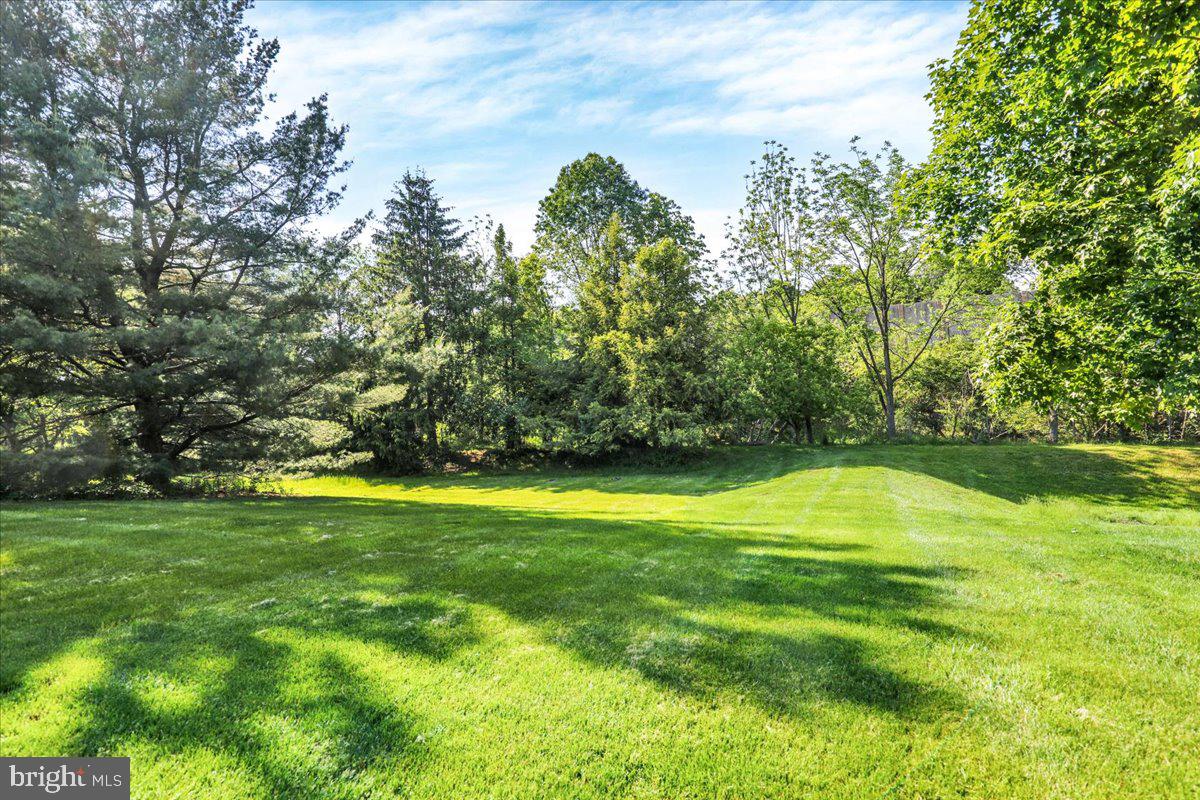
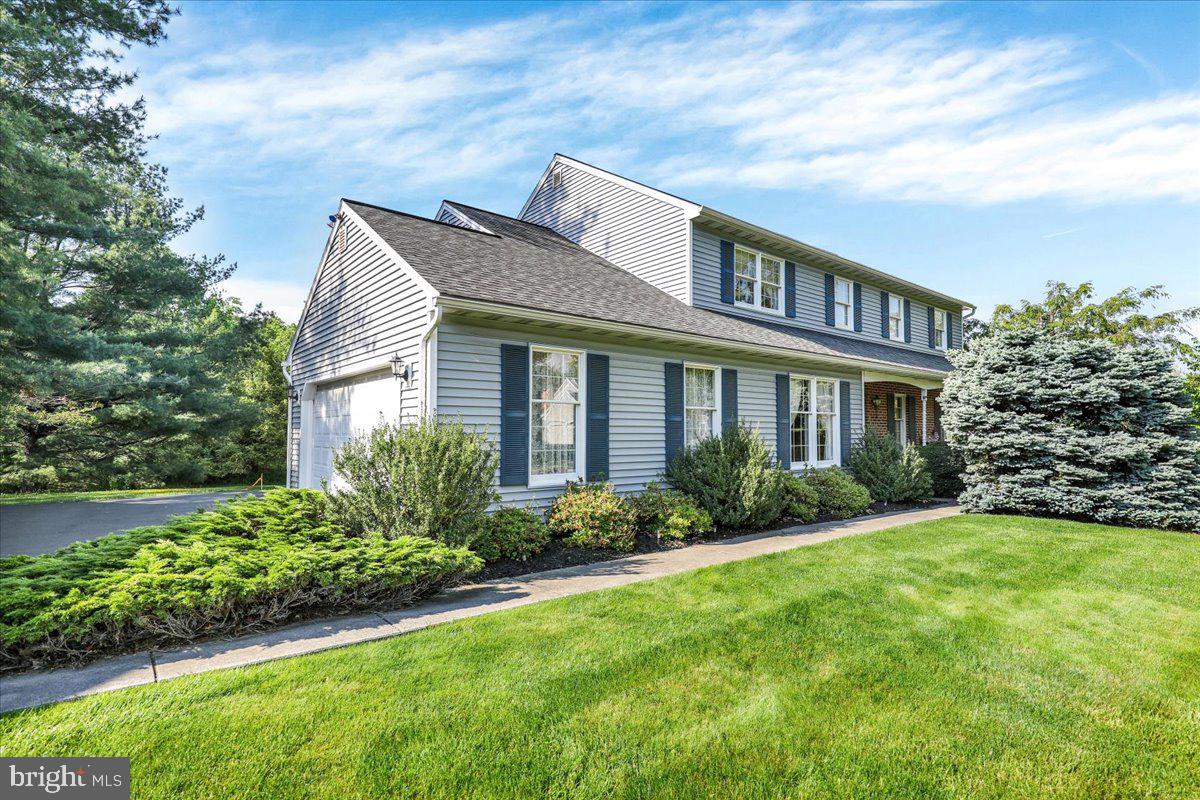
$2,715Valued Wyomissing Manor Home In one of Wyomissing's most established neighborhoods, walking distance to the high school, park system, and pool, this classic 2-story is the kind of well-cared-for colonial that doesn't need much selling. Enjoy the inviting curb appeal of a brick and vinyl facade, a covered front porch, and a newer roof, all set on a flat, tree-rimmed yard that feels both tucked away and close to everything. On one side of the welcoming hardwood foyer, a carpeted front office with large windows offers a bright, quiet space for working from home. To the other, an oversized passageway reveals a spacious living room with two tall front windows and neutral carpeting. A seamless flow leads to the formal dining room with chair rail molding and oversized windows, creating a natural setting for both special celebrations and weeknight family dinners. The kitchen is designed with functionality in mind, featuring tile floors and tile countertops, a generous island with eat-in seating, electric cooking with a built-in range and oven, double sink plus a vegetable sink, recessed lighting, and enough cabinets to actually hold everything. The sunny breakfast area looks out over the flat backyard through a bank of windows, while connecting naturally to the cozy family room, where a brick fireplace with wood mantel and a double back window create the perfect everyday gathering space. Just off the kitchen, a screened-in porch is one of the home’s best features, extending your living space outdoors. With views of mature trees and backyard from three sides, and steps that lead directly to the yard, it’s the type of place you end up in more than you planned. The main-level laundry and mudroom help keep daily life organized with practical storage and easy access to the two-car garage and backyard, while the tile-floored powder room nearby adds more convenience. Upstairs, four carpeted bedrooms give everyone their own space. The secondary bedrooms all share a full hall bath with a double vanity and tub/shower, a practical setup that holds up to busy mornings. The Master bedroom is large and bright, featuring carpet, a ceiling fan, and a walk-in closet with built-in shelving, and a private bath with solid-surface vanity and tub/shower. Downstairs, the finished rec room provides tons of versatile space. With carpeted floors, wood-paneled walls, and a separate room that can become just about anything, the opportunities for work and play are endless. The sprawling, flat backyard secluded by several mature trees is the kind of outdoor space that closes the deal — offering privacy from several mature trees and enough space for everything: playing, entertaining, gardening, and simply relaxing in peace.
| a month ago | Listing updated with changes from the MLS® | |
| 2 months ago | Status changed to Active | |
| 2 months ago | Listing first seen on site |

The real estate listing information is provided by Bright MLS is for the consumer's personal, non-commercial use and may not be used for any purpose other than to identify prospective properties consumer may be interested in purchasing. Any information relating to real estate for sale or lease referenced on this web site comes from the Internet Data Exchange (IDX) program of the Bright MLS. This web site references real estate listing(s) held by a brokerage firm other than the broker and/or agent who owns this web site. The accuracy of all information is deemed reliable but not guaranteed and should be personally verified through personal inspection by and/or with the appropriate professionals. Properties in listings may have been sold or may no longer be available. The data contained herein is copyrighted by Bright MLS and is protected by all applicable copyright laws. Any unauthorized collection or dissemination of this information is in violation of copyright laws and is strictly prohibited. Copyright © 2020 Bright MLS. All rights reserved.