

400 FRIEDENSBURG ROADREADING, PA19606
Mortgage Calculator
Monthly Payment (Est.)
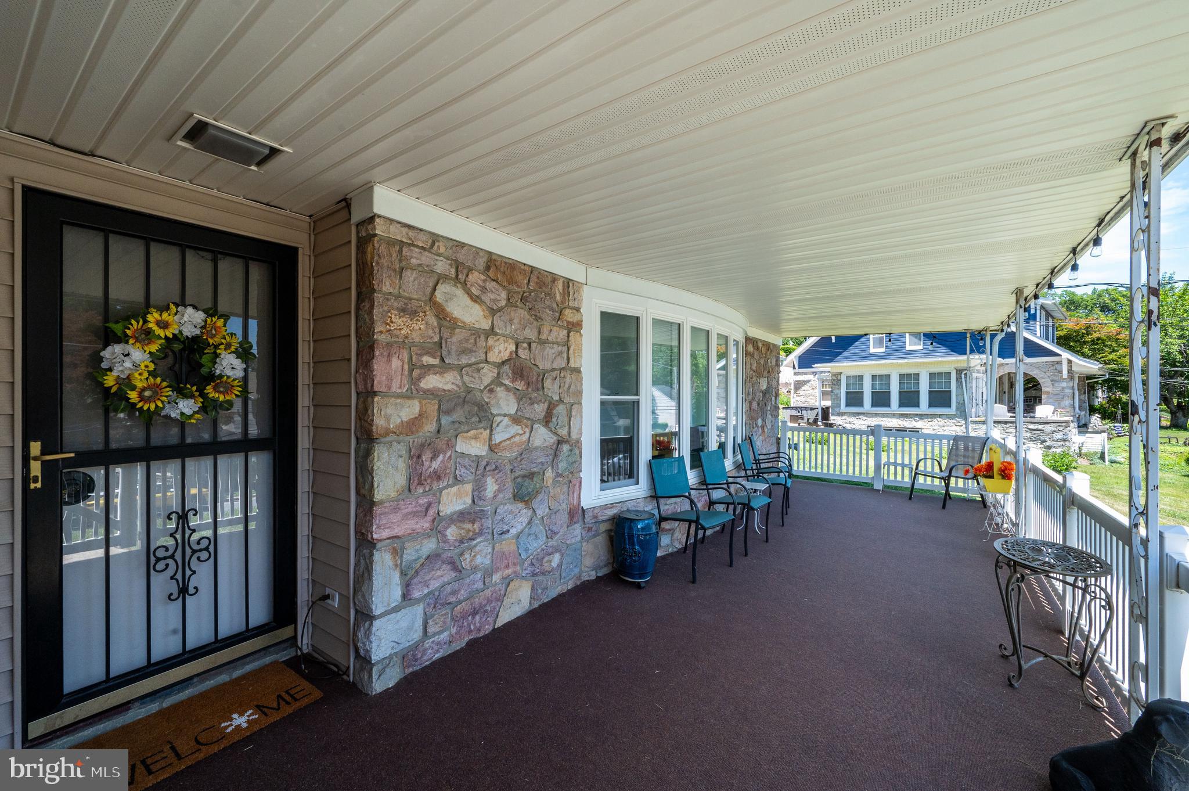
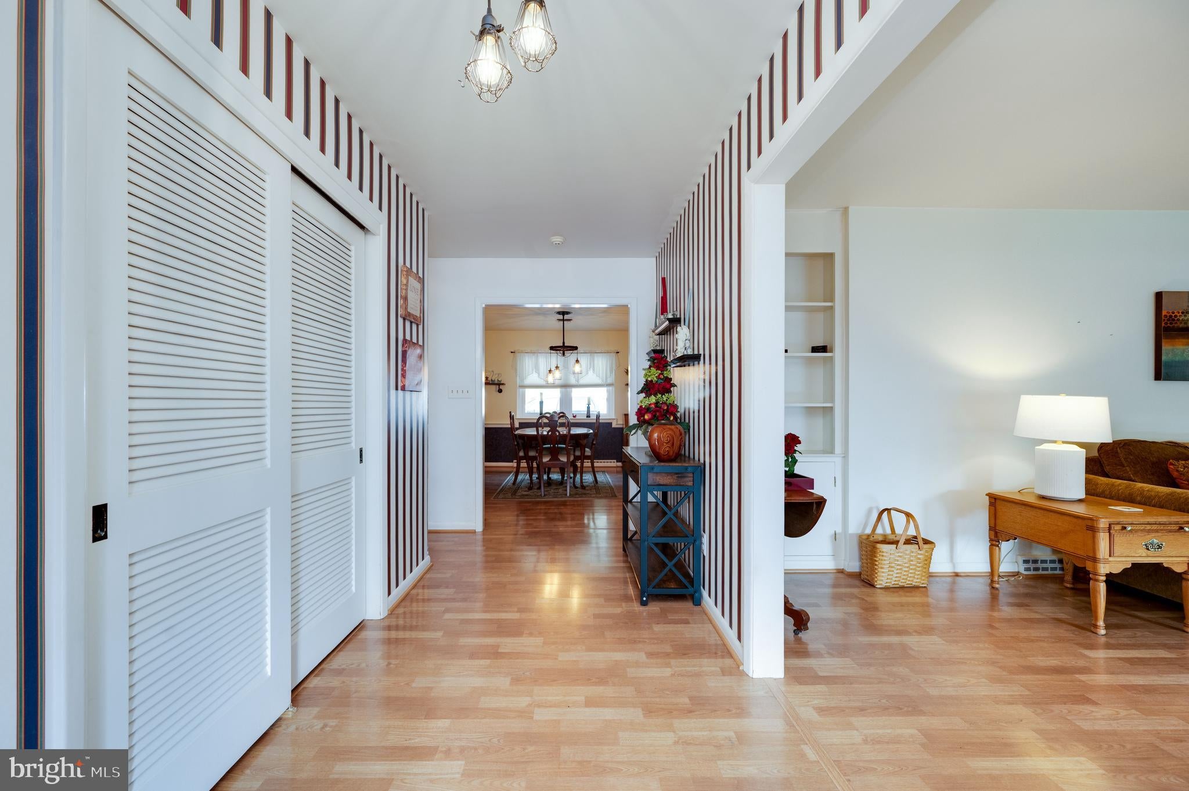
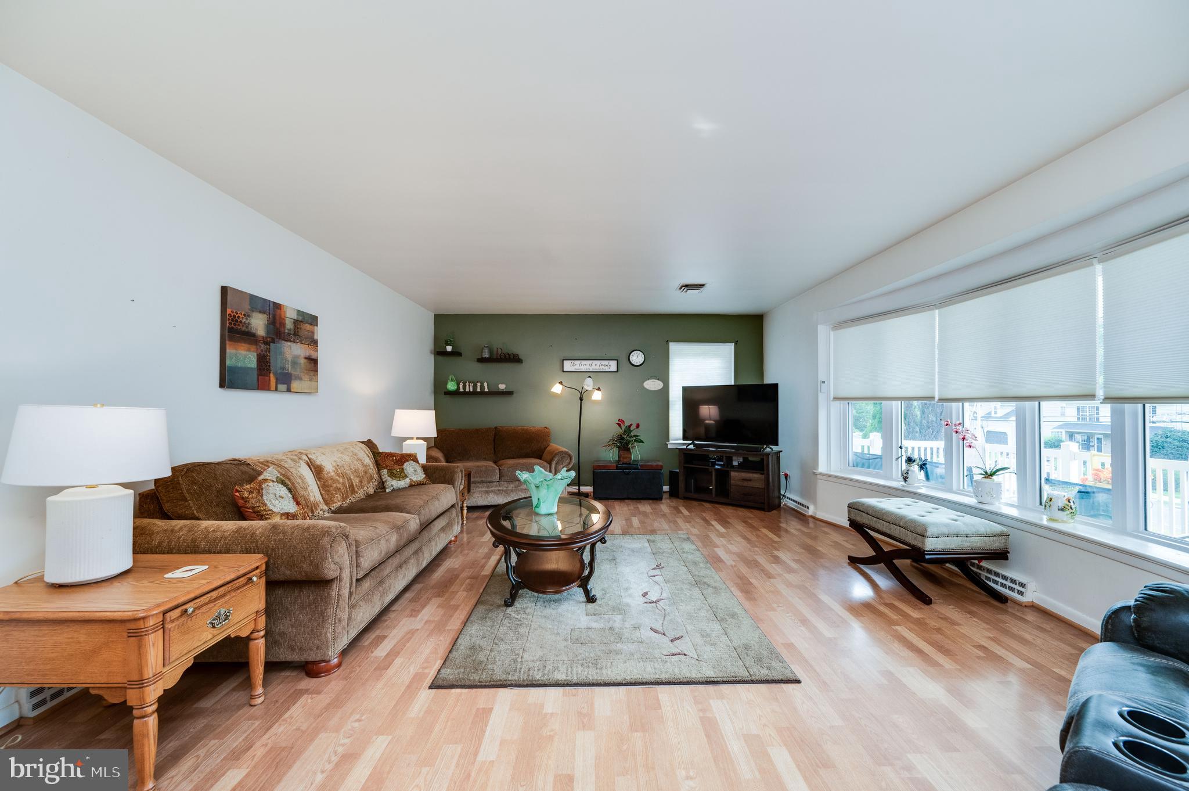
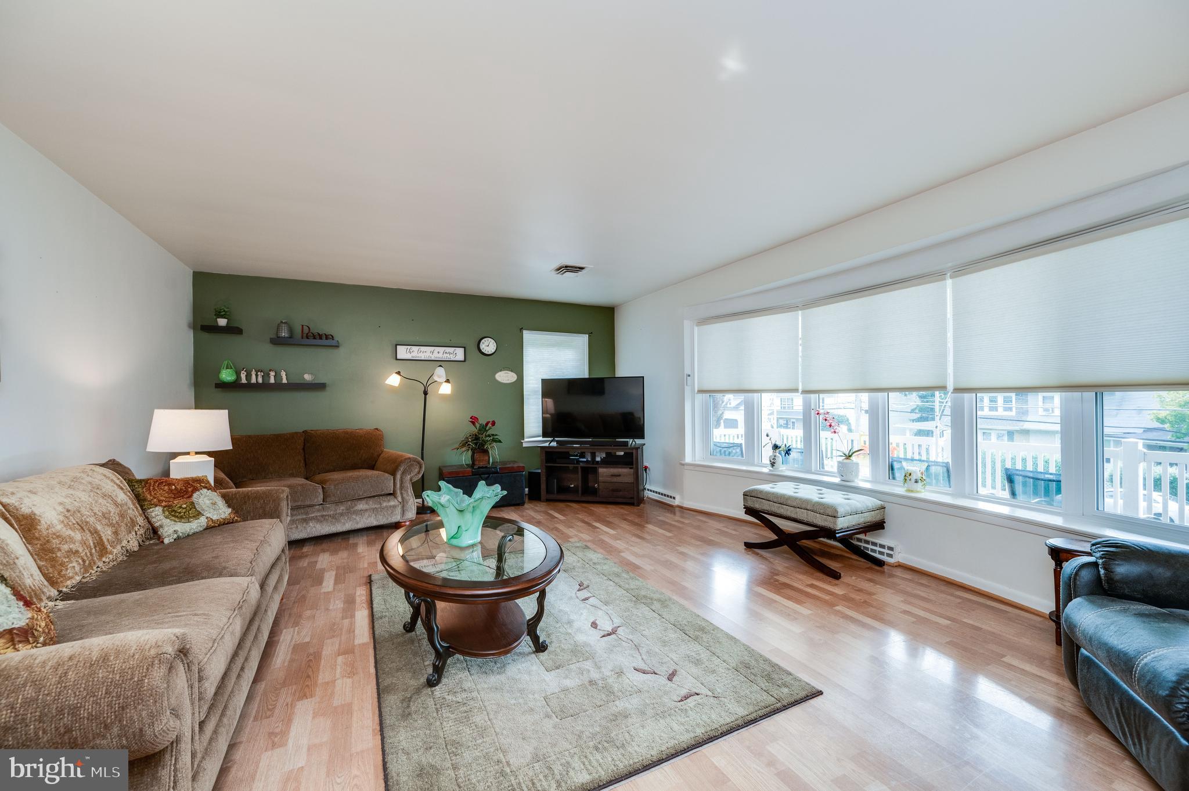
$1,596Relocation is the only reason the sellers are selling this immaculately kept Ranch style home, after spending over $30,000 in recent upgrades, in the short time they lived there. Welcome to this spacious and beautifully maintained 4-bedroom, 2.5-bath ranch situated on a desirable corner lot! From the inviting large front porch to the thoughtfully designed interior, this home offers comfort, functionality, and timeless charm throughout. Step inside to find a bright and welcoming layout featuring hardwood flooring in all three main-floor bedrooms, the vast front living room offers a large bay window, and an elegant formal dining room complete with custom built-in hutches — perfect for entertaining and everyday living. The kitchen showcases crown molding, new appliances, and ample cabinet space for all your culinary needs. A convenient laundry room includes a pantry area along with direct access to both the attached 2-car garage and rear yard. The private primary suite offers built-in storage and its own en-suite bathroom featuring a walk-in shower and granite vanity. Additional highlights include a large walk-in cedar closet, conveniently located close to the bedrooms, a large, finished basement offering a stone, wood burning fireplace along with a 4th bedroom and half bath with direct outside access making this great for an in-law suite or additional family member. New gas hot water heater installed in 2025, New windows and doors, including large picture window in front living room installed in the past two years along with custom window treatments. Generac generator installed for peace of mind. Outside, enjoy the benefits of this beautiful corner lot with plenty of outdoor space, long driveway, attached 2-car garage, new shed with electric and charming curb appeal. This well-appointed ranch combines spacious living with practical updates — ready for you to move right in! Call today to schedule your private showing before it is simply too late!
| 2 weeks ago | Status changed to Active | |
| 2 weeks ago | Listing updated with changes from the MLS® | |
| 2 weeks ago | Listing first seen on site |

The real estate listing information is provided by Bright MLS is for the consumer's personal, non-commercial use and may not be used for any purpose other than to identify prospective properties consumer may be interested in purchasing. Any information relating to real estate for sale or lease referenced on this web site comes from the Internet Data Exchange (IDX) program of the Bright MLS. This web site references real estate listing(s) held by a brokerage firm other than the broker and/or agent who owns this web site. The accuracy of all information is deemed reliable but not guaranteed and should be personally verified through personal inspection by and/or with the appropriate professionals. Properties in listings may have been sold or may no longer be available. The data contained herein is copyrighted by Bright MLS and is protected by all applicable copyright laws. Any unauthorized collection or dissemination of this information is in violation of copyright laws and is strictly prohibited. Copyright © 2020 Bright MLS. All rights reserved.
Did you know? You can invite friends and family to your search. They can join your search, rate and discuss listings with you.