

17 CROSSVIEW TRLFAIRFIELD, PA17320
Mortgage Calculator
Monthly Payment (Est.)
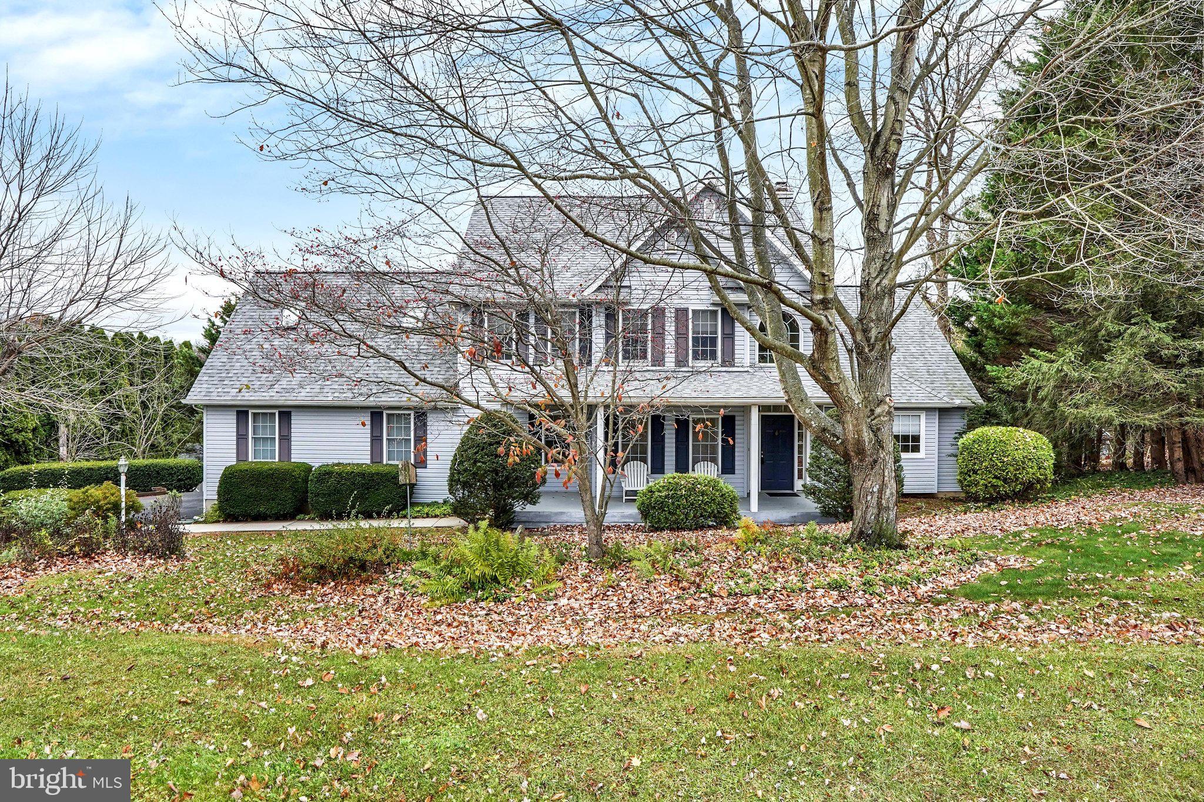
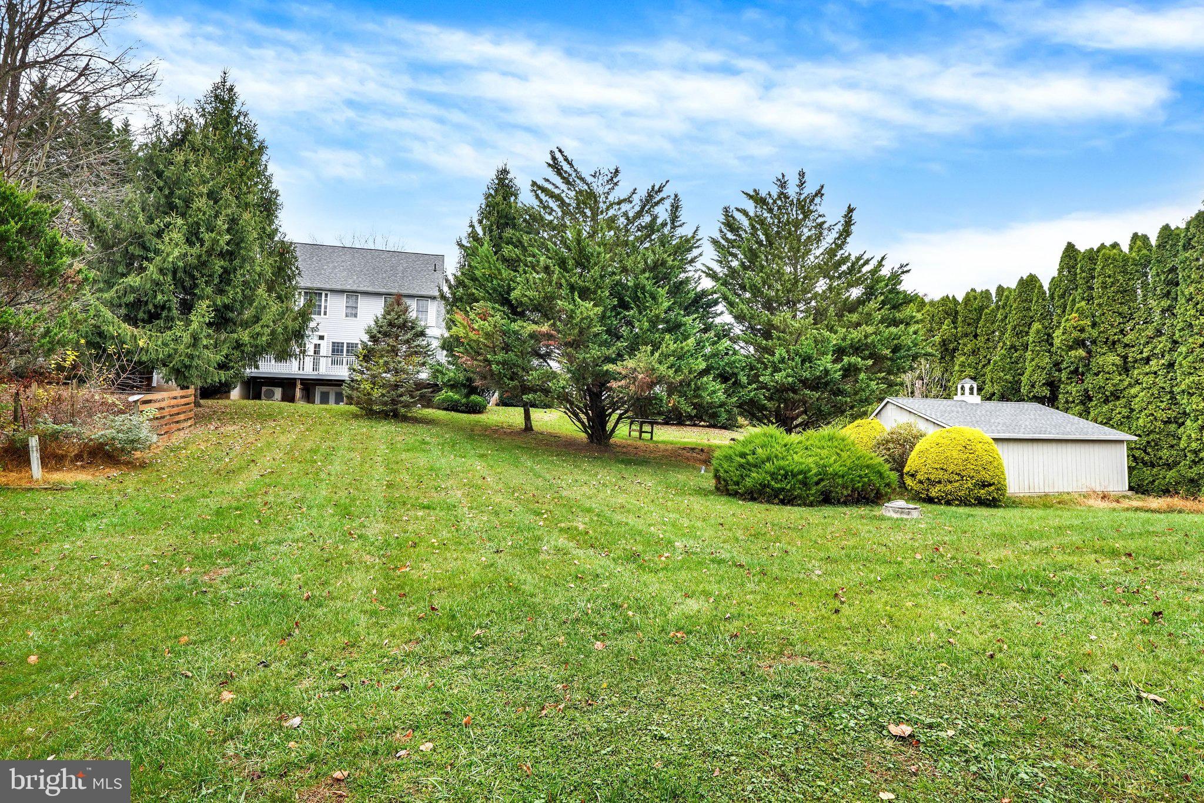
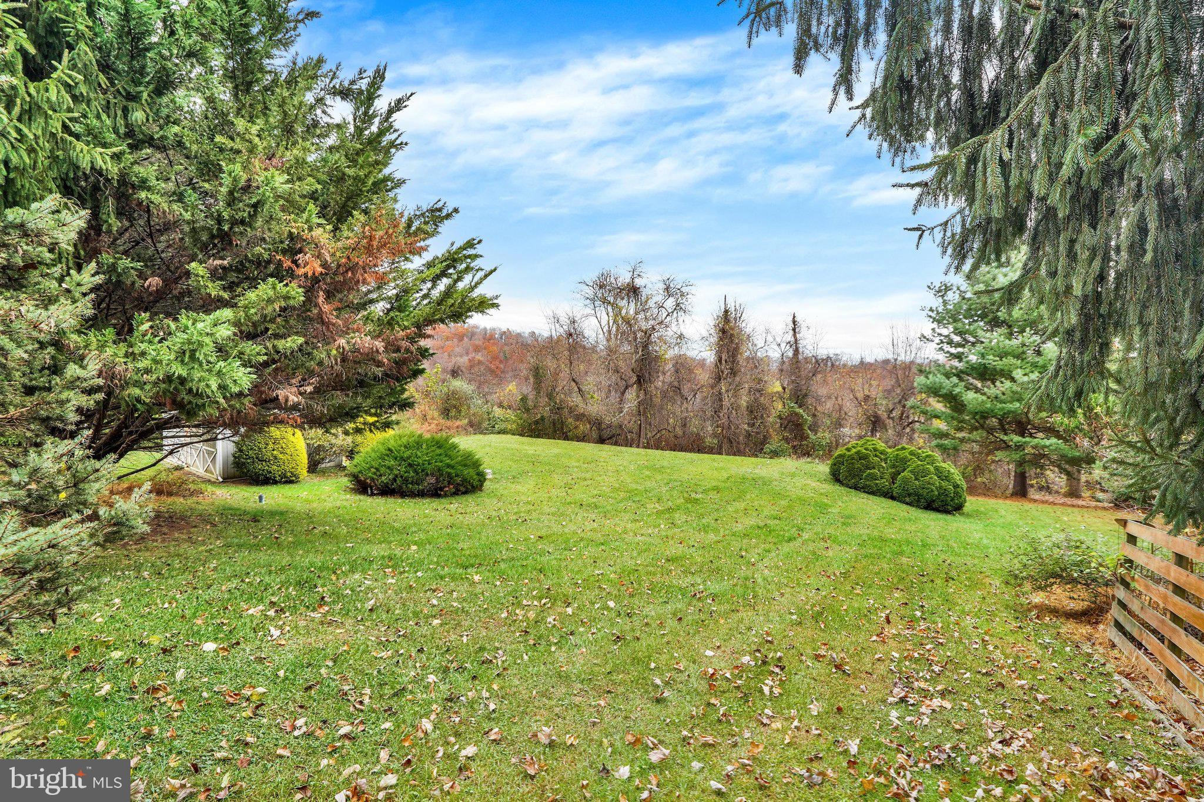
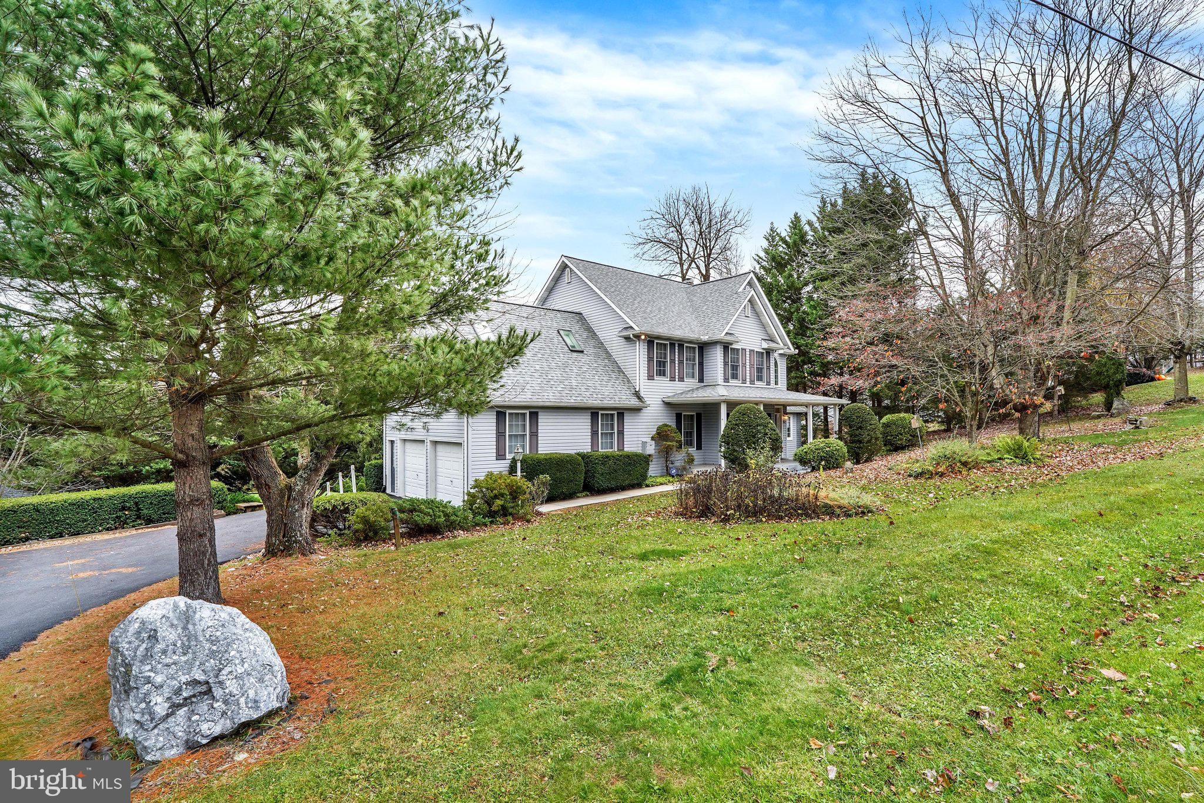
Enter an interest rate to see your estimated monthly payment.You're going to love the thoughtful details and inviting spaces throughout this tucked-away property, set on .94 partially wooded acres with a private rear yard. Offering 2,552 square feet of above-grade open floorplan living space plus an additional 1,310 square feet in the partially finished walk-out basement, this 4-bedroom, 2.5-bath home features cathedral and tray ceilings, a first-floor primary suite, and convenient main-level laundry. Enjoy morning coffee and beautiful sunrises from the rear deck or unwind on the covered front porch while taking in the evening sunsets. The kitchen is well-appointed with quartz countertops, stainless steel appliances, pantry, breakfast bar, and a separate breakfast nook overlooking the peaceful backyard. The adjoining living room makes a wonderful gathering space, highlighted by a dramatic two-story cathedral ceiling, open staircase, wood-burning fireplace, and expansive wall of windows bringing the outdoors in. The main-level primary suite offers a relaxing retreat with a tray ceiling, walk-in closet, and private bath featuring a walk-in shower, Jacuzzi tub, and double-bowl vanity. A formal dining room, convenient powder room, and laundry room with utility sink complete the first floor. Upstairs, three additional bedrooms provide plenty of space for family, guests, or a home office, along with a full hall bath featuring a tiled tub/shower combination. The walk-out basement offers excellent additional space, including a large finished den, while the unfinished area provides abundant storage, a workbench, shelving, and a utility sink. The well system is also equipped with a UV light and sediment filter. A two-car garage adds everyday convenience and completes this appealing package. With generous living space, versatile rooms, inviting outdoor areas, and a private setting, this home offers so much to appreciate. Make plans to see it soon!
| 2 hours ago | Listing first seen on site | |
| 2 hours ago | Listing updated with changes from the MLS |

The real estate listing information is provided by Bright MLS is for the consumer's personal, non-commercial use and may not be used for any purpose other than to identify prospective properties consumer may be interested in purchasing. Any information relating to real estate for sale or lease referenced on this web site comes from the Internet Data Exchange (IDX) program of the Bright MLS. This web site references real estate listing(s) held by a brokerage firm other than the broker and/or agent who owns this web site. The accuracy of all information is deemed reliable but not guaranteed and should be personally verified through personal inspection by and/or with the appropriate professionals. Properties in listings may have been sold or may no longer be available. The data contained herein is copyrighted by Bright MLS and is protected by all applicable copyright laws. Any unauthorized collection or dissemination of this information is in violation of copyright laws and is strictly prohibited. Copyright © 2020 Bright MLS. All rights reserved.