

32 QUIET CREEK DRIVEGETTYSBURG, PA17325
Mortgage Calculator
Monthly Payment (Est.)
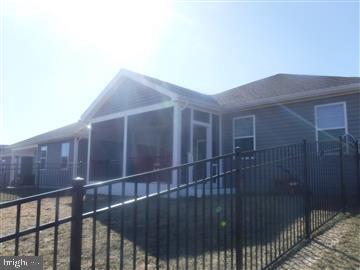
Enter an interest rate to see your estimated monthly payment.Enjoy the privacy, comfort, and easygoing lifestyle you've been looking for in this beautifully maintained ranch-style home in the highly desirable Amblebrook 55+ community. One of this home's standout features is its setting—the fenced-in rear yard backs to non-buildable environmental space, providing a peaceful backdrop, added privacy, and no future homes directly behind you. An 18' x 6' covered rear porch creates the perfect spot to enjoy your morning coffee, unwind at the end of the day, or simply relax and take in the surroundings. Inside, you'll find 1,806 square feet of thoughtfully designed living space featuring four bedrooms, two full bathrooms, and a comfortable, open layout that's ideal for everyday living and entertaining. The heart of the home is the beautifully appointed kitchen, complete with a large center island, pantry, stylish backsplash, and stainless steel appliances, including a built-in microwave, double oven, and cooktop. Luxury vinyl plank flooring, recessed lighting, and ceiling fans throughout contribute to the home's bright, comfortable, and inviting atmosphere. The spacious primary bedroom offers a relaxing retreat and includes closet organizers for added storage and convenience. Additional thoughtful upgrades include shelving in the laundry room and a whole-house water softener. The attached garage is equally well cared for, featuring a durable epoxy-coated floor that provides a clean, finished appearance and makes the space ideal for vehicles, storage, hobbies, or projects. A concrete driveway and low-maintenance vinyl exterior add even more convenience. Living in Amblebrook is about much more than the home. Residents enjoy an impressive collection of amenities designed to support an active and social lifestyle, including a swimming pool, fitness center, game room, community center, clubhouse, and walking and jogging paths. Lawn care, snow removal, trash service, and beautifully maintained common areas allow you to spend less time on upkeep and more time enjoying everything the community has to offer. From the private backyard setting and covered rear porch to the thoughtfully upgraded interior and exceptional community amenities, this move-in-ready home offers an outstanding combination of comfort, convenience, and lifestyle. Come experience everything Amblebrook has to offer and make this beautiful home your own!
| 16 hours ago | Listing updated with changes from the MLS® | |
| 18 hours ago | Listing first seen on site |

The real estate listing information is provided by Bright MLS is for the consumer's personal, non-commercial use and may not be used for any purpose other than to identify prospective properties consumer may be interested in purchasing. Any information relating to real estate for sale or lease referenced on this web site comes from the Internet Data Exchange (IDX) program of the Bright MLS. This web site references real estate listing(s) held by a brokerage firm other than the broker and/or agent who owns this web site. The accuracy of all information is deemed reliable but not guaranteed and should be personally verified through personal inspection by and/or with the appropriate professionals. Properties in listings may have been sold or may no longer be available. The data contained herein is copyrighted by Bright MLS and is protected by all applicable copyright laws. Any unauthorized collection or dissemination of this information is in violation of copyright laws and is strictly prohibited. Copyright © 2020 Bright MLS. All rights reserved.
Did you know? You can invite friends and family to your search. They can join your search, rate and discuss listings with you.