

64 BONESET DRIVEGETTYSBURG, PA17325
Mortgage Calculator
Monthly Payment (Est.)
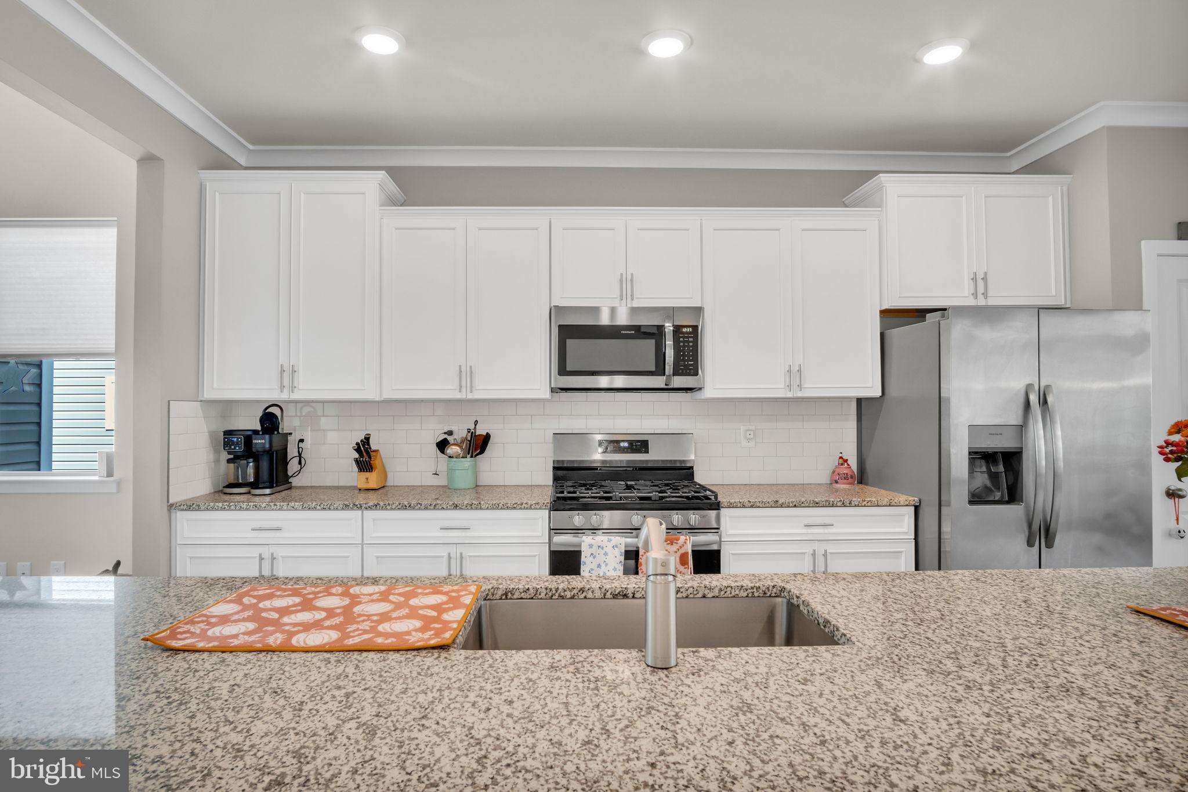
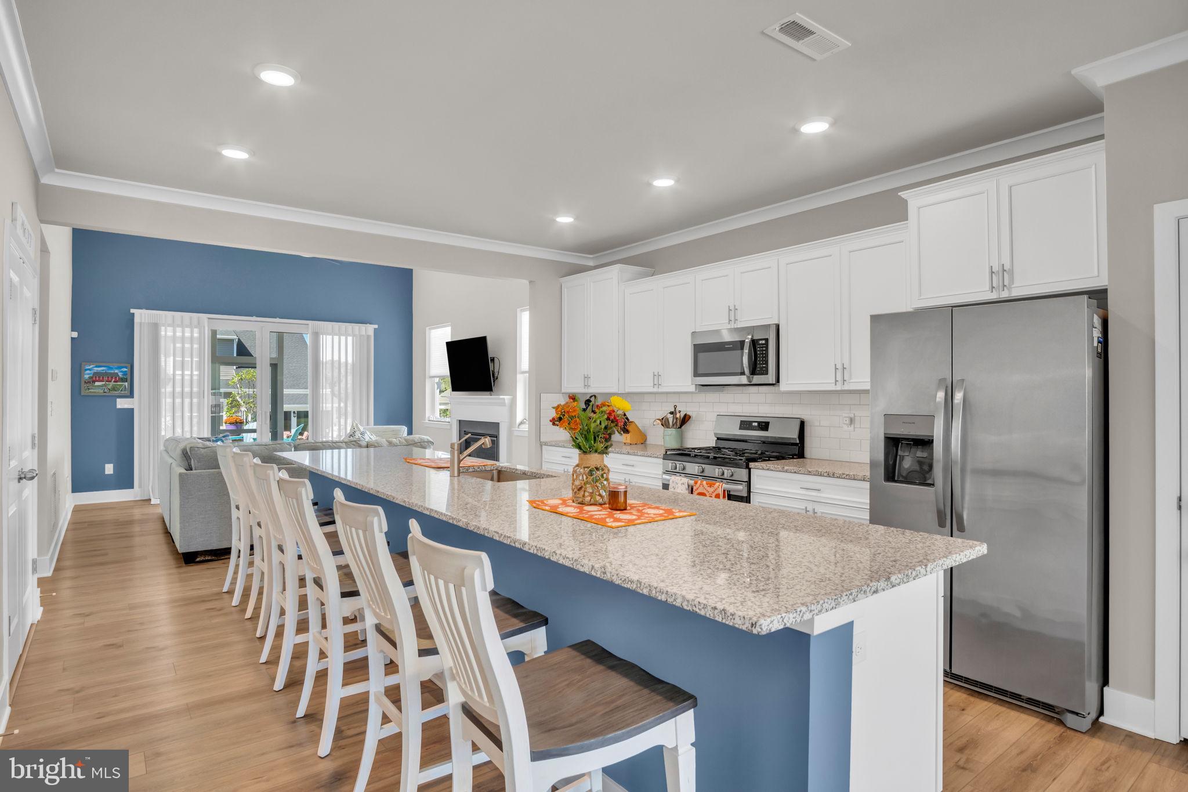
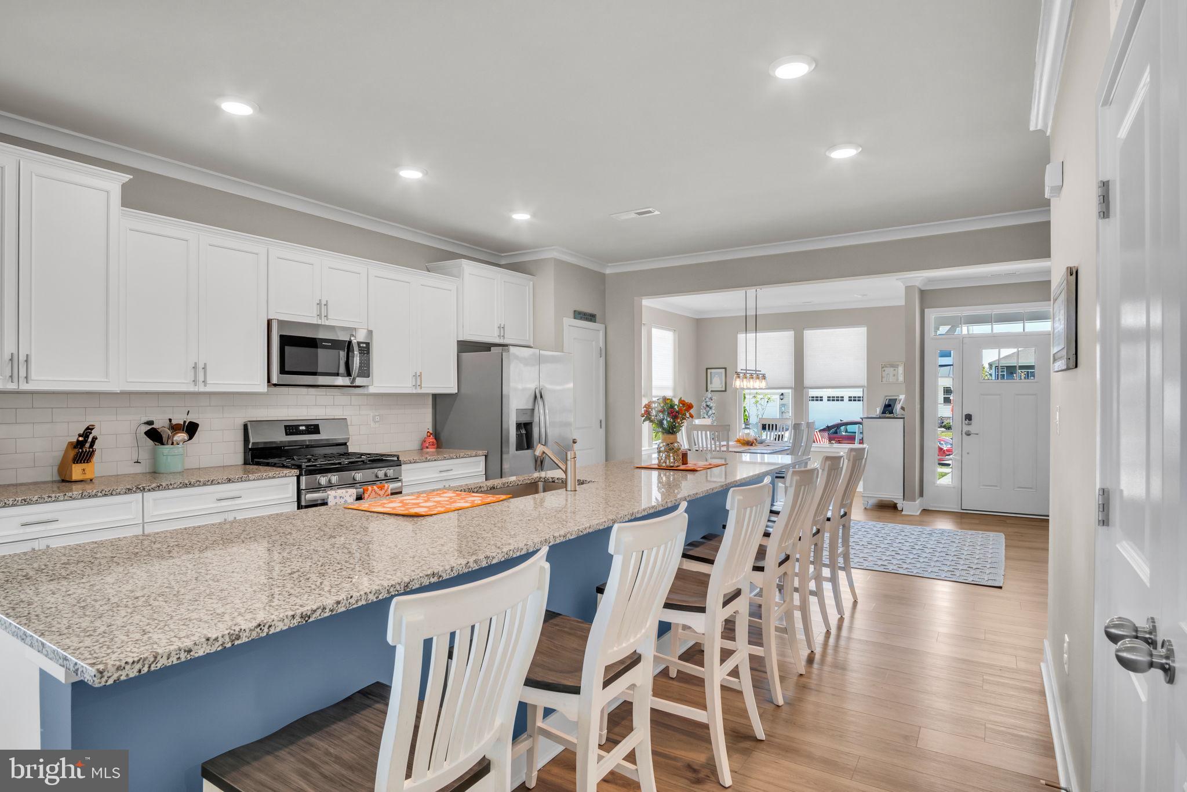
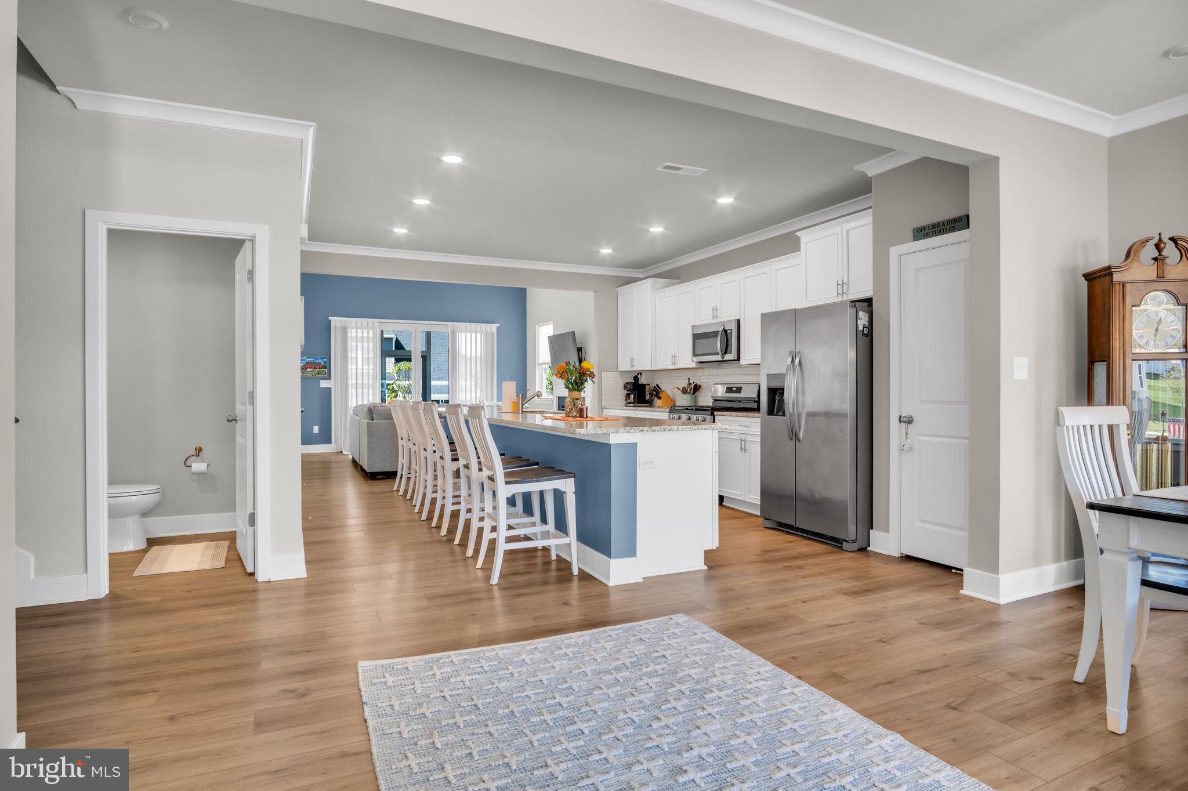
Enter an interest rate to see your estimated monthly payment.Welcome to 64 Boneset Drive in Amblebrook! This Lennar Jennings model offers 3 bedrooms plus a flex room that can be used as a home office, craft room, den, or additional sleeping space. One of the great features of the Jennings floor plan is the separate dining area, giving you a dedicated space for meals and entertaining. The kitchen features a huge extended island and added backsplash, while the living room has a built-in fireplace, a feature you don't always find in Lennar homes. Upgraded ceiling fans and light fixtures have been added throughout, along with custom blinds by Schmidt's. The entire first floor has also been repainted with upgraded paint. Out back, the screened-in porch and adjoining patio give you even more space to enjoy, with landscaping around the back that really adds to the property. Additional upgrades include a water softener and whole-home surge protection in the garage. The home has never had pets and has been very well cared for. Located in Amblebrook, Gettysburg's popular 55+ community, you'll have access to an incredible lineup of amenities and activities, including indoor and outdoor pools, a fitness center, walking and biking trails, pickleball and tennis courts, a dog park, community gardens, and plenty of spaces to gather with friends and neighbors. With a full calendar of clubs, events, and activities, you can be as active and involved as you'd like. Why wait for new construction when this one is better than new? The finishing touches have already been added, the landscaping is established, and the little things that come with a brand-new home have already been worked out. Just move in and start enjoying everything Amblebrook has to offer!
| 5 days ago | Listing updated with changes from the MLS® | |
| 5 days ago | Listing first seen on site |

The real estate listing information is provided by Bright MLS is for the consumer's personal, non-commercial use and may not be used for any purpose other than to identify prospective properties consumer may be interested in purchasing. Any information relating to real estate for sale or lease referenced on this web site comes from the Internet Data Exchange (IDX) program of the Bright MLS. This web site references real estate listing(s) held by a brokerage firm other than the broker and/or agent who owns this web site. The accuracy of all information is deemed reliable but not guaranteed and should be personally verified through personal inspection by and/or with the appropriate professionals. Properties in listings may have been sold or may no longer be available. The data contained herein is copyrighted by Bright MLS and is protected by all applicable copyright laws. Any unauthorized collection or dissemination of this information is in violation of copyright laws and is strictly prohibited. Copyright © 2020 Bright MLS. All rights reserved.
Did you know? You can invite friends and family to your search. They can join your search, rate and discuss listings with you.