

4900 OLD HARRISBURG ROADGETTYSBURG, PA17325
Mortgage Calculator
Monthly Payment (Est.)
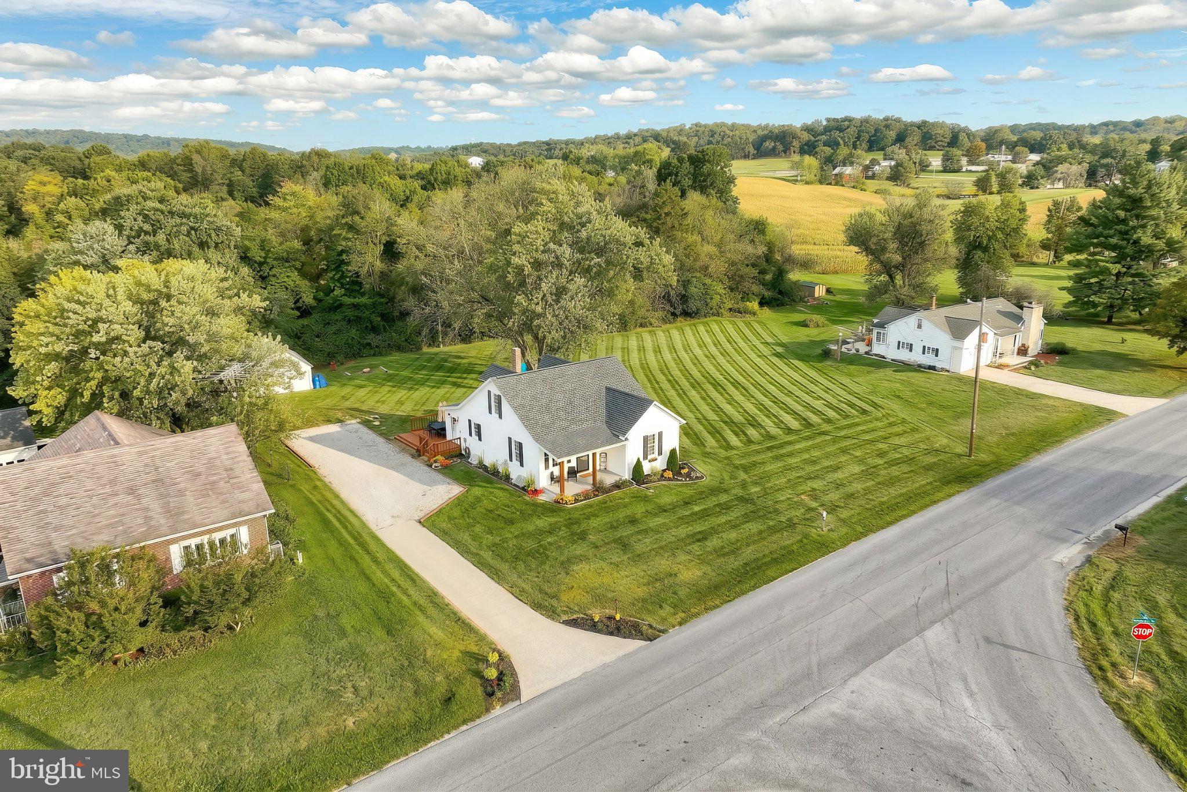
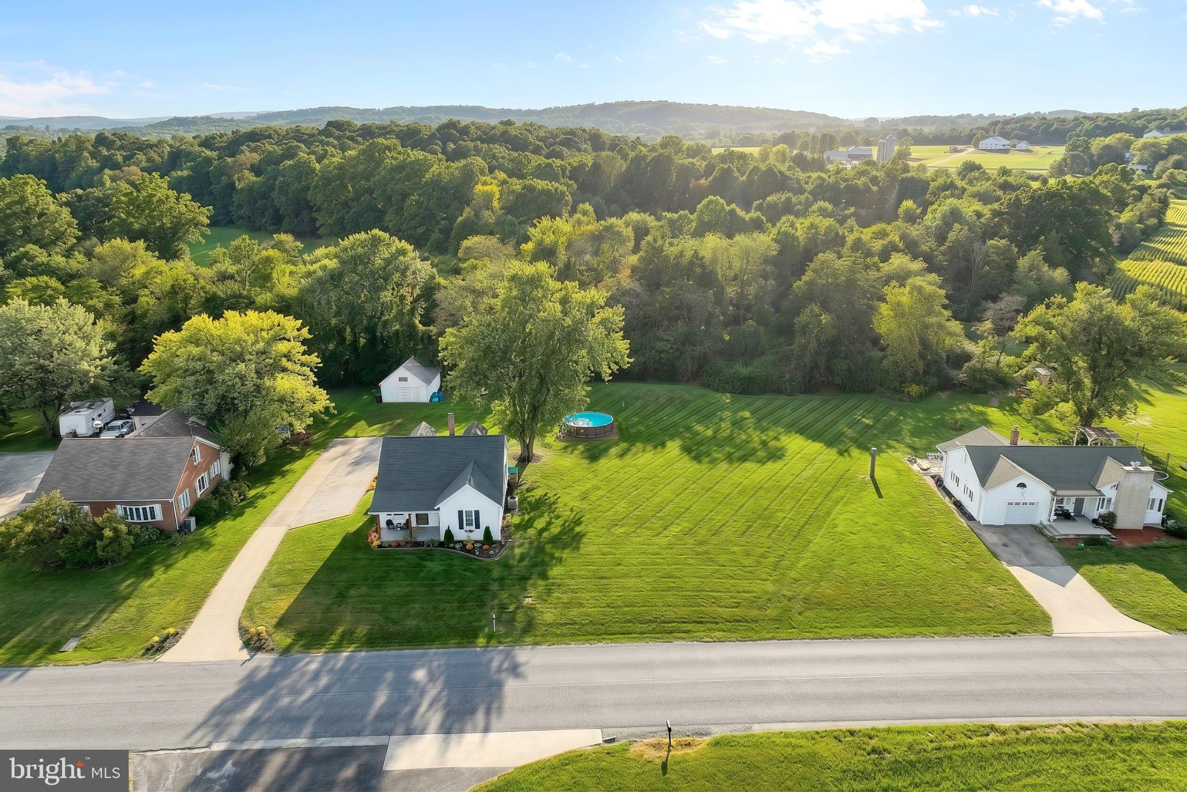
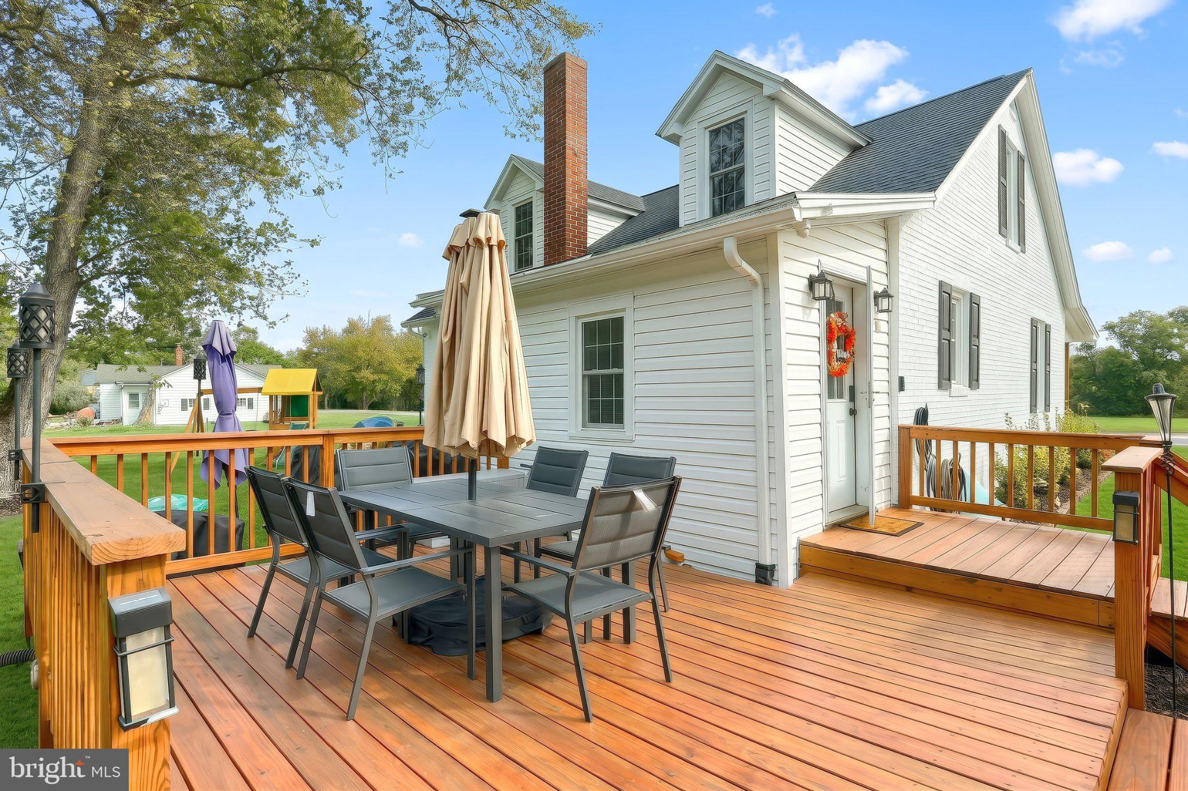
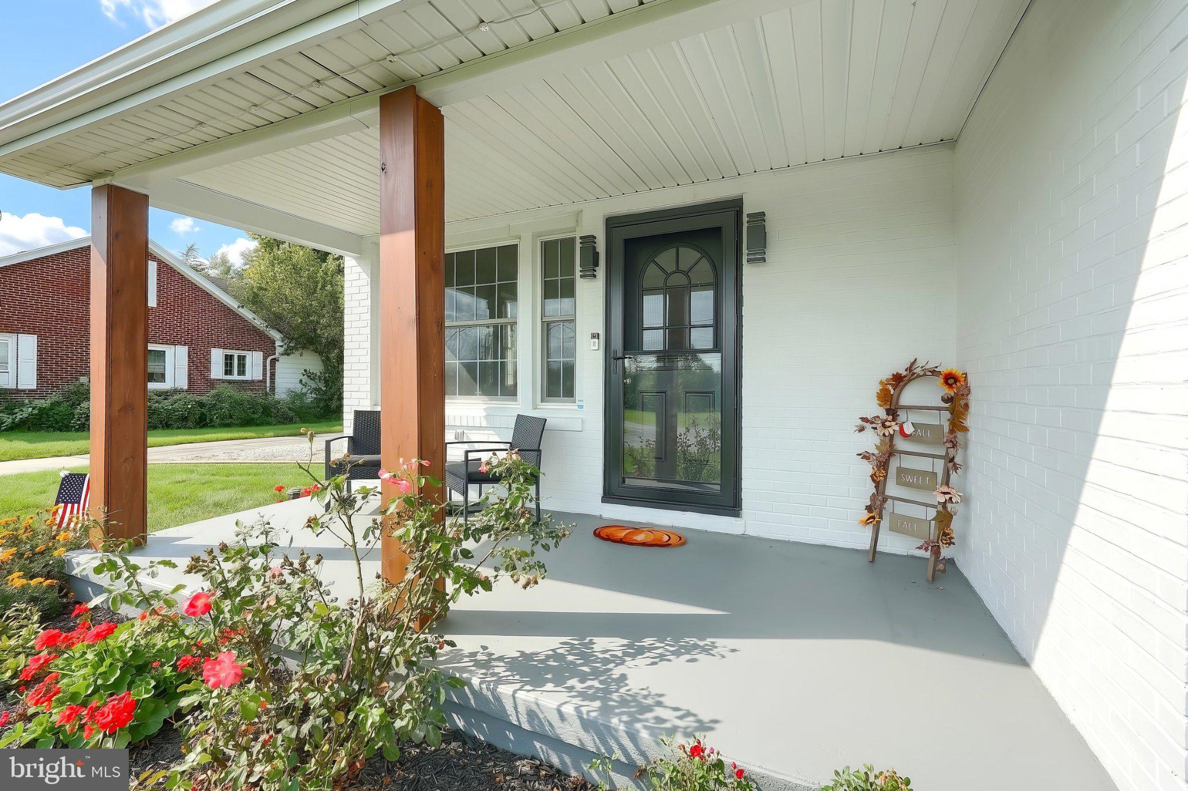
Enter an interest rate to see your estimated monthly payment.Fully updated Cape Cod style home nestled on just under 1 acre with a beautiful setting in Gettysburg, PA! Offering main floor living with the primary bedroom, full bath, & laundry on the 1st floor! 2 additional & spacious bedrooms on the second level! You are welcomed by the mud room/ laundry on the side entrance! From there you'll find the open kitchen and dining room with plenty of space to host for the holidays. The living room holds plenty of space for your family & natural lighting! The sellers spared no expense when improving this home! Some updates include a brand new roof, hvac system, c/ac, well pump, water treatment system, hot water heater, new deck, front porch posts, timeless exterior painting, smoke detectors, new flooring installed throughout, updated kitchen w/ quartz counters, tile backsplash, & freshly painted cabinets! The basement is clean and ready for your storage needs! Additional storage in the outbuilding outside! SO much to love here at a great price! Get in now so you can call this place home for the holidays!
| 6 days ago | Status changed to Pending | |
| 6 days ago | Listing updated with changes from the MLS® | |
| a week ago | Listing first seen on site |

The real estate listing information is provided by Bright MLS is for the consumer's personal, non-commercial use and may not be used for any purpose other than to identify prospective properties consumer may be interested in purchasing. Any information relating to real estate for sale or lease referenced on this web site comes from the Internet Data Exchange (IDX) program of the Bright MLS. This web site references real estate listing(s) held by a brokerage firm other than the broker and/or agent who owns this web site. The accuracy of all information is deemed reliable but not guaranteed and should be personally verified through personal inspection by and/or with the appropriate professionals. Properties in listings may have been sold or may no longer be available. The data contained herein is copyrighted by Bright MLS and is protected by all applicable copyright laws. Any unauthorized collection or dissemination of this information is in violation of copyright laws and is strictly prohibited. Copyright © 2020 Bright MLS. All rights reserved.
Did you know? You can invite friends and family to your search. They can join your search, rate and discuss listings with you.