

77 QUIET CREEK DRIVEGETTYSBURG, PA17325
Mortgage Calculator
Monthly Payment (Est.)
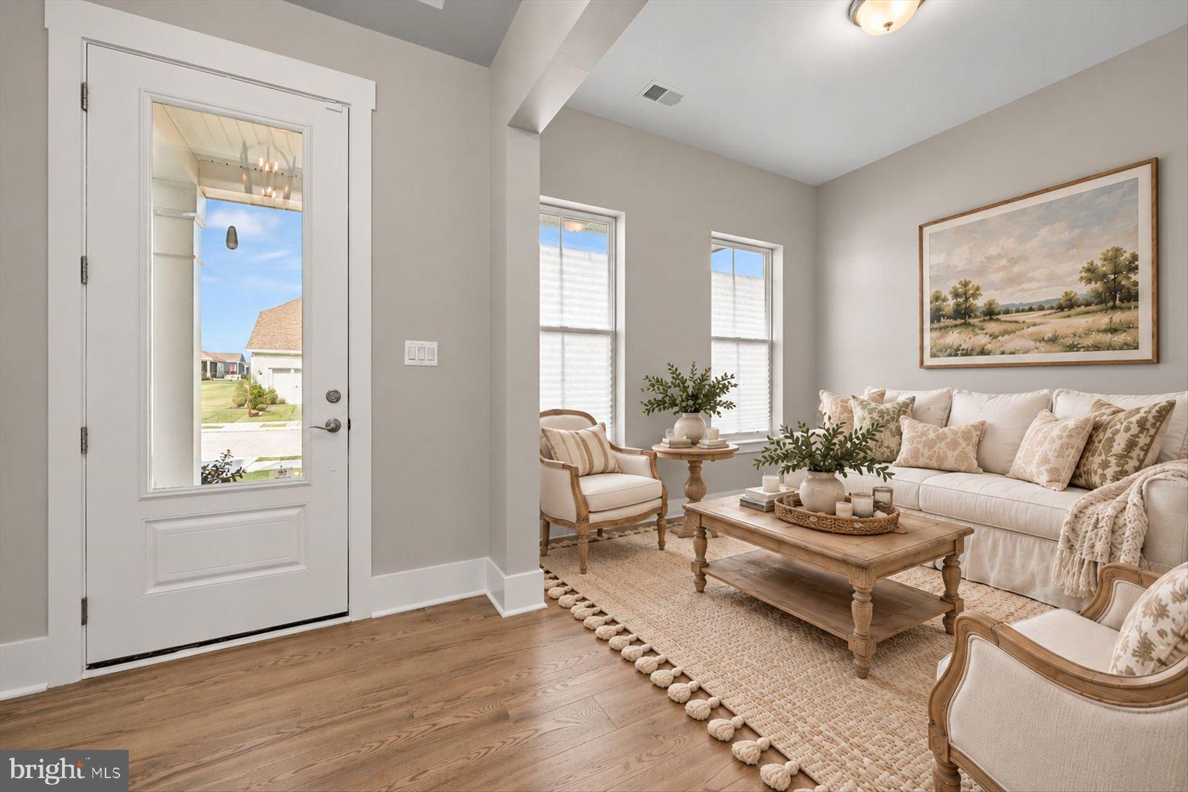
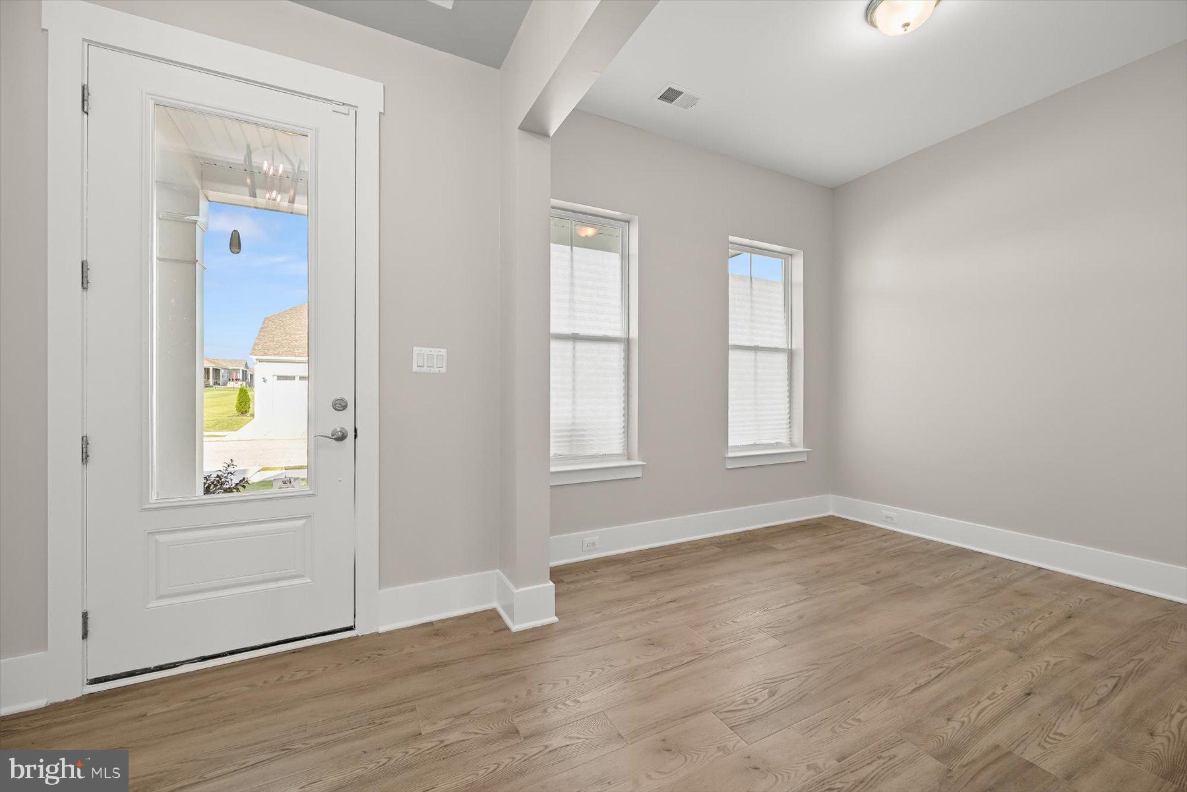
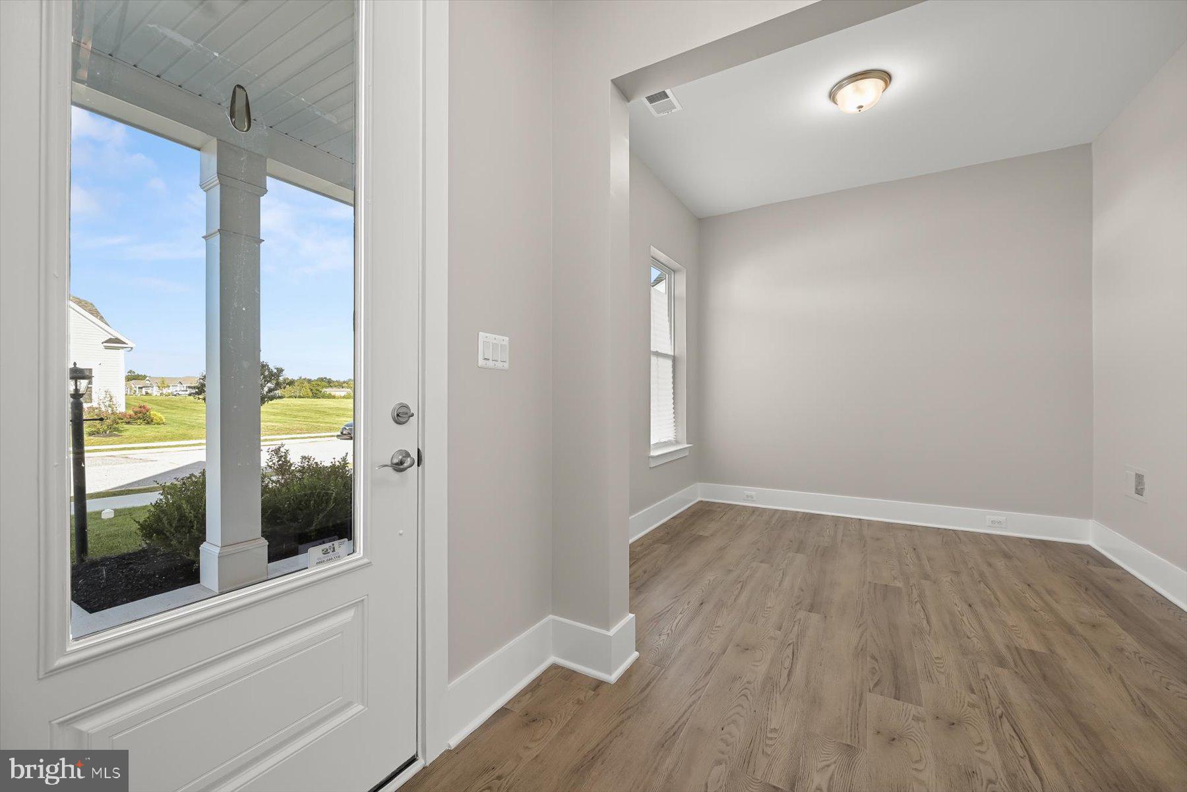
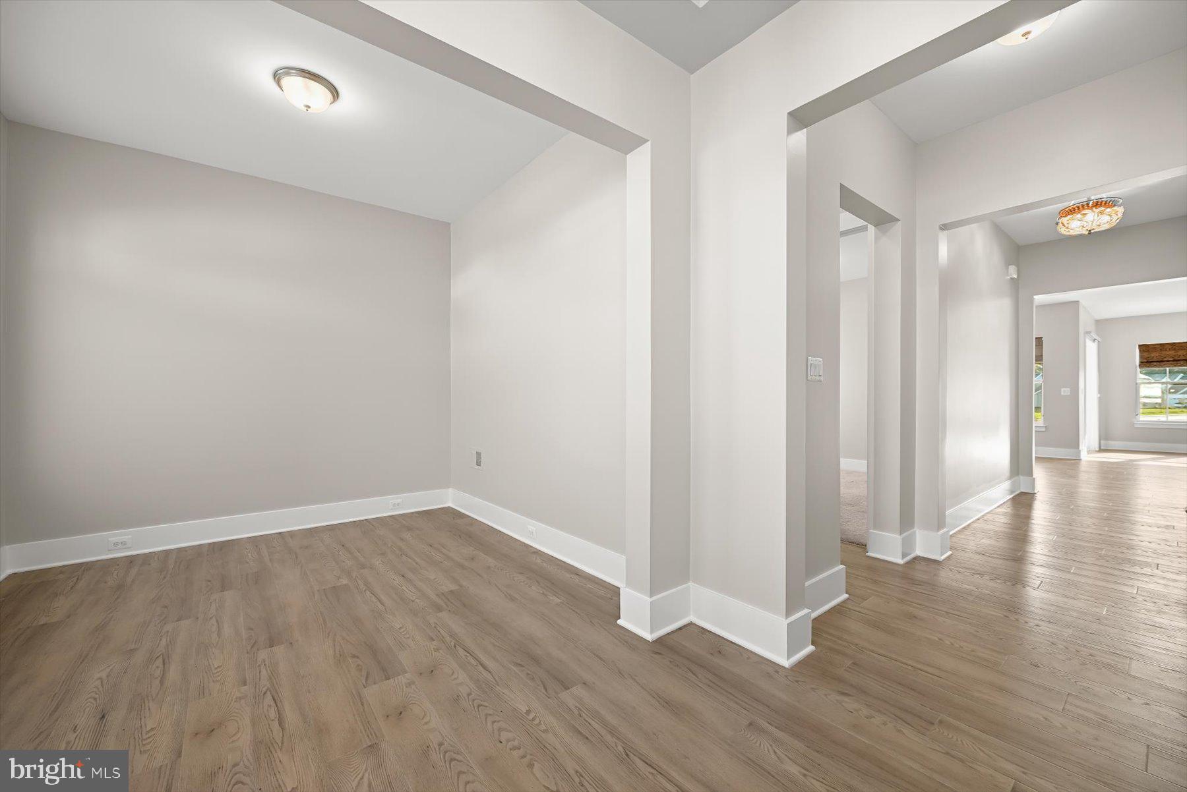
Enter an interest rate to see your estimated monthly payment.Welcome to 77 Quiet Creek Drive, an exceptional residence built in 2024 and beautifully enhanced with thoughtful upgrades, nestled within the sought-after 55+ community of Amblebrook in Gettysburg. Designed for refined one-level living, this stunning home combines sophisticated finishes, an open and inviting floor plan, abundant natural light, and a picturesque setting overlooking preserved open space, mature trees, and tranquil water views. Step inside to discover soaring 14-foot ceilings, custom lighting, custom window treatments, and luxury wide-plank vinyl flooring flowing throughout the main living areas. The welcoming foyer opens to a versatile living room or private office, creating an ideal space for working from home, reading, or quiet relaxation. Beyond, the spacious family room is framed by oversized windows that capture the peaceful surroundings and fill the interior with natural light. At the heart of the home is the impressive gourmet eat-in kitchen, thoughtfully designed for both everyday living and entertaining. An expansive center island offers breakfast-bar seating and pendant lighting, complemented by granite countertops, a decorative tile backsplash, soft-close cabinetry with convenient pull-out drawers, and exceptional storage. Two generously sized walk-in pantries provide additional organization and functionality. Adjacent to the kitchen, the dining area enjoys beautiful backyard views and offers easy access to the covered patio, creating a seamless connection between indoor and outdoor living. The serene primary suite provides a private retreat with a spacious walk-in closet and beautifully appointed en-suite marble bath featuring dual vanities and an expansive walk-in shower. A second bedroom and full bath provide comfortable accommodations for overnight guests, while a well-equipped laundry room adds everyday convenience. An attached two-car garage completes the home's thoughtfully designed interior. Outdoor living is equally inviting. Relax or entertain beneath the covered rear patio with exterior lighting, where the home enjoys a picturesque backdrop of preserved open space, mature trees, and peaceful water views. The setting creates an appealing sense of privacy while maintaining a connection to the surrounding natural landscape. A covered front porch provides another welcoming spot to enjoy the outdoors. Life at Amblebrook extends well beyond the home. Residents enjoy an impressive collection of resort-style amenities centered around the Rock Creek Clubhouse and Fitness Center, including indoor and outdoor pools, fitness and movement spaces, indoor and outdoor pickleball courts, tennis, bocce, scenic walking trails, community gardens, the Great Lawn, outdoor gathering areas and fire pits, Happy Tails Dog Park, and a fishing pond with a dock. The community also offers arts, educational, culinary, wellness, and social programming designed around an active lifestyle. Conveniently located in the Gettysburg area, the community provides access to the region's shopping, dining, recreation, medical facilities, and historic attractions, while nearby major roadways make travel throughout south-central Pennsylvania and toward Maryland convenient. With its nearly new construction, beautifully upgraded interior, effortless one-level living, peaceful natural setting, and extraordinary community amenities, 77 Quiet Creek Drive offers an exceptional opportunity to enjoy the Amblebrook lifestyle. Some photos have been virtually staged.
| 2 days ago | Listing updated with changes from the MLS® | |
| 4 days ago | Status changed to Active | |
| 2 weeks ago | Listing first seen on site |

The real estate listing information is provided by Bright MLS is for the consumer's personal, non-commercial use and may not be used for any purpose other than to identify prospective properties consumer may be interested in purchasing. Any information relating to real estate for sale or lease referenced on this web site comes from the Internet Data Exchange (IDX) program of the Bright MLS. This web site references real estate listing(s) held by a brokerage firm other than the broker and/or agent who owns this web site. The accuracy of all information is deemed reliable but not guaranteed and should be personally verified through personal inspection by and/or with the appropriate professionals. Properties in listings may have been sold or may no longer be available. The data contained herein is copyrighted by Bright MLS and is protected by all applicable copyright laws. Any unauthorized collection or dissemination of this information is in violation of copyright laws and is strictly prohibited. Copyright © 2020 Bright MLS. All rights reserved.
Did you know? You can invite friends and family to your search. They can join your search, rate and discuss listings with you.