

60 TULIP TREE WAYGETTYSBURG, PA17325
Mortgage Calculator
Monthly Payment (Est.)
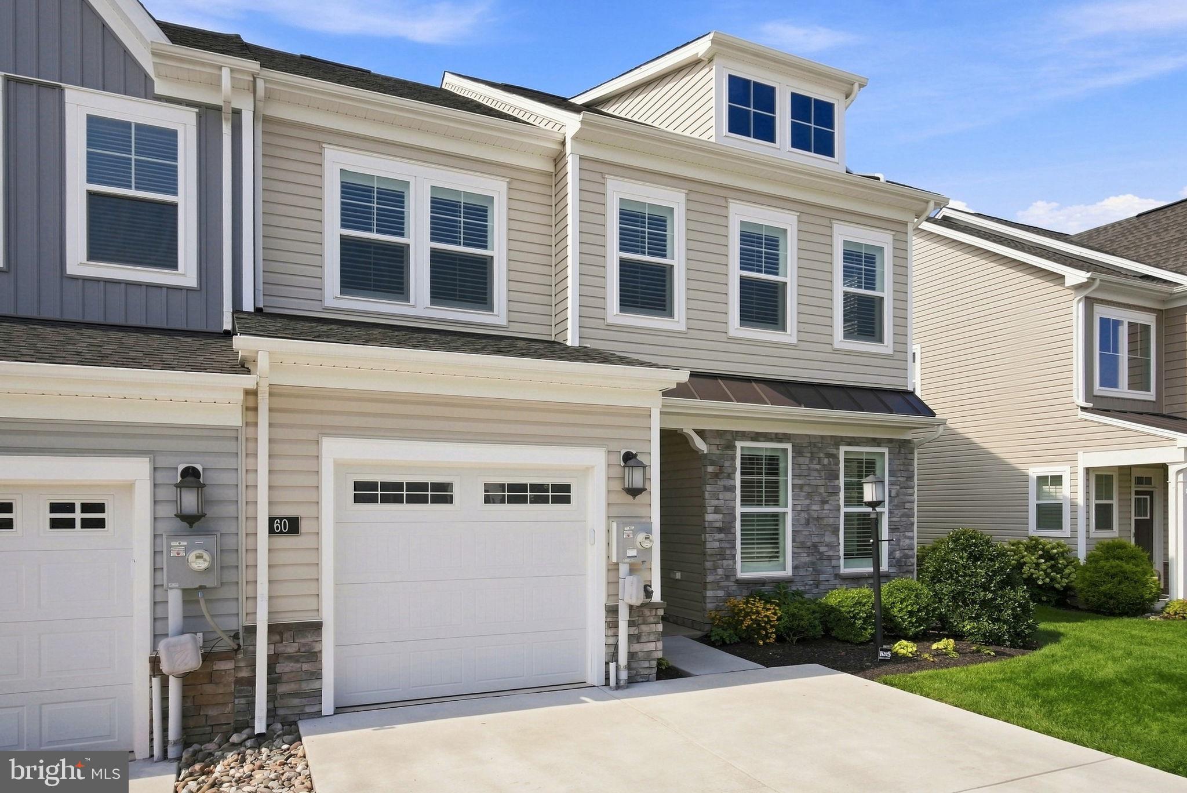
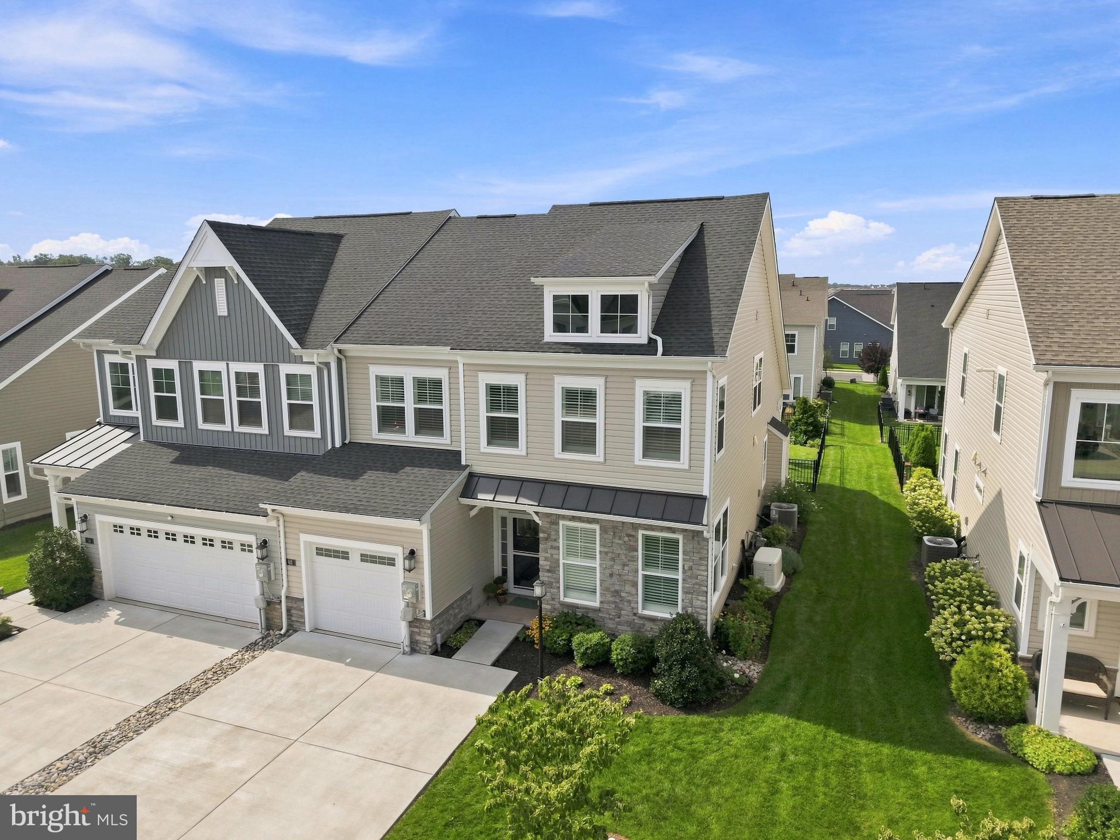
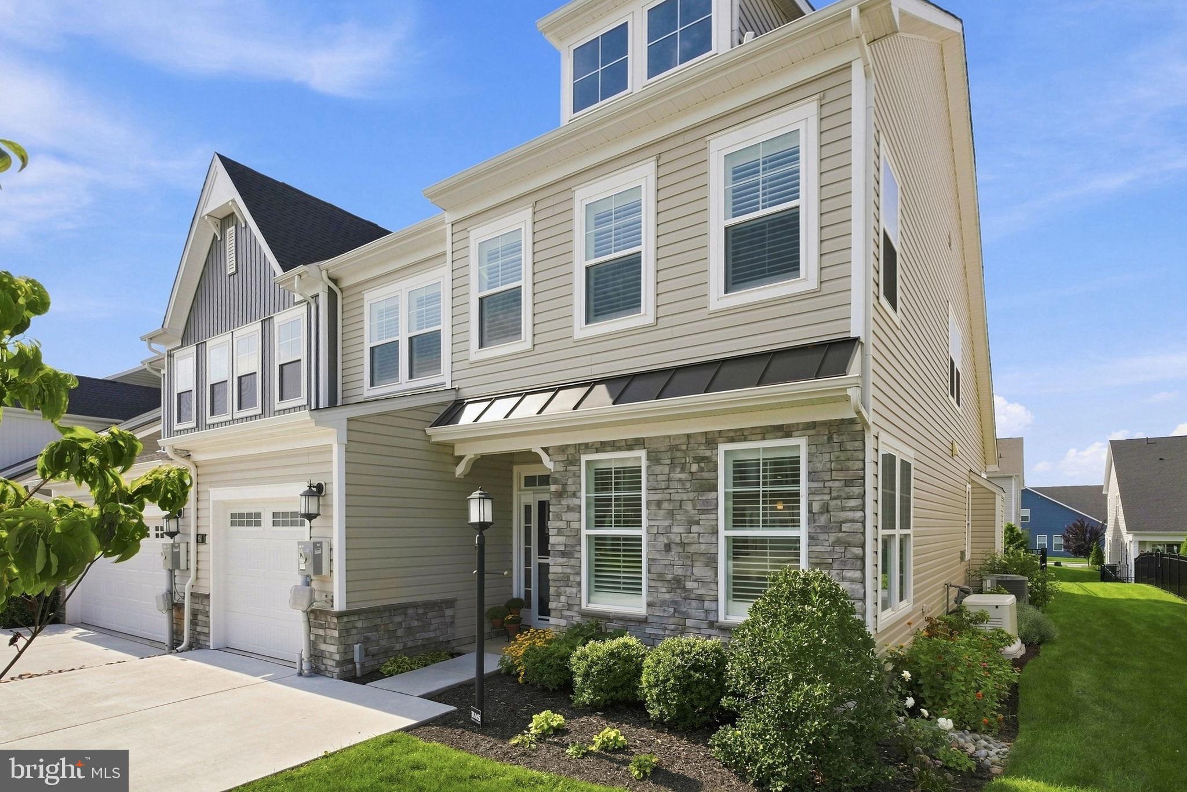
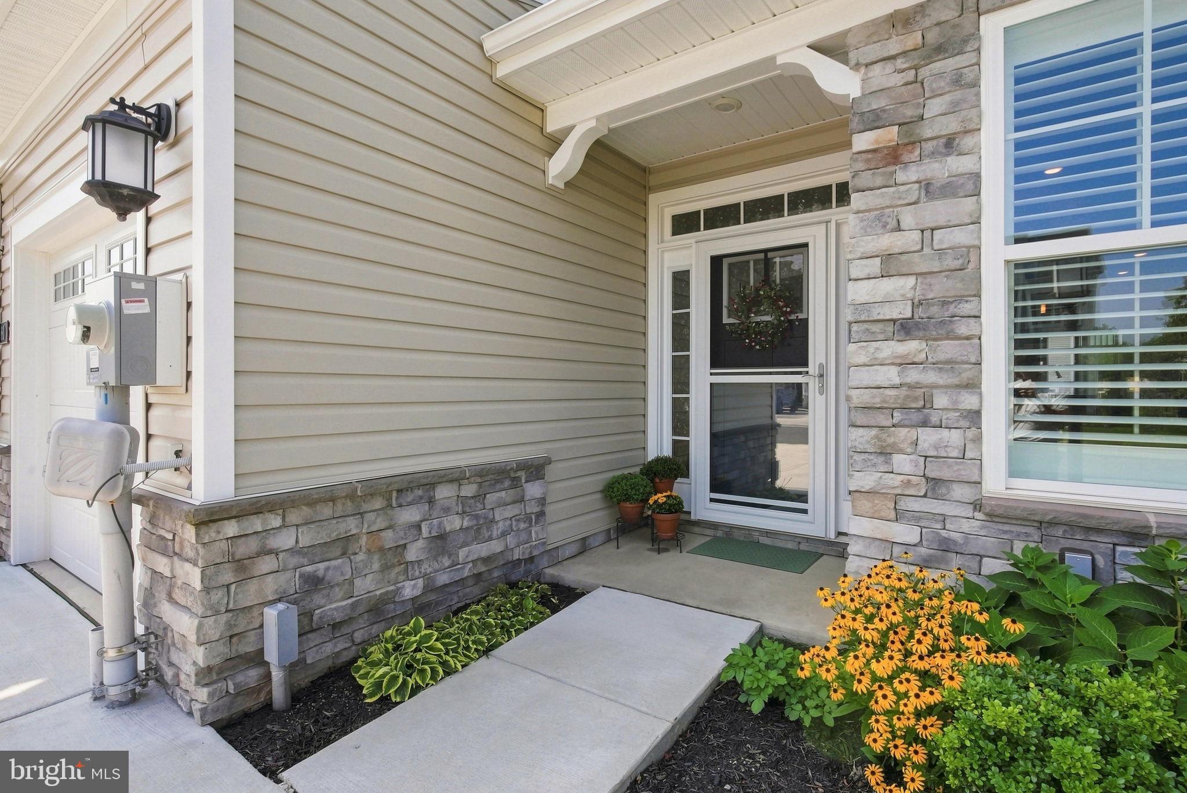
Enter an interest rate to see your estimated monthly payment.Why wait for new construction—and then spend more adding the details that make a house feel complete? This beautifully upgraded 4-bedroom, 2.5-bath end home in Amblebrook offers approximately 2,345 square feet of thoughtfully finished living space, a private garage, established landscaping, and an inviting outdoor retreat—all ready to enjoy from day one. Inside, abundant windows and plantation shutters fill the home with natural light. Crown molding, recessed lighting, upgraded flooring, and a sophisticated neutral palette create a polished, cohesive look. The well-appointed kitchen features granite countertops, an elegant glass-tile backsplash, generous cabinetry, a gas cooktop, and a statement vent hood. It opens effortlessly to the dramatic two-story living room, where a gas fireplace provides a warm focal point and sliding doors extend the living space outdoors. The covered patio and expanded paver terrace create a private setting for morning coffee, relaxed evenings, and entertaining, complemented by attractive plantings and a fenced lawn area. Upstairs, a spacious loft offers valuable flexibility for a media room, hobby space, home office, or guest retreat. Ample storage, a water softener, and a whole-house generator add comfort and peace of mind—valuable upgrades already in place. Beyond the home, Amblebrook delivers an exceptional 55+ resort-style experience with more than 50,000 square feet of amenity space. Enjoy indoor and outdoor pools, a spa, state-of-the-art fitness facilities, indoor and outdoor pickleball, tennis and basketball, a demonstration kitchen, art studio, theater, game and billiards rooms, stylish lounges, scenic walking trails, fishing ponds, a dog park, community garden, outdoor amphitheater, firepits, bocce, and the neighborhood Heartland Market & Café. An on-site lifestyle director, concierge services, clubs, classes, and social events make it easy to stay active, connected, and inspired. This is more than a home—it is a beautifully finished residence and an elevated lifestyle, without the construction wait or the expense and disruption of completing upgrades after closing.
| 3 weeks ago | Listing updated with changes from the MLS® | |
| 3 weeks ago | Status changed to Active | |
| 3 weeks ago | Listing first seen on site |

The real estate listing information is provided by Bright MLS is for the consumer's personal, non-commercial use and may not be used for any purpose other than to identify prospective properties consumer may be interested in purchasing. Any information relating to real estate for sale or lease referenced on this web site comes from the Internet Data Exchange (IDX) program of the Bright MLS. This web site references real estate listing(s) held by a brokerage firm other than the broker and/or agent who owns this web site. The accuracy of all information is deemed reliable but not guaranteed and should be personally verified through personal inspection by and/or with the appropriate professionals. Properties in listings may have been sold or may no longer be available. The data contained herein is copyrighted by Bright MLS and is protected by all applicable copyright laws. Any unauthorized collection or dissemination of this information is in violation of copyright laws and is strictly prohibited. Copyright © 2020 Bright MLS. All rights reserved.
Did you know? You can invite friends and family to your search. They can join your search, rate and discuss listings with you.