

294 RUSTIC WOOD DRIVEGETTYSBURG, PA17325
Mortgage Calculator
Monthly Payment (Est.)
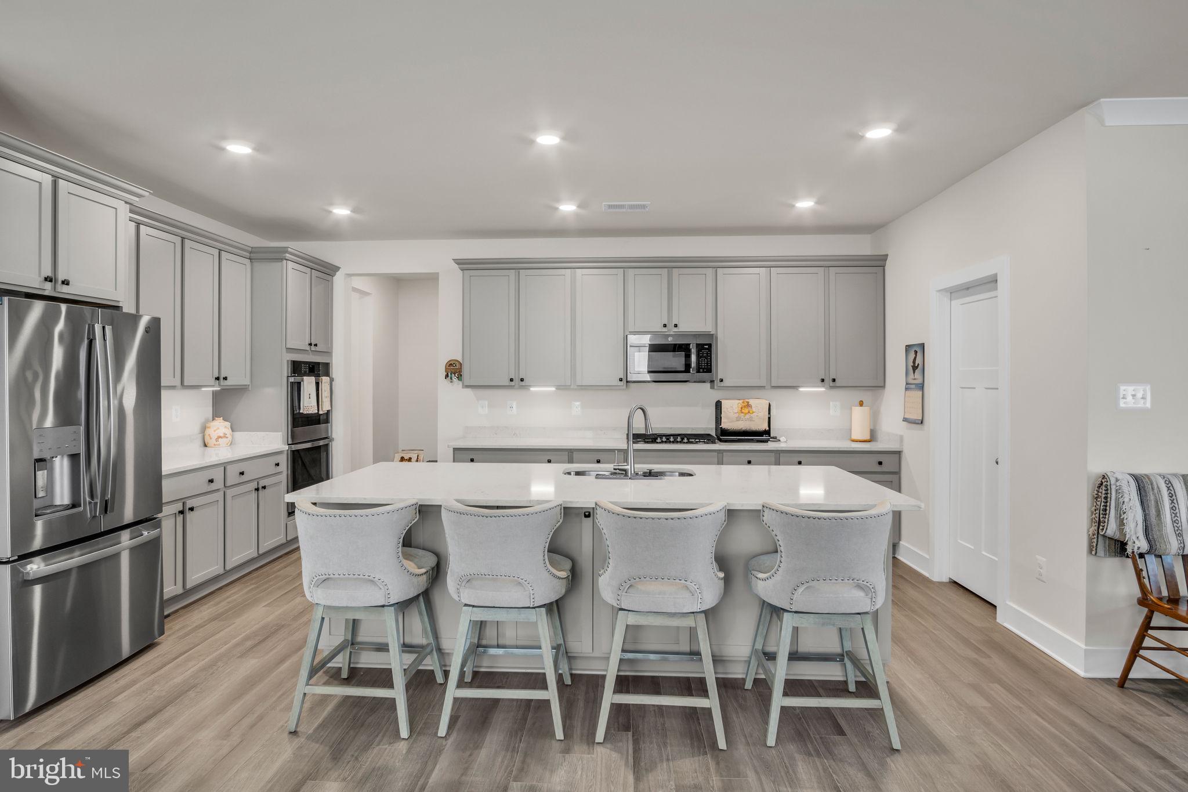
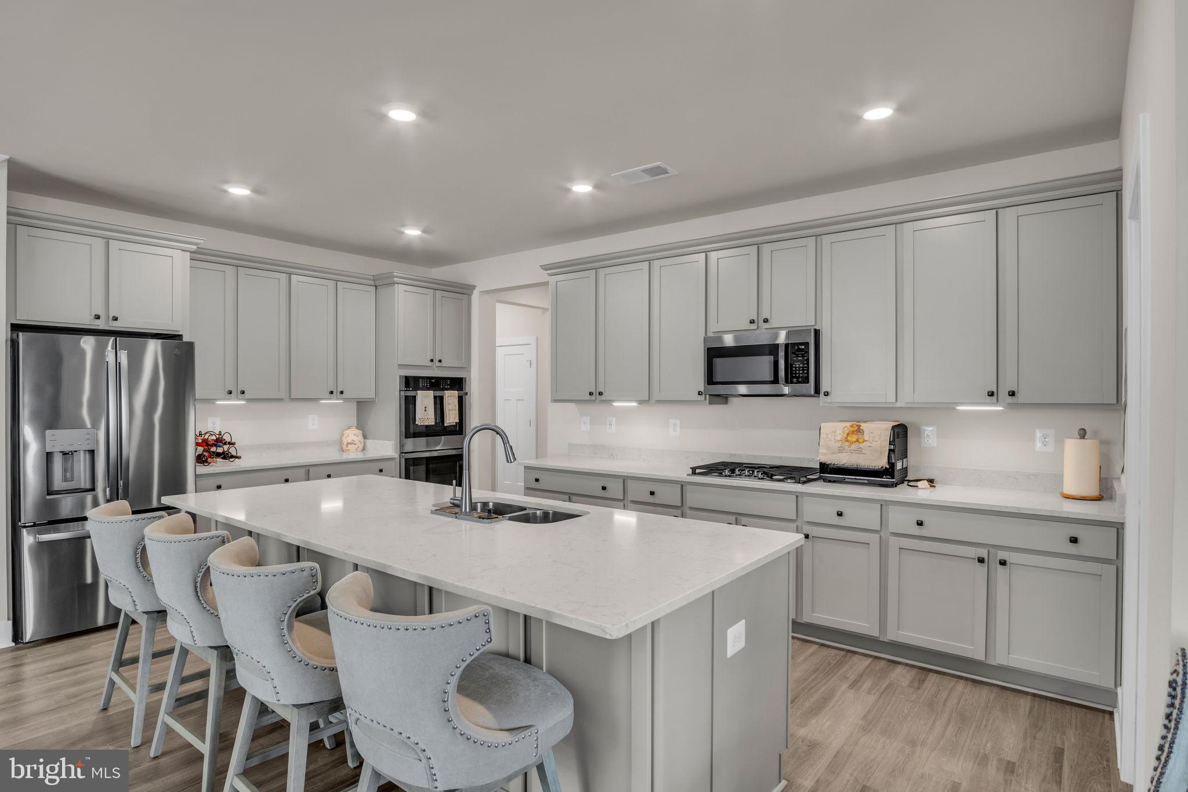
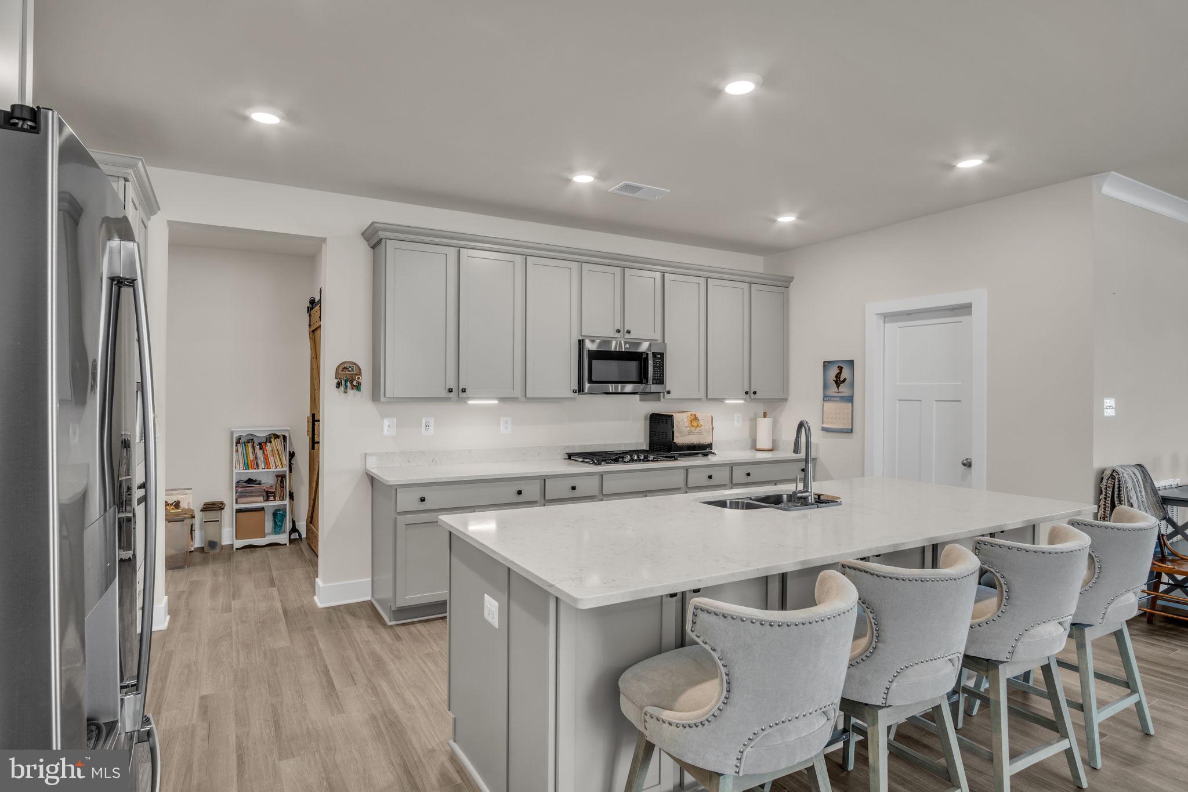
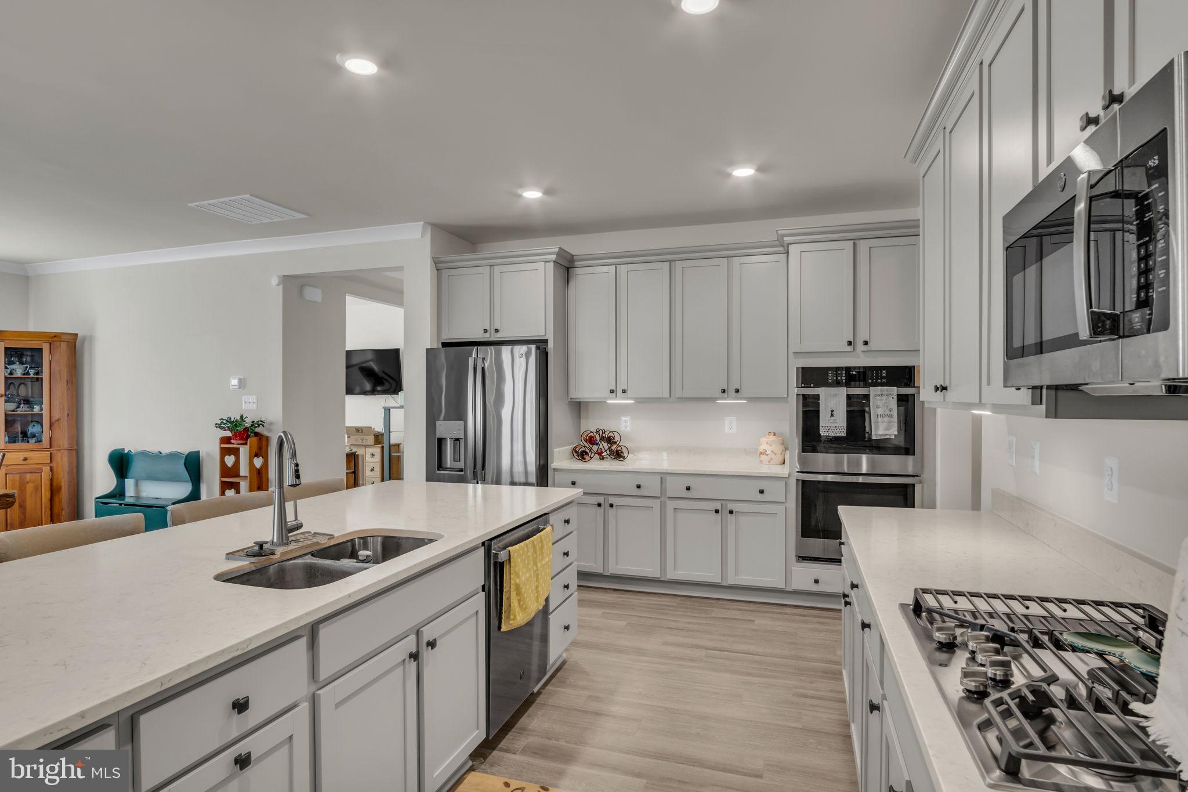
Enter an interest rate to see your estimated monthly payment.Welcome Home to 294 Rustic Wood Drive! Located directly across from the community garden in sought-after Amblebrook, this Caruso-built Ives model offers an incredible amount of space, upgrades, and value. From the moment you walk in, one of the first things you’ll notice is just how much larger this home feels than you’d expect. The open layout is bright and inviting, with plenty of room to spread out while still feeling connected. The kitchen features a wall oven, cooktop, large island, and generous counter space, but one of the best features of this home is just beyond it: the sunroom. Already added, finished, and ready to enjoy, this extra living space brings in tons of natural light and leads directly to the fenced backyard and paver patio. It’s the perfect spot for morning coffee, relaxing with a book, or entertaining friends and family. In addition to the two bedrooms on the main level, there’s also a dedicated flex room currently being used as a work-from-home office, giving you valuable extra space without taking over a bedroom. Use it as an office, hobby or craft room, reading room, or whatever best fits your lifestyle. Off the kitchen, the laundry room is finished with a charming wooden barn door that adds just the right amount of character. Upstairs, the oversized loft adds another entire area to make your own. There’s plenty of room for a second family room, game area, hobby space, or additional guest space, and with its own mini-split system, it stays comfortable year-round. A water softener has also already been installed. And this is where 294 Rustic Wood really stands out: the value. With new construction still available in Amblebrook, it’s hard to overlook everything that has already been done here. The sunroom, fenced yard, paver patio, water softener, and other finishing touches are already complete. Better yet, the home has already been lived in and cared for, meaning those little things that often come up with a brand-new home have already been addressed. There’s no waiting on construction, no punch-list items, and no spending your first year adding the things you wish the home already had. Simply move in, unpack, and start enjoying it from day one. Living in Amblebrook means enjoying so much more than your home. This highly sought-after 55+ community offers resort-style amenities including indoor and outdoor pools, a state-of-the-art fitness center, pickleball courts, walking trails, the community garden just across the street, and a beautiful clubhouse filled with activities and events throughout the year. If you’ve been waiting for the right combination of space, upgrades, location, and value in Amblebrook, 294 Rustic Wood Drive deserves a closer look.
| 3 weeks ago | Listing updated with changes from the MLS® | |
| 4 weeks ago | Listing first seen on site |

The real estate listing information is provided by Bright MLS is for the consumer's personal, non-commercial use and may not be used for any purpose other than to identify prospective properties consumer may be interested in purchasing. Any information relating to real estate for sale or lease referenced on this web site comes from the Internet Data Exchange (IDX) program of the Bright MLS. This web site references real estate listing(s) held by a brokerage firm other than the broker and/or agent who owns this web site. The accuracy of all information is deemed reliable but not guaranteed and should be personally verified through personal inspection by and/or with the appropriate professionals. Properties in listings may have been sold or may no longer be available. The data contained herein is copyrighted by Bright MLS and is protected by all applicable copyright laws. Any unauthorized collection or dissemination of this information is in violation of copyright laws and is strictly prohibited. Copyright © 2020 Bright MLS. All rights reserved.
Did you know? You can invite friends and family to your search. They can join your search, rate and discuss listings with you.