

342 RUSTIC WOODGETTYSBURG, PA17325
Mortgage Calculator
Monthly Payment (Est.)
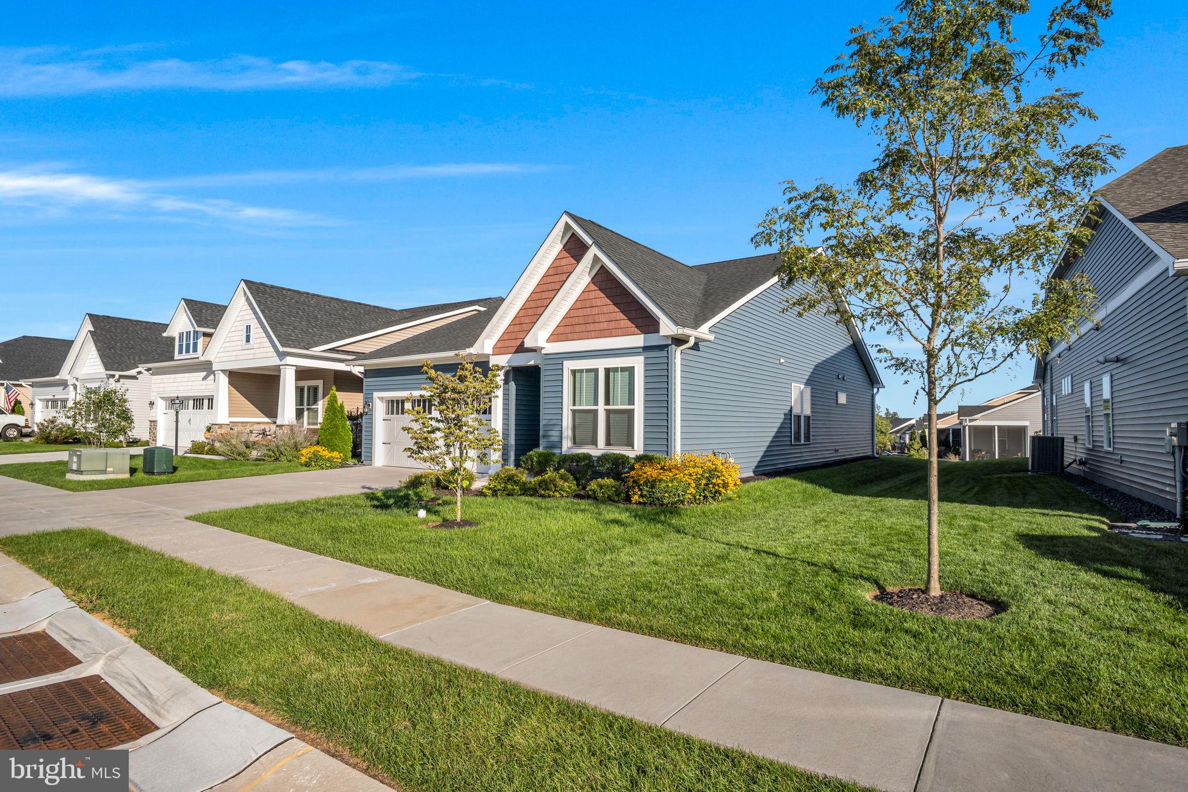
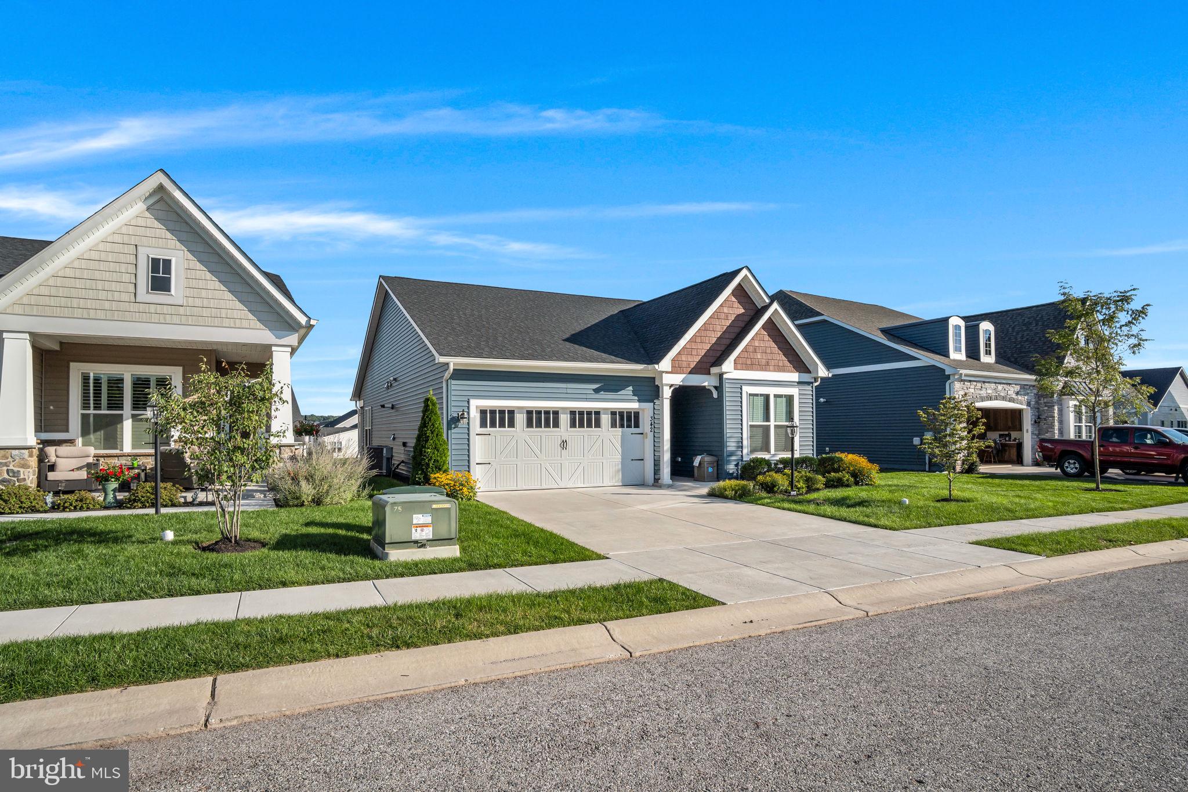
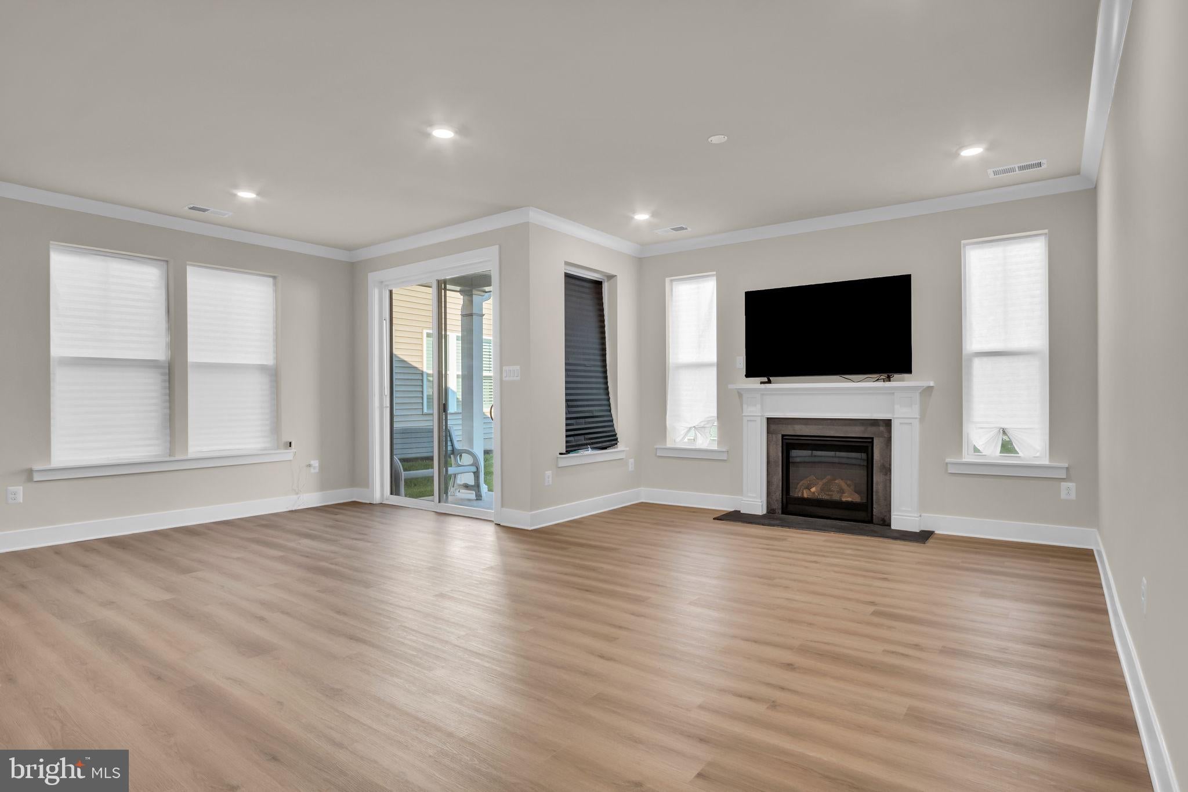
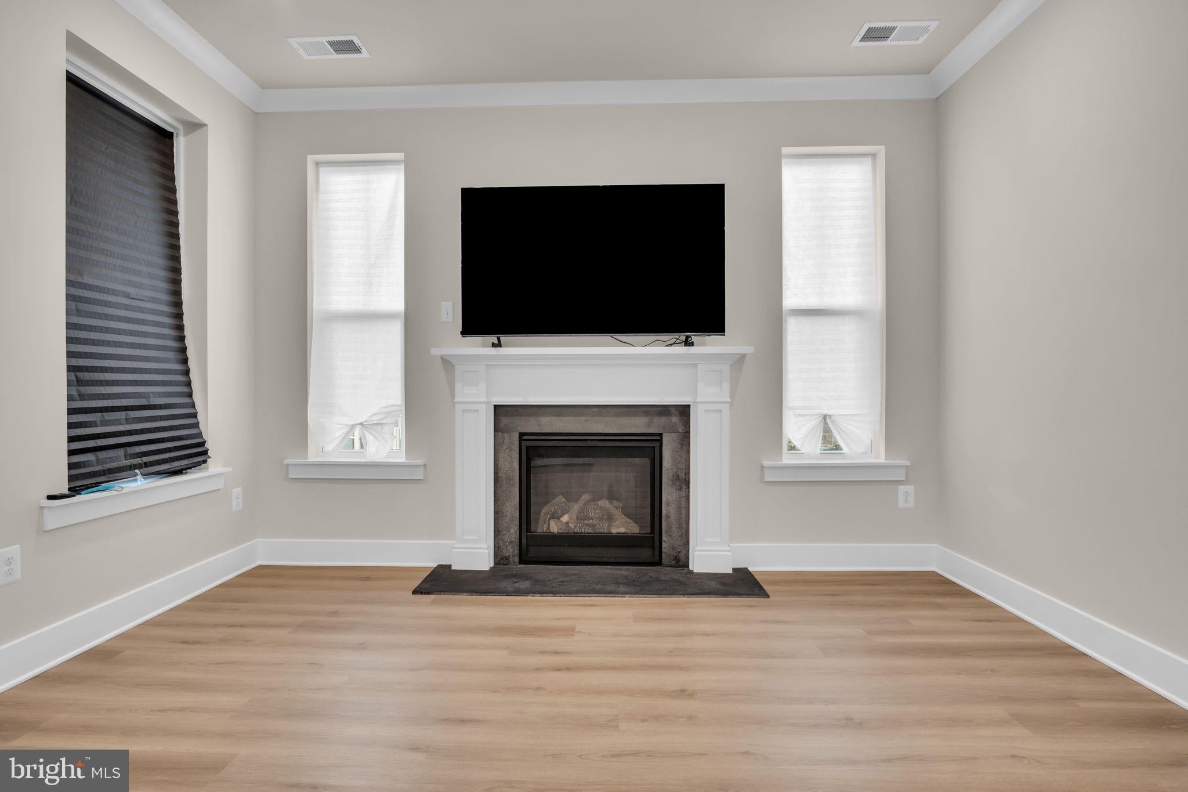
Enter an interest rate to see your estimated monthly payment.STOP! You've just found your new home in a wonderful community. This property is uniquely positioned on the market with built in upgrades not found on base pricing of the new construction currently available. Much of the interior has been repainted and all LVP flooring was just replaced and never lived on yet! There are two bedrooms and two full bathrooms, along with a den that can be used as a multi-purpose room. This is all included in this detached home just minutes away from Gettysburg and the PA-Maryland line. Not only does Amblebrook have some great amenities, but residents can socialize and plan so many other great activities, events, trips, parties, and more! This is Gettysburg’s leading 55+ community to meet new people, live actively whether it is fishing, gardening in the shared garden, swimming, or playing tennis. Pair all that with the amazing historic Gettysburg and you have the perfect place to finally call home. Contact your agent for an exclusive showing and for a list of upgrades and updates on this amazing property.
| a week ago | Listing updated with changes from the MLS® | |
| 2 weeks ago | Price changed to $425,000 | |
| a month ago | Listing first seen on site |

The real estate listing information is provided by Bright MLS is for the consumer's personal, non-commercial use and may not be used for any purpose other than to identify prospective properties consumer may be interested in purchasing. Any information relating to real estate for sale or lease referenced on this web site comes from the Internet Data Exchange (IDX) program of the Bright MLS. This web site references real estate listing(s) held by a brokerage firm other than the broker and/or agent who owns this web site. The accuracy of all information is deemed reliable but not guaranteed and should be personally verified through personal inspection by and/or with the appropriate professionals. Properties in listings may have been sold or may no longer be available. The data contained herein is copyrighted by Bright MLS and is protected by all applicable copyright laws. Any unauthorized collection or dissemination of this information is in violation of copyright laws and is strictly prohibited. Copyright © 2020 Bright MLS. All rights reserved.