

1326 FAIRFIELD ROADGETTYSBURG, PA17325
Mortgage Calculator
Monthly Payment (Est.)
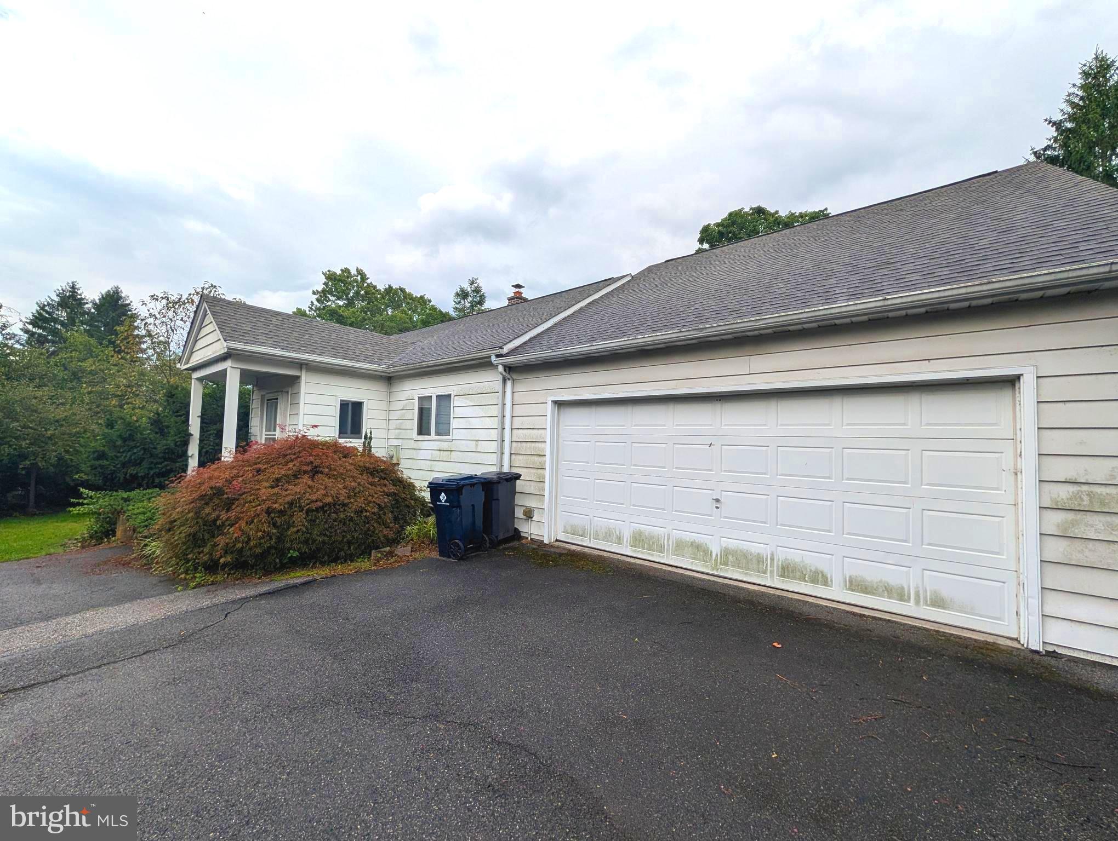
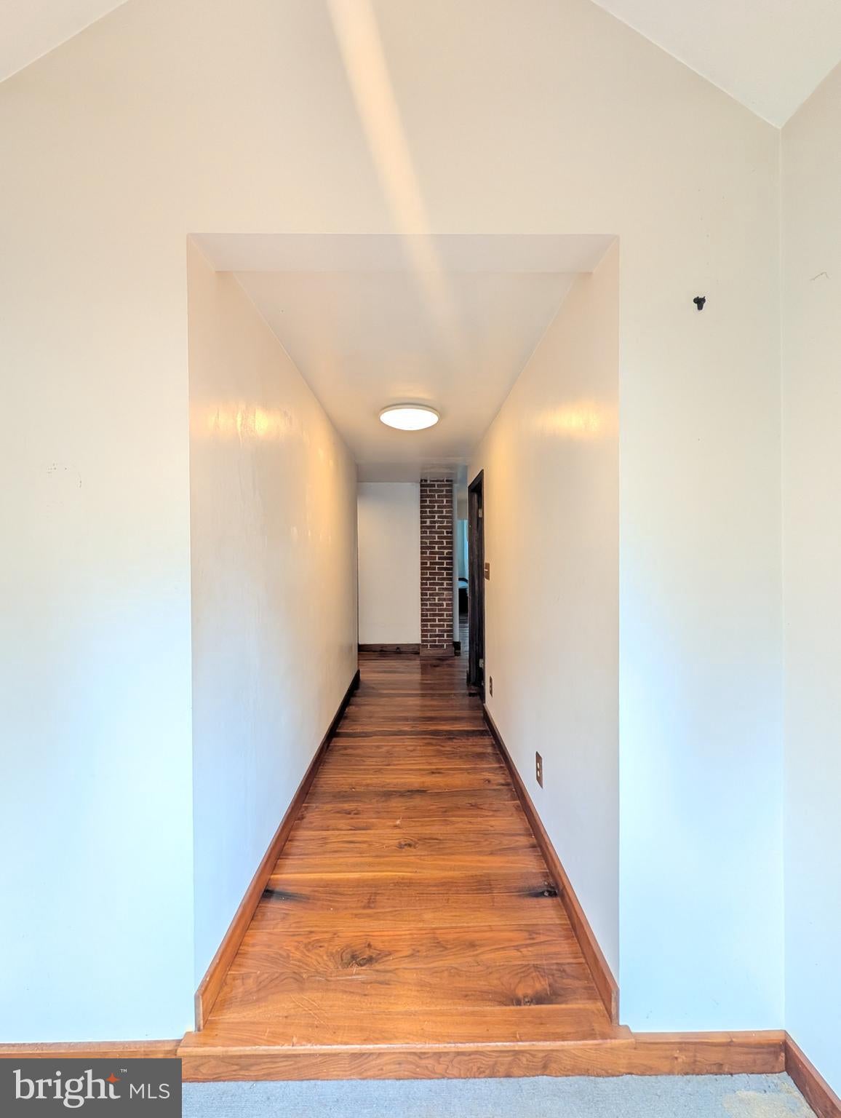
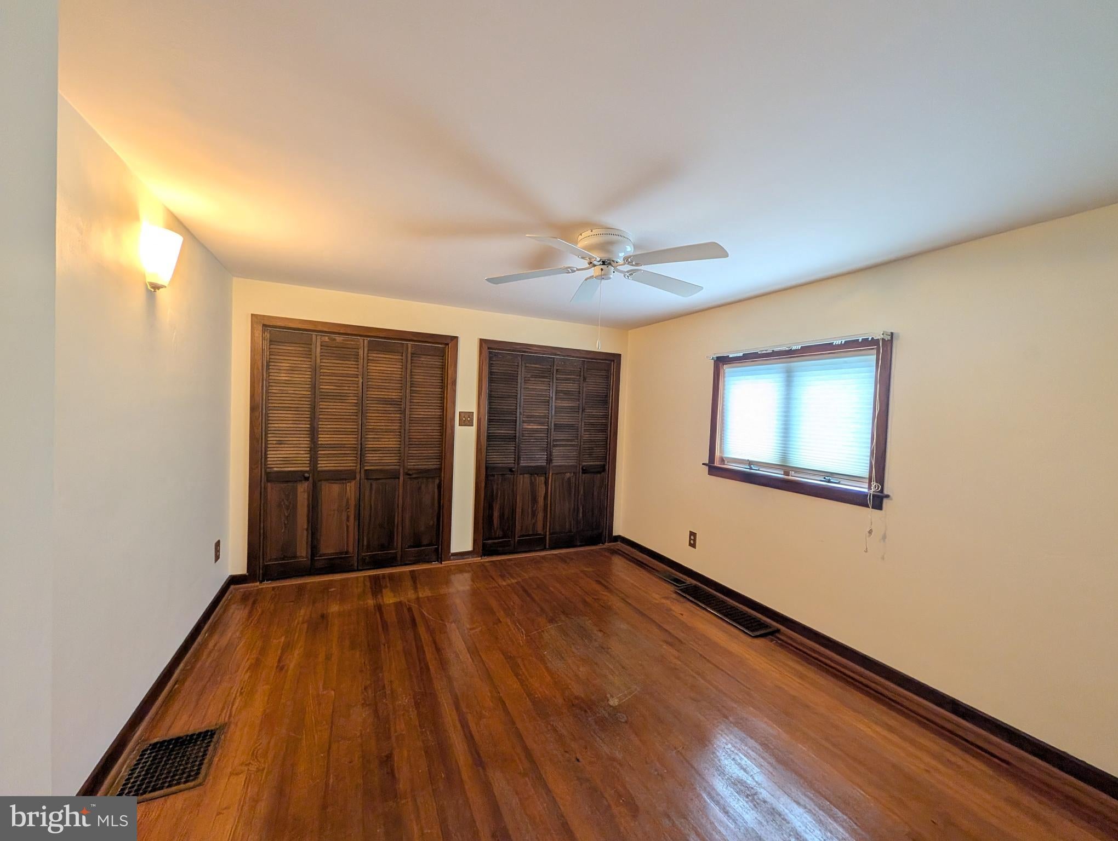
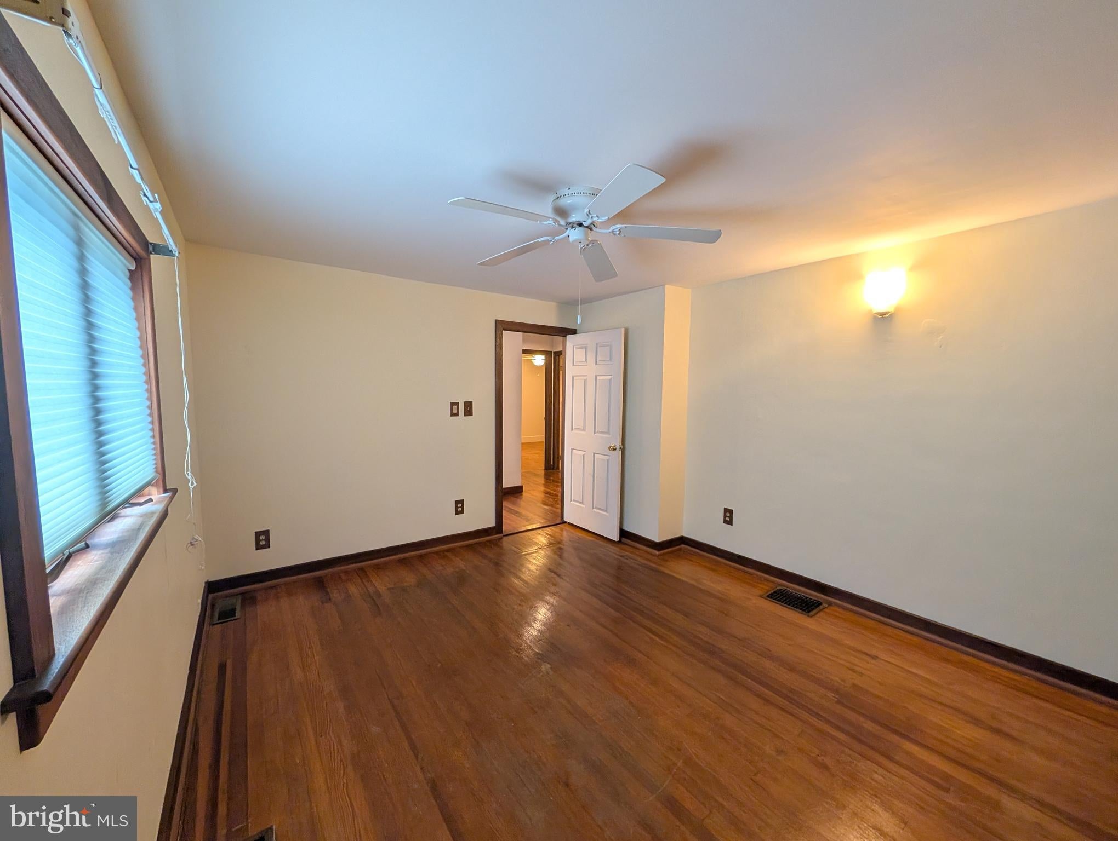
$1,366This residence, built in 1930, offers a harmonious blend of classic charm and modern functionality. Spanning 3,606 square feet, the open floor plan is designed for seamless living and entertaining. The main level features an entry-level bedrooms, lots pf natural light through skylights, spacious living and dining areas, and a home office. The dining room and kitchen includes an unusual amount of cabinet space and a pantry, ensuring ample storage for culinary enthusiasts. The partially finished daylight basement provides additional versatility, perfect for a home gym or recreational area. The Recreation Room listed includes an indoor lap pool and backyard access. The unfinished part of the basement is great for a workshop or storage with double doors out to the sideyard. Outdoor amenities include a large private deck just off the dining room. There is an attached oversized garage with inside access and driveway parking for convenience. Above the garage is a large finished area that could be converted to more living space with the addition of HVAC and plumbing. This residence is a rare opportunity to own a unique home that meets diverse lifestyle needs. The zoning for this property is mixed use allowing for business use as well. Priced to sell!
| yesterday | Status changed to Pending | |
| yesterday | Listing updated with changes from the MLS® | |
| 4 weeks ago | Listing first seen on site |

The real estate listing information is provided by Bright MLS is for the consumer's personal, non-commercial use and may not be used for any purpose other than to identify prospective properties consumer may be interested in purchasing. Any information relating to real estate for sale or lease referenced on this web site comes from the Internet Data Exchange (IDX) program of the Bright MLS. This web site references real estate listing(s) held by a brokerage firm other than the broker and/or agent who owns this web site. The accuracy of all information is deemed reliable but not guaranteed and should be personally verified through personal inspection by and/or with the appropriate professionals. Properties in listings may have been sold or may no longer be available. The data contained herein is copyrighted by Bright MLS and is protected by all applicable copyright laws. Any unauthorized collection or dissemination of this information is in violation of copyright laws and is strictly prohibited. Copyright © 2020 Bright MLS. All rights reserved.