

64 COOPER LANEGETTYSBURG, PA17325
Mortgage Calculator
Monthly Payment (Est.)
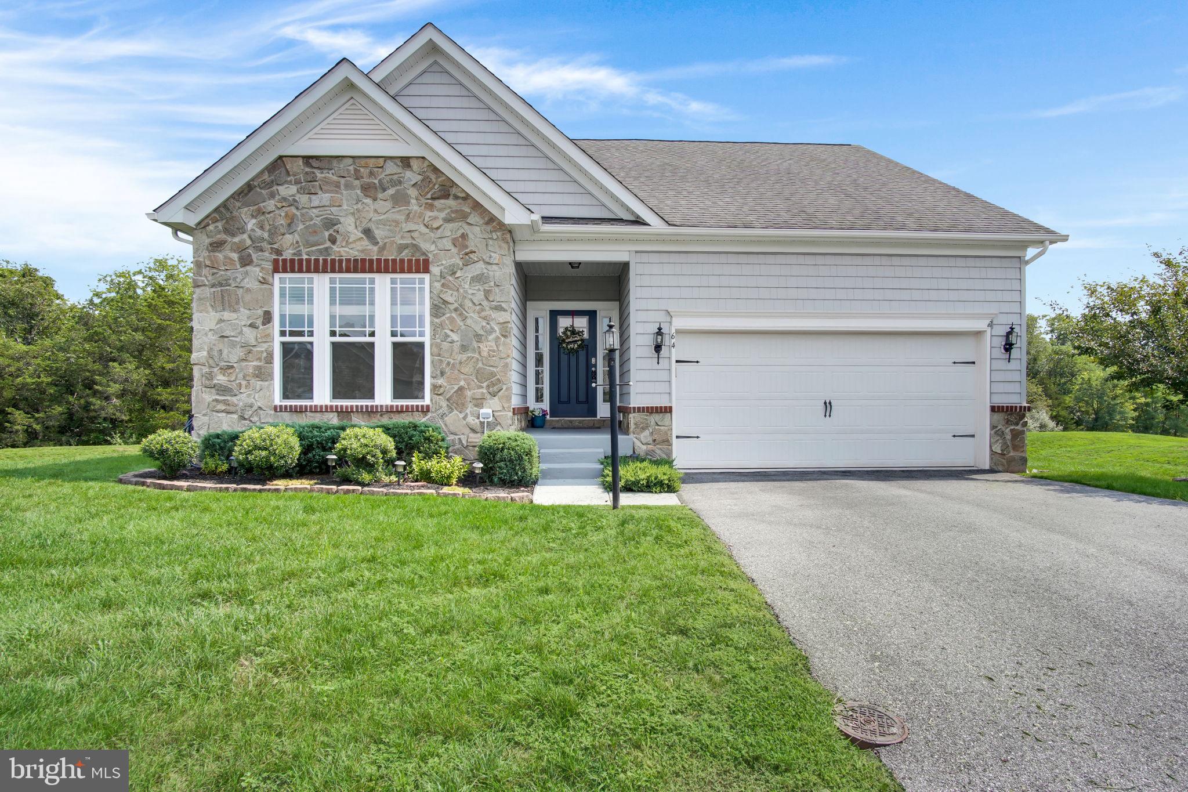
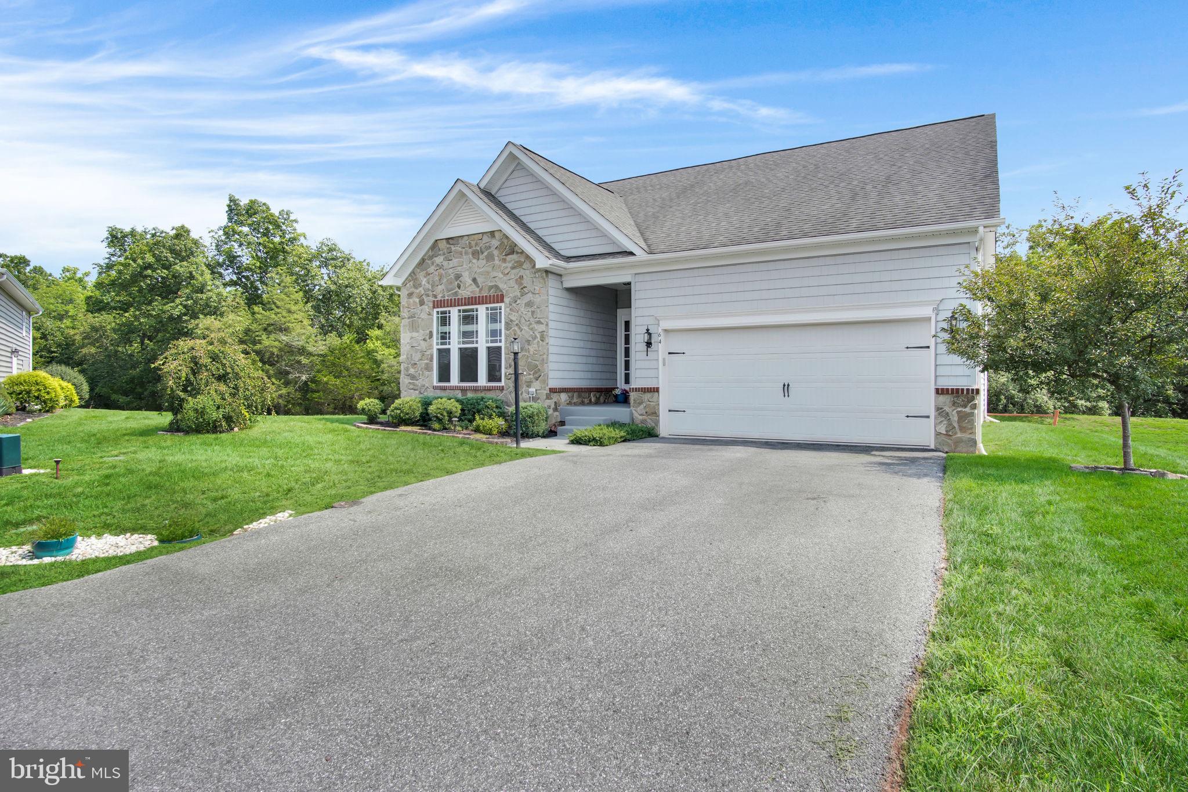
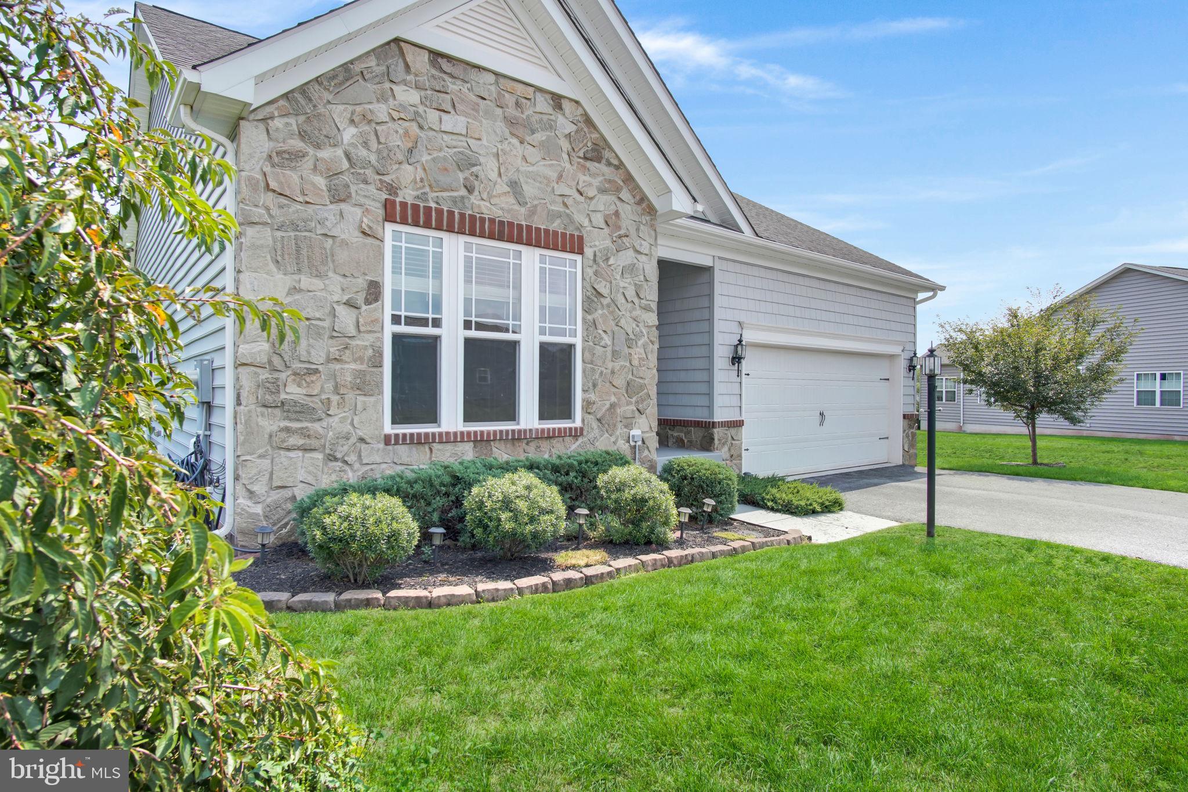
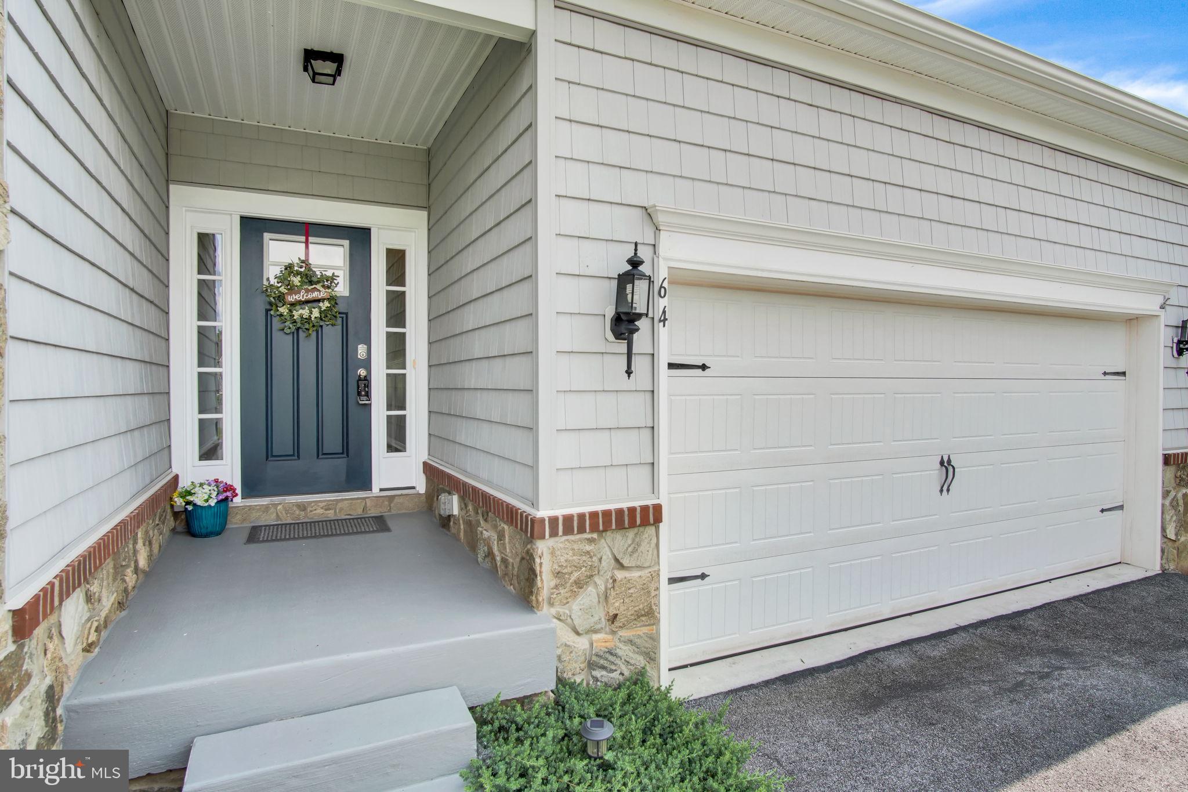
Enter an interest rate to see your estimated monthly payment.Love a country atmosphere but want to be close to civilization? Look no farther. Come check out this contemporary rancher in Cumberland Crossing at The Links at Gettysburg. That’s right, Gettysburg! Living here you can enjoy the best of both worlds. Close to the Mason Dixon line, nestled among Amish farmlands and yet close to all historic Gettysburg has to offer. Need single floor living? Here it is. 3 bedrooms and 2 full baths at your service. The open floor plan on the main floor is great for entertaining along with the tiered back deck accessed directly from the dining area. The kitchen boasts granite countertops and stainless-steel appliances. The basement is partially finished and provides more area for a huge family room or exercise room, whatever you need! There is additional storage room in the basement along with a 2-car garage and ample space for multiple cars in the driveway. Tired of lawncare? Need more time for fun? This is the perfect place for you! The HOA fee includes lawncare, snow removal and trash/recycling making this virtually maintenance free. Enjoy a community pool, fitness center, community center, tennis/pickleball court, basketball court and walking trails. Added bonus? This highly desired community is one of 6 neighborhoods with a prestigious golf course in the middle! The Links at Gettysburg Golf Course is known for pro women’s golf events and is scheduled to be a part of the 2027 Legends of the LPGA Championship next year. Curious? Schedule your showing today!
| 3 weeks ago | Price changed to $410,000 | |
| 3 weeks ago | Listing updated with changes from the MLS® | |
| 2 months ago | Listing first seen on site |

The real estate listing information is provided by Bright MLS is for the consumer's personal, non-commercial use and may not be used for any purpose other than to identify prospective properties consumer may be interested in purchasing. Any information relating to real estate for sale or lease referenced on this web site comes from the Internet Data Exchange (IDX) program of the Bright MLS. This web site references real estate listing(s) held by a brokerage firm other than the broker and/or agent who owns this web site. The accuracy of all information is deemed reliable but not guaranteed and should be personally verified through personal inspection by and/or with the appropriate professionals. Properties in listings may have been sold or may no longer be available. The data contained herein is copyrighted by Bright MLS and is protected by all applicable copyright laws. Any unauthorized collection or dissemination of this information is in violation of copyright laws and is strictly prohibited. Copyright © 2020 Bright MLS. All rights reserved.
Did you know? You can invite friends and family to your search. They can join your search, rate and discuss listings with you.