

883 FIVE POINTS ROADNEW OXFORD, PA17350
Mortgage Calculator
Monthly Payment (Est.)
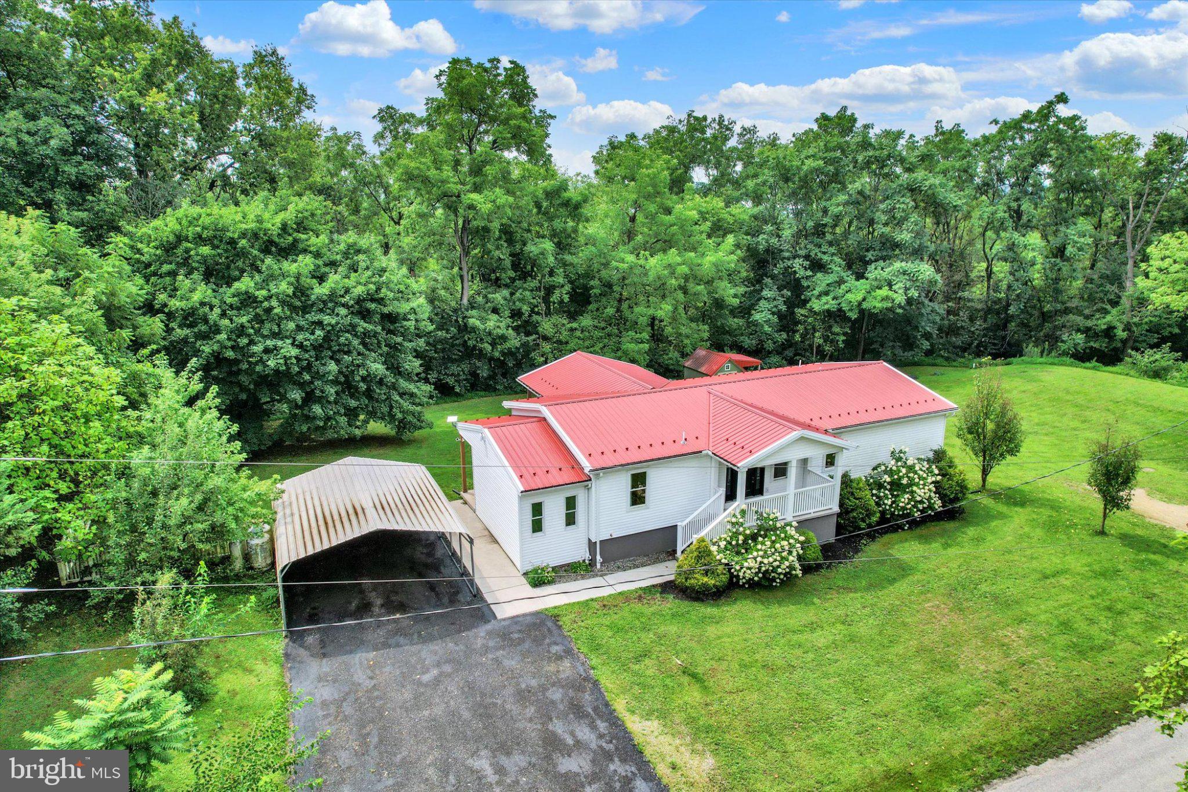
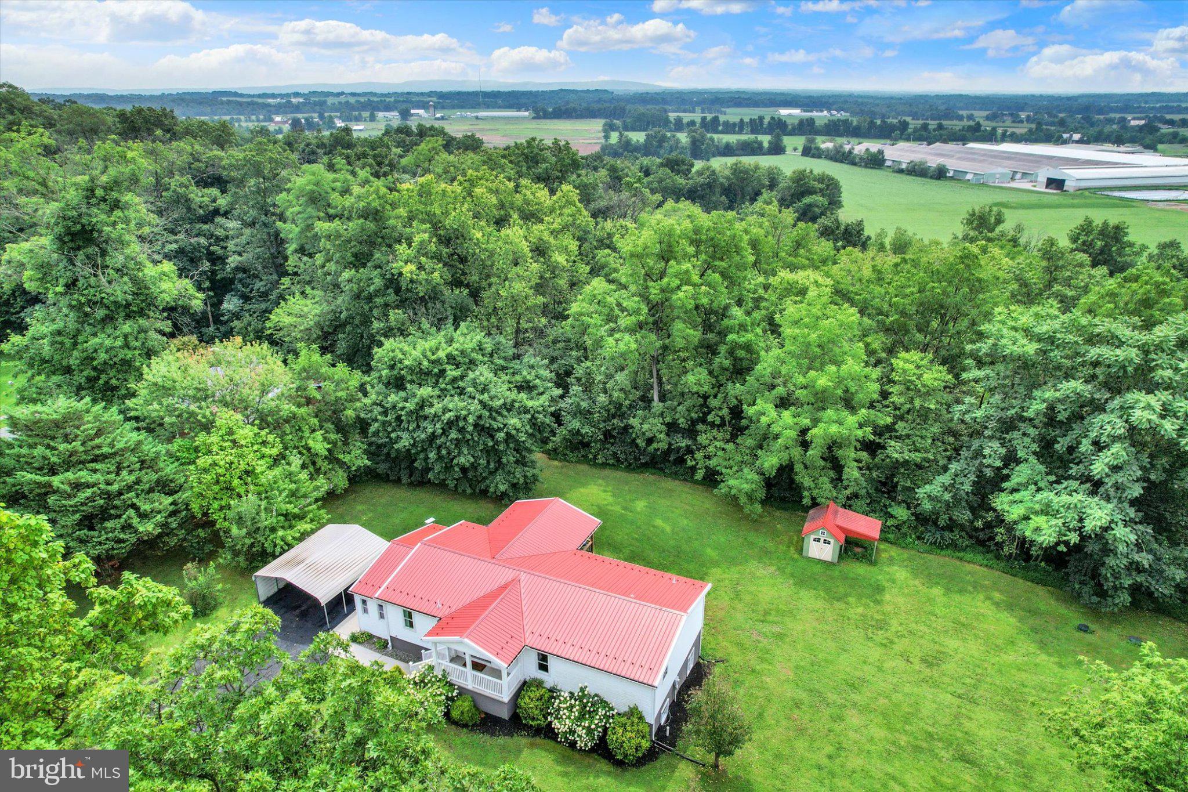
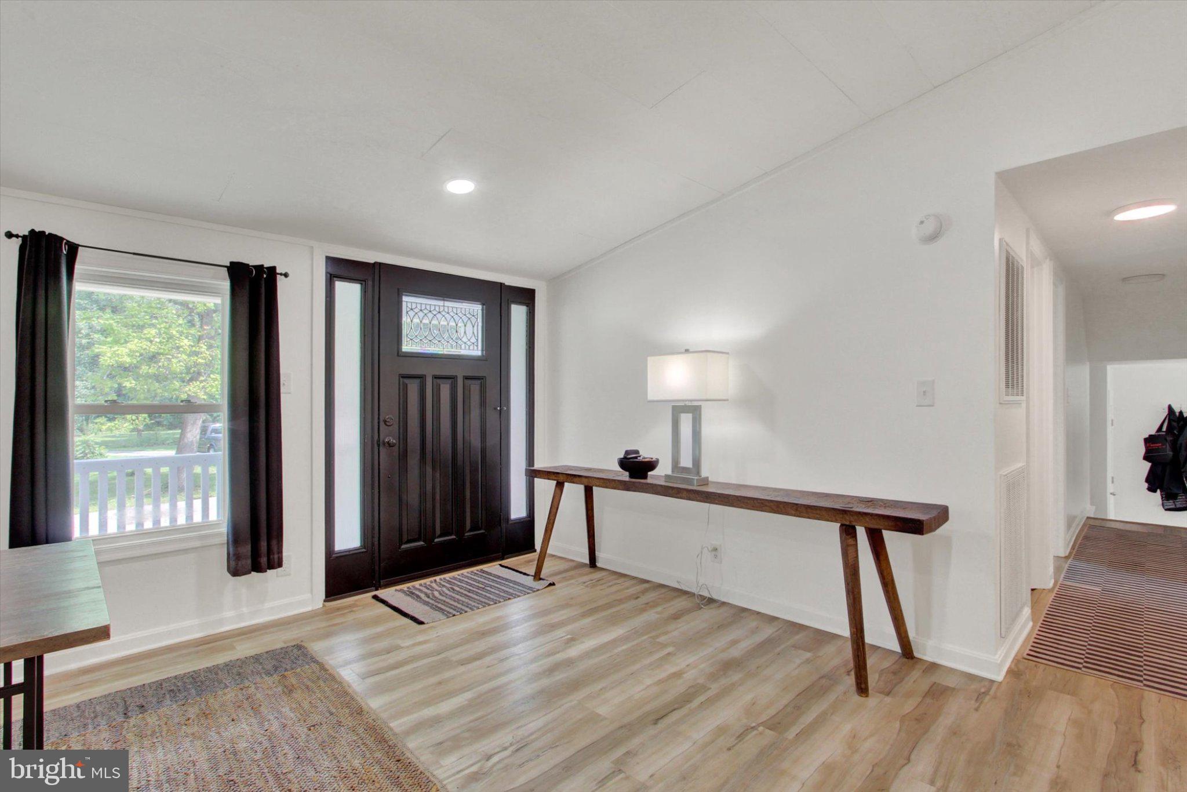
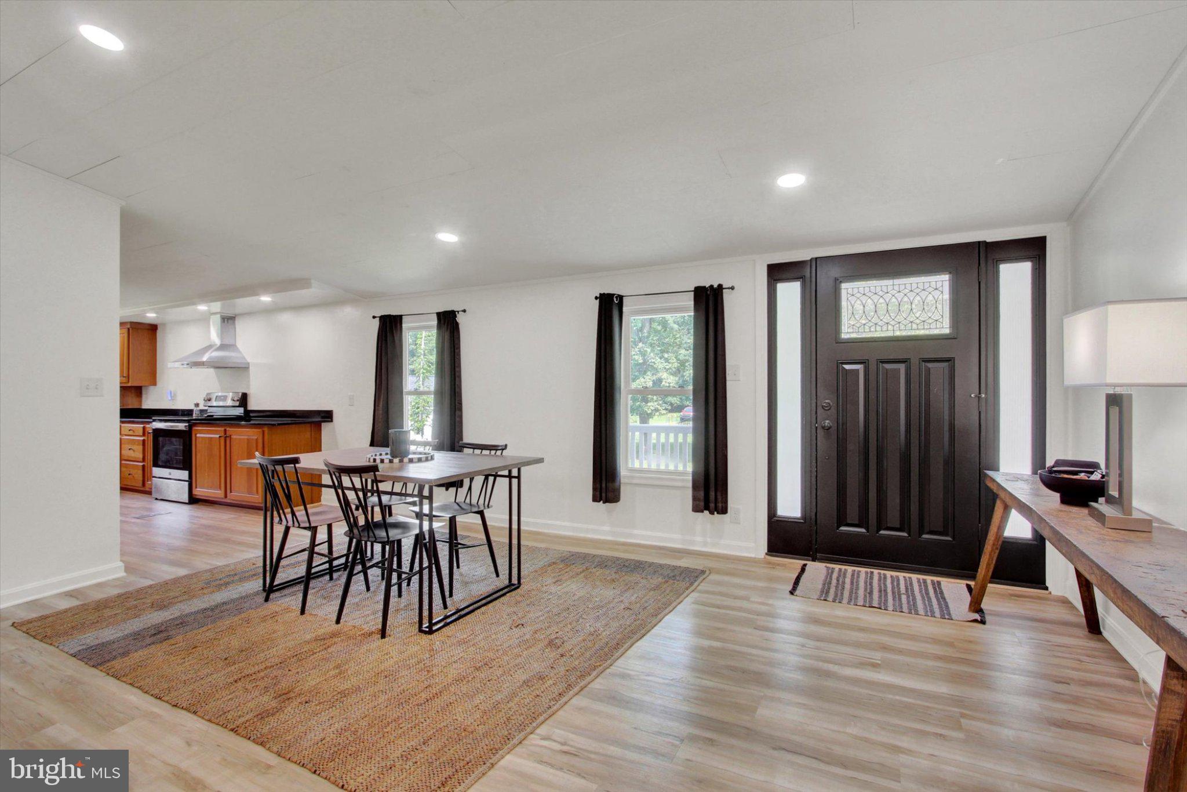
Enter an interest rate to see your estimated monthly payment.Welcome home to this beautiful property offering the perfect blend of rural charm, modern updates, and convenient access to Route 15! Nestled in a peaceful, secluded setting surrounded by trees, this home features an inviting open floor plan, gorgeous kitchen, and plenty of space to relax and entertain. The kitchen is a true highlight with a butler's pantry and coffee bar, while the open living area boasts vaulted ceilings and a built-in entertainment system. Step outside to the covered rear deck, perfect for morning coffee or entertaining while overlooking the large yard and peaceful surroundings. A shed and carport provide plenty of storage and parking. The huge walk-out basement offers additional space and endless possibilities for future living or storage. All appliances are included, including the washer and dryer, making this home truly move-in ready. With space, privacy, and modern updates, there's nothing left to do but move in and enjoy!
| 6 days ago | Listing updated with changes from the MLS® | |
| a month ago | Status changed to Pending | |
| 2 months ago | Listing first seen on site |

The real estate listing information is provided by Bright MLS is for the consumer's personal, non-commercial use and may not be used for any purpose other than to identify prospective properties consumer may be interested in purchasing. Any information relating to real estate for sale or lease referenced on this web site comes from the Internet Data Exchange (IDX) program of the Bright MLS. This web site references real estate listing(s) held by a brokerage firm other than the broker and/or agent who owns this web site. The accuracy of all information is deemed reliable but not guaranteed and should be personally verified through personal inspection by and/or with the appropriate professionals. Properties in listings may have been sold or may no longer be available. The data contained herein is copyrighted by Bright MLS and is protected by all applicable copyright laws. Any unauthorized collection or dissemination of this information is in violation of copyright laws and is strictly prohibited. Copyright © 2020 Bright MLS. All rights reserved.
Did you know? You can invite friends and family to your search. They can join your search, rate and discuss listings with you.