

240 MATTHEW DRIVENEW OXFORD, PA17350
Mortgage Calculator
Monthly Payment (Est.)
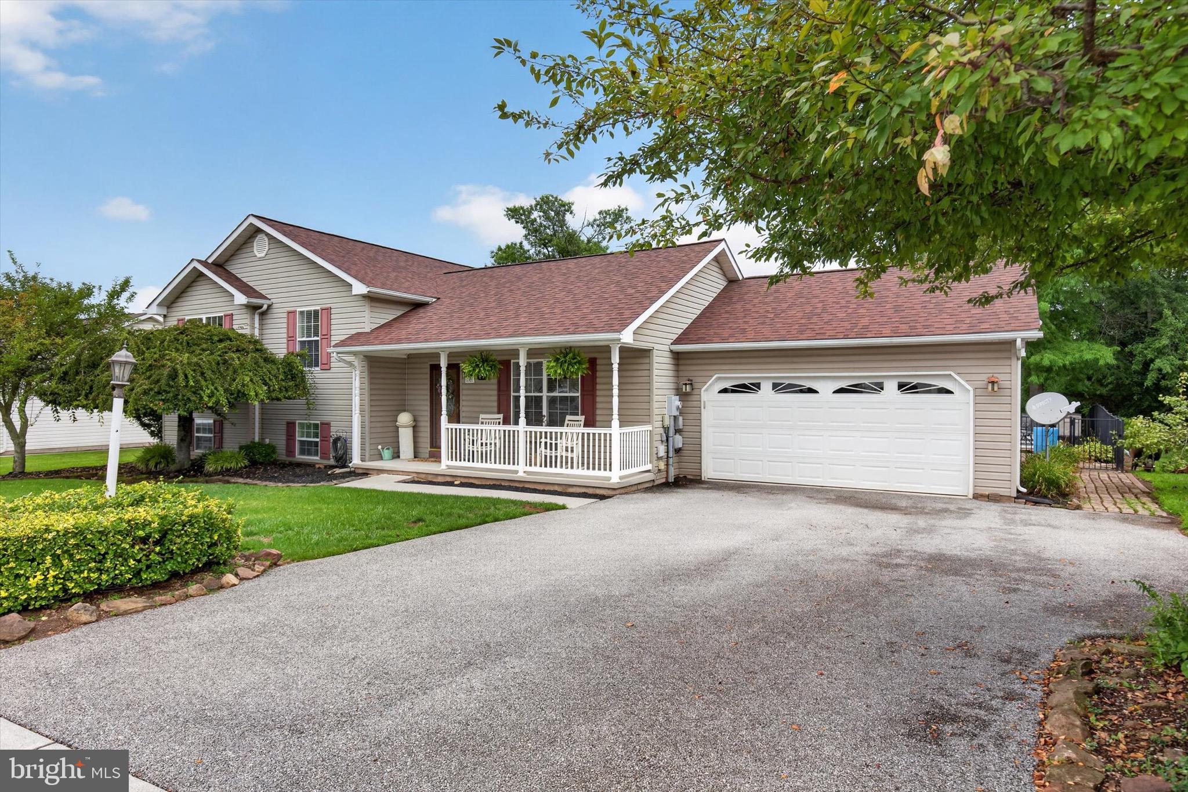
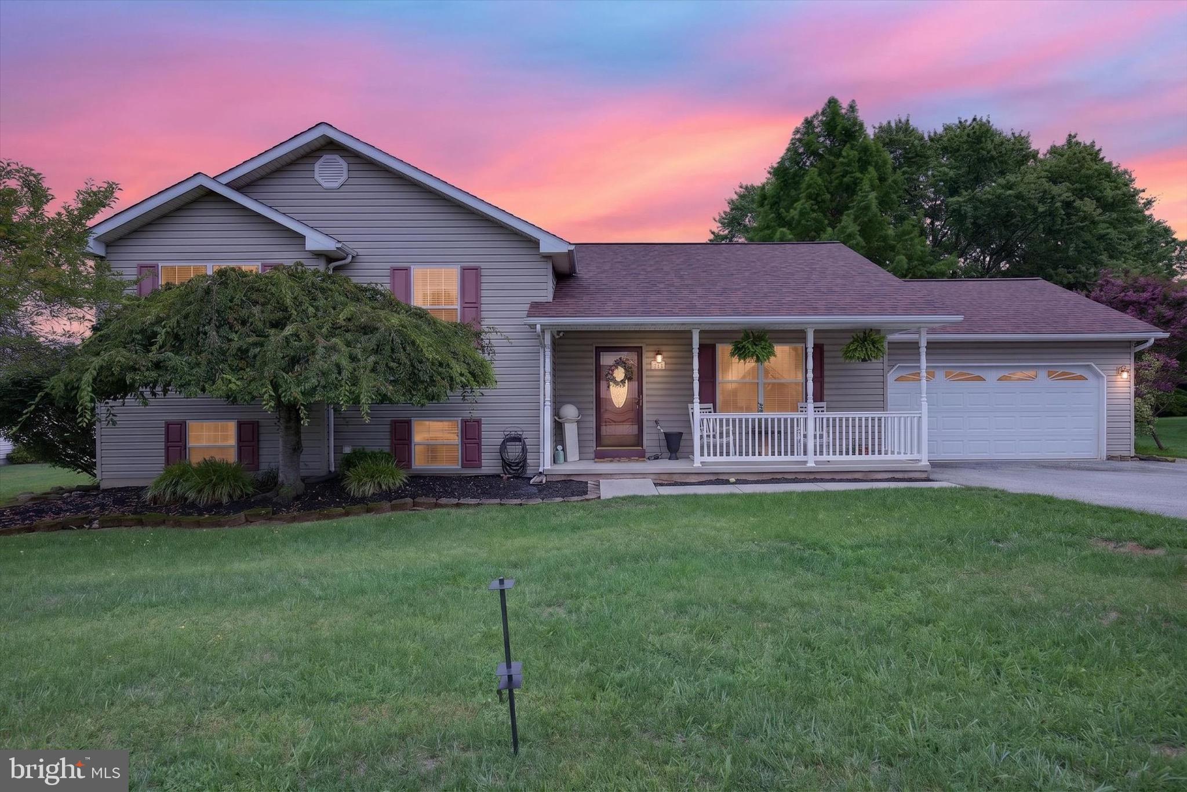
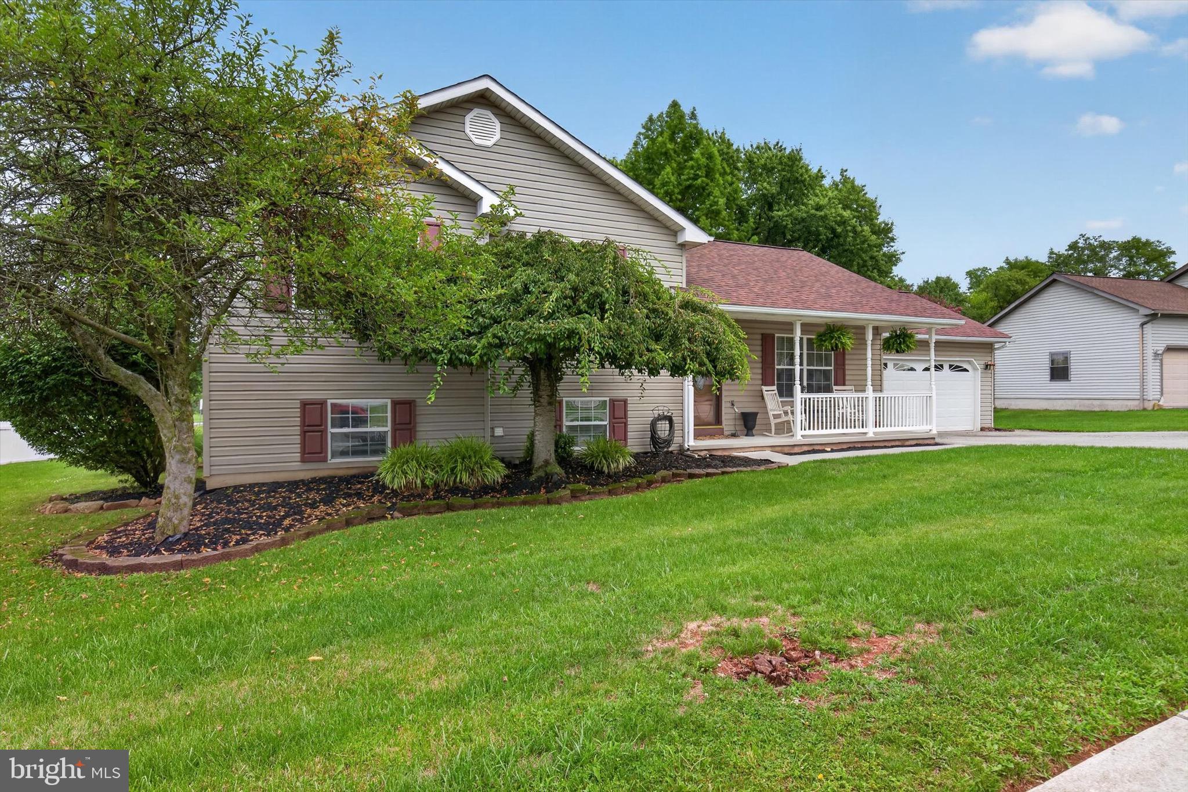
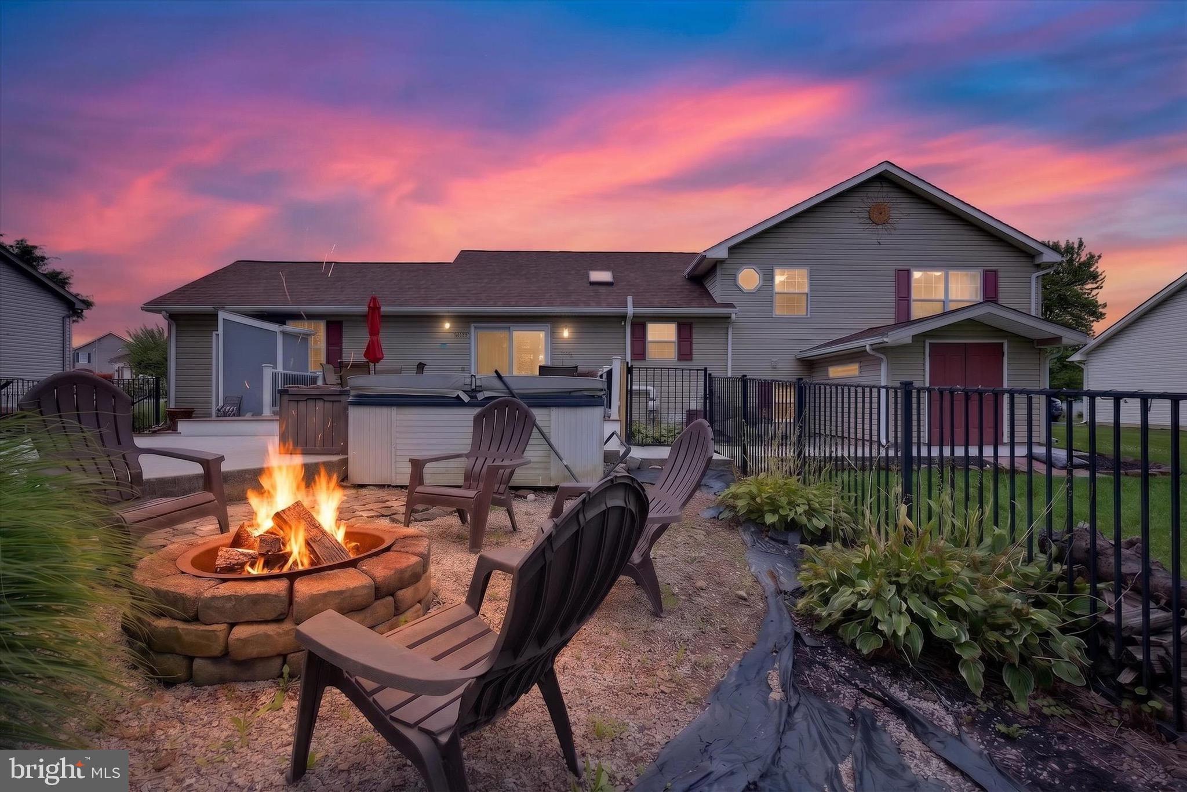
Enter an interest rate to see your estimated monthly payment.Welcome to 240 Matthew Drive, New Oxford, PA! Welcome home to this beautifully maintained 4-bedroom, 2-bathroom residence offering over 2,600 square feet of finished living space in the desirable Colonial Acres community. Perfectly situated with the backyard bordering the high school, this home offers the convenience of being able to walk to school while enjoying a peaceful neighborhood setting. Step inside and be welcomed by an inviting open-concept floor plan featuring soaring vaulted ceilings and abundant natural light. The heart of the home is the stunning kitchen, complete with elegant quartz countertops, a gas range, stainless steel appliances, and plenty of space for cooking, entertaining, and gathering with family and friends. The roof was put on last year Step outside onto the low-maintenance composite deck overlooking your private backyard oasis. Cool off in the refreshing inground pool, gather around the fire pit on cool evenings, and enjoy the privacy of the fully fenced backyard—perfect for entertaining, pets, and outdoor fun. The upper level features three spacious bedrooms and a beautifully updated full bathroom. The lower level offers an inviting family room centered around a cozy gas fireplace, along with a fourth bedroom and a second full bathroom, making it an ideal space for guests, extended family, or a private home office. The hot tub is sold as is and probably needs a heating element. One level below, you’ll find a large finished flex room currently used as an exercise room, offering endless possibilities for a home gym, media room, playroom, hobby space, or additional living area. Located in the Conewago Valley School District, this exceptional home provides easy access to New Oxford, Hanover, Gettysburg, York, and Mechanicsburg, making commuting and enjoying all that South Central Pennsylvania has to offer incredibly convenient. Offering the perfect blend of space, comfort, convenience, and outdoor living, 240 Matthew Drive is ready to welcome you home. Schedule your private showing today!
| yesterday | Status changed to Active Under Contract | |
| yesterday | Listing updated with changes from the MLS® | |
| 2 weeks ago | Price changed to $394,900 | |
| 2 months ago | Listing first seen on site |

The real estate listing information is provided by Bright MLS is for the consumer's personal, non-commercial use and may not be used for any purpose other than to identify prospective properties consumer may be interested in purchasing. Any information relating to real estate for sale or lease referenced on this web site comes from the Internet Data Exchange (IDX) program of the Bright MLS. This web site references real estate listing(s) held by a brokerage firm other than the broker and/or agent who owns this web site. The accuracy of all information is deemed reliable but not guaranteed and should be personally verified through personal inspection by and/or with the appropriate professionals. Properties in listings may have been sold or may no longer be available. The data contained herein is copyrighted by Bright MLS and is protected by all applicable copyright laws. Any unauthorized collection or dissemination of this information is in violation of copyright laws and is strictly prohibited. Copyright © 2020 Bright MLS. All rights reserved.
Did you know? You can invite friends and family to your search. They can join your search, rate and discuss listings with you.