Save
Ask
Tour
Hide
Share
$124,000
New Listing

4820 OLD HARRISBURG ROAD 142 142
GETTYSBURG, PA17325

For Sale|Manufactured Home|Active
3
Beds
2
Total Baths
2
Full Baths
2,052
SqFt
$60
/SqFt
1990
Built
Subdivision:
WALNUT GROVE
County:
ADAMS
Listing courtesy of All Ameridream Real Estate LLC
Call Now: 443.632.3000
Is this the listing for you? We can help make it yours.
443.632.3000
Upcoming Open Houses
Sun, Aug 16, 12:00 PM - 2:00 PM
4820 OLD HARRISBURG ROAD 142 1424820 OLD HARRISBURG ROAD 142 1424820 OLD HARRISBURG ROAD 142 1424820 OLD HARRISBURG ROAD 142 142
Save
Ask
Tour
Hide
Share

Mortgage Calculator

Monthly Payment (Est.)

$566
Calculator powered by Showcase IDX, a Constellation1 Company. Copyright ©2026 Information is deemed reliable but not guaranteed.

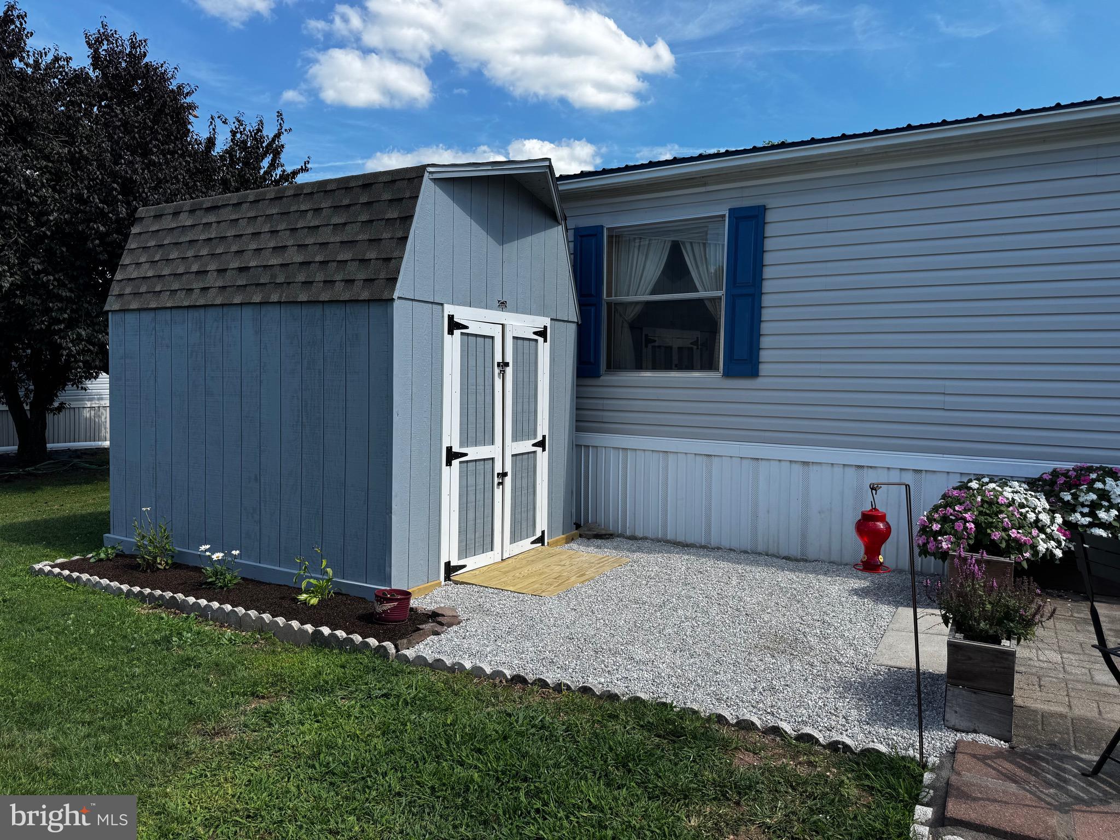
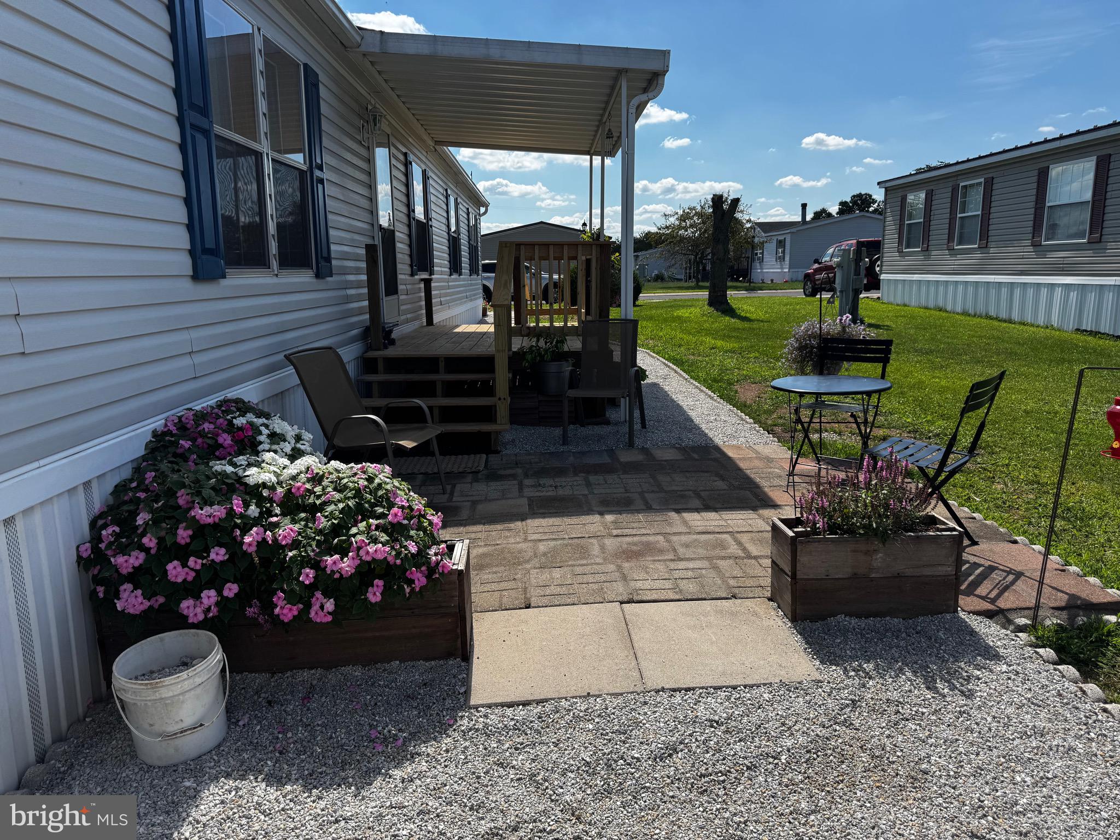
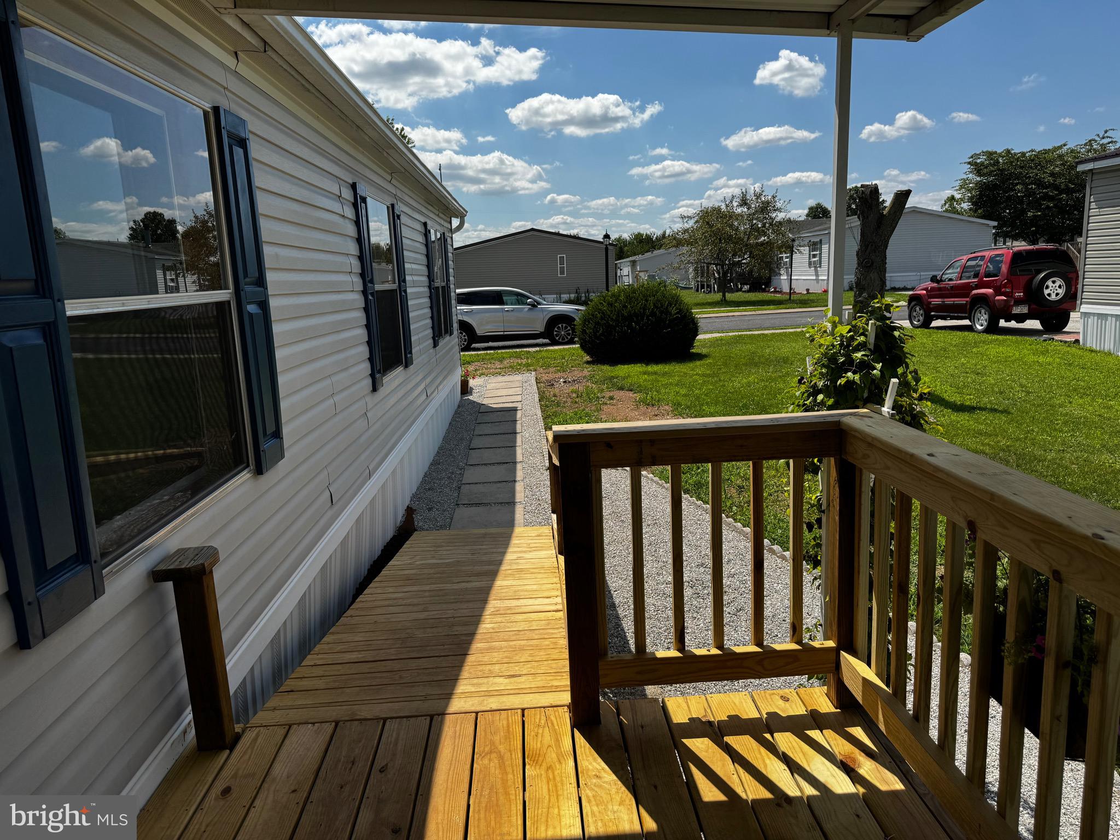
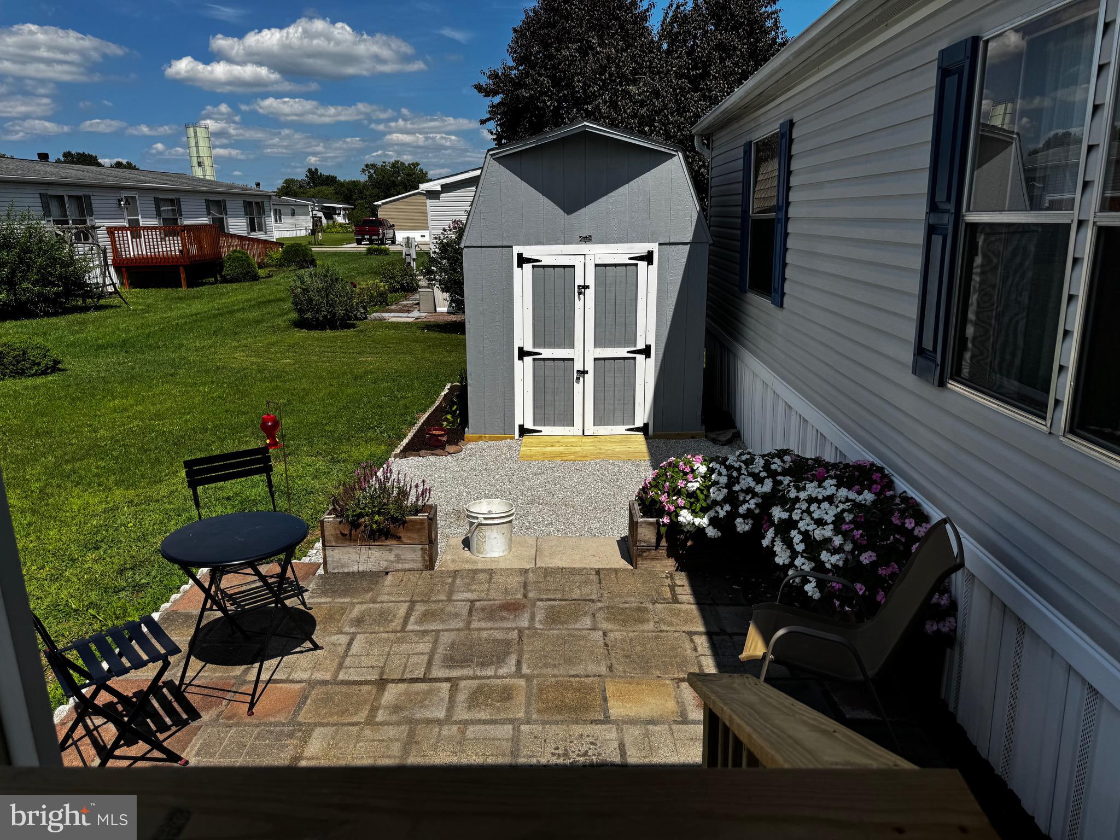
WOW...What a huge double wide. Over 2000 Square Feet of living space, two decks (both 9 x 11) a patio (9 x 12) and an 8 x 8 shed. This home has it all. The family room has a beautiful fireplace to warm cold winter nights and central air for hot summer days. The master bedroom has an office or sitting room for adding to an already huge bedroom and a large walk in closet. The master bath has a soaking tub with jets, double vanity and linen closet. The kitchen has an island and a peninsula. There is an eating area for a large kitchen table. Also included in this home is a formal dining room and a huge formal living room. 2 other bedrooms complete this beautiful home. The roof is newer and metal for a long life. The 2 decks are new and the front deck has a new ramp. The patio is new and is made up of decorative block. A new block walk way surrounded by stones and adds to the beauty of the landscaping. New flowers have also been added to enhance the landscaping. There is a large yard and a double drive way for 2 cars to park.

Save
Ask
Tour
Hide
Share
Listing Snapshot
Price 
$124,000
Days On Site 
0 Days
Bedrooms 
3
Inside Area (SqFt) 
2,052 sqft
Total Baths 
2
Full Baths 
2
Partial Baths 
N/A
Lot Size 
N/A
Year Built 
1990
MLS® Number 
PAAD2025064
Status 
Active
Property Tax 
$1,222
HOA/Condo/Coop Fees 
$705 monthly
Sq Ft Source 
Estimated
Friends & Family
Recent Activity
6 hours agoListing updated with changes from the MLS®
7 hours agoListing first seen on site
General Features
Levels 
One
Number Of Stories 
1
Parking 
Driveway
Parking Spaces 
2
Pets 
Cats OKDogs OKNumber LimitYes
Property Sub Type 
Manufactured Home
Sewer 
Private Sewer
Special Circumstances 
Standard
SqFt Above 
2052
SqFt Total 
2052
Style 
Ranch/Rambler
Zoning 
RESIDENTIAL
Interior Features
Appliances 
Electric RangeElectric OvenElectric Water HeaterWasherRefrigeratorDryer
Basement 
Crawl Space
Cooling 
Central AirCeiling Fan(s)Electric
Electric 
Circuit Breakers
Fireplace 
Yes
Fireplace Features 
Gas
Fireplaces 
1
Flooring 
CarpetVinyl
Furnished 
Unfurnished
Heating 
PropaneForced Air
Interior 
Ceiling Fan(s)Kitchen IslandPantryWalk-In Closet(s)OtherCathedral Ceiling(s)Crown MoldingOpen Floorplan
Laundry Features 
Laundry RoomMain Level
Main Level Bedrooms 
3
Window Features 
Insulated Windows
Bathroom 1 
Level - Main
Bathroom 2 
Level - Main
Bedroom 1 
Level - MainFeatures - Walk-In Closet(s)
Bedroom 2 
Level - Main
Bedroom 3 
Level - Main
Dining Room 
Level - Main
Family Room 
Level - Main
Kitchen 
Level - MainFeatures - Breakfast Bar, Ceiling Fan(s), Pantry
Laundry 
Level - Main
Living Room 
Level - Main
Office 
Level - Main
Save
Ask
Tour
Hide
Share
Exterior Features
Construction Details 
Vinyl Siding
Lot Features 
Level
Other Structures 
Outbuilding
Patio And Porch 
Porch
Pool Features 
None
Roof 
Shingle
View 
Street
Waterview 
Street
Windows/Doors 
Insulated Windows
Community Features
Accessibility Features 
Therapeutic WhirlpoolAccessible DoorsAccessible Hallway(s)
Association Dues 
705
HOA Fee Frequency 
Monthly
MLS Area 
Tyrone Twp (14340)
School District 
UPPER ADAMS
Schools
School District
UPPER ADAMS
Elementary School
Unknown
Middle School
UPPER ADAMS
High School
BIGLERVILLE
Listing courtesy of All Ameridream Real Estate LLC


The real estate listing information is provided by Bright MLS is for the consumer's personal, non-commercial use and may not be used for any purpose other than to identify prospective properties consumer may be interested in purchasing. Any information relating to real estate for sale or lease referenced on this web site comes from the Internet Data Exchange (IDX) program of the Bright MLS. This web site references real estate listing(s) held by a brokerage firm other than the broker and/or agent who owns this web site. The accuracy of all information is deemed reliable but not guaranteed and should be personally verified through personal inspection by and/or with the appropriate professionals. Properties in listings may have been sold or may no longer be available. The data contained herein is copyrighted by Bright MLS and is protected by all applicable copyright laws. Any unauthorized collection or dissemination of this information is in violation of copyright laws and is strictly prohibited. Copyright © 2020 Bright MLS. All rights reserved.

Neighborhood & Commute
Source: Walkscore
Save
Ask
Tour
Hide
Share