

933 BOYLE ROADFAIRFIELD, PA17320
Mortgage Calculator
Monthly Payment (Est.)
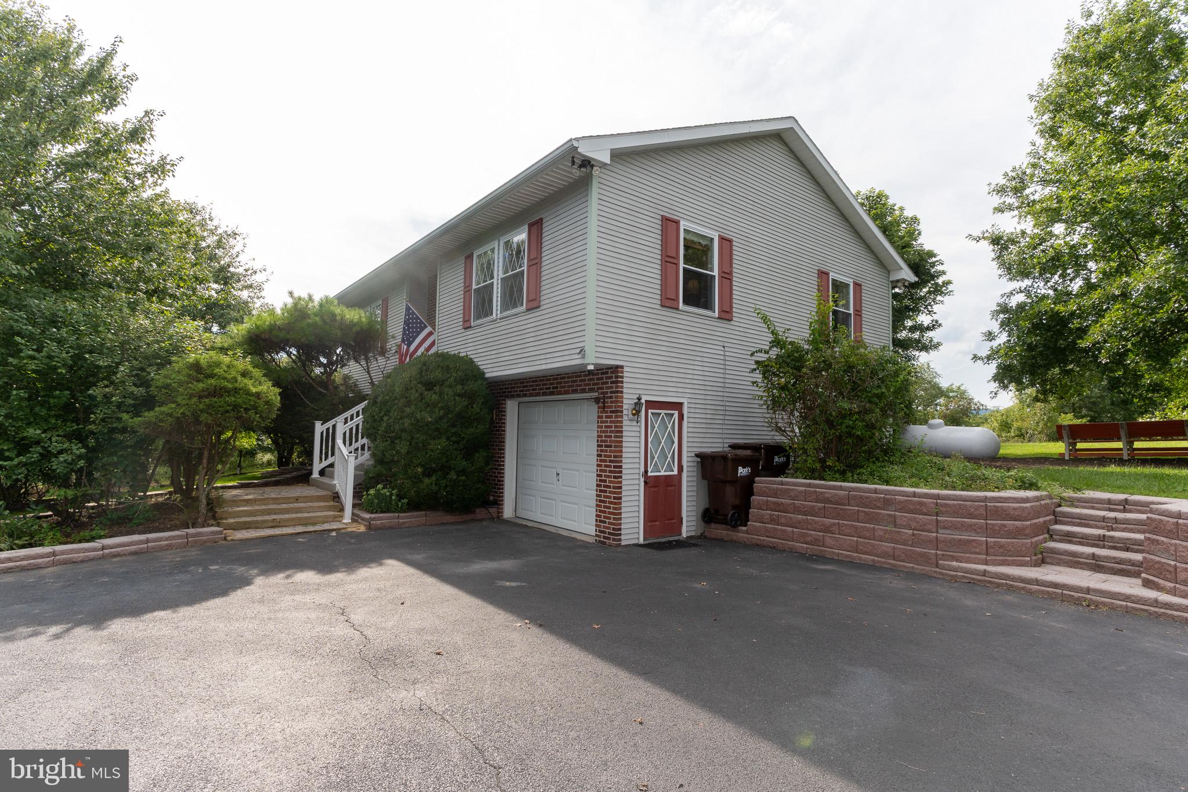
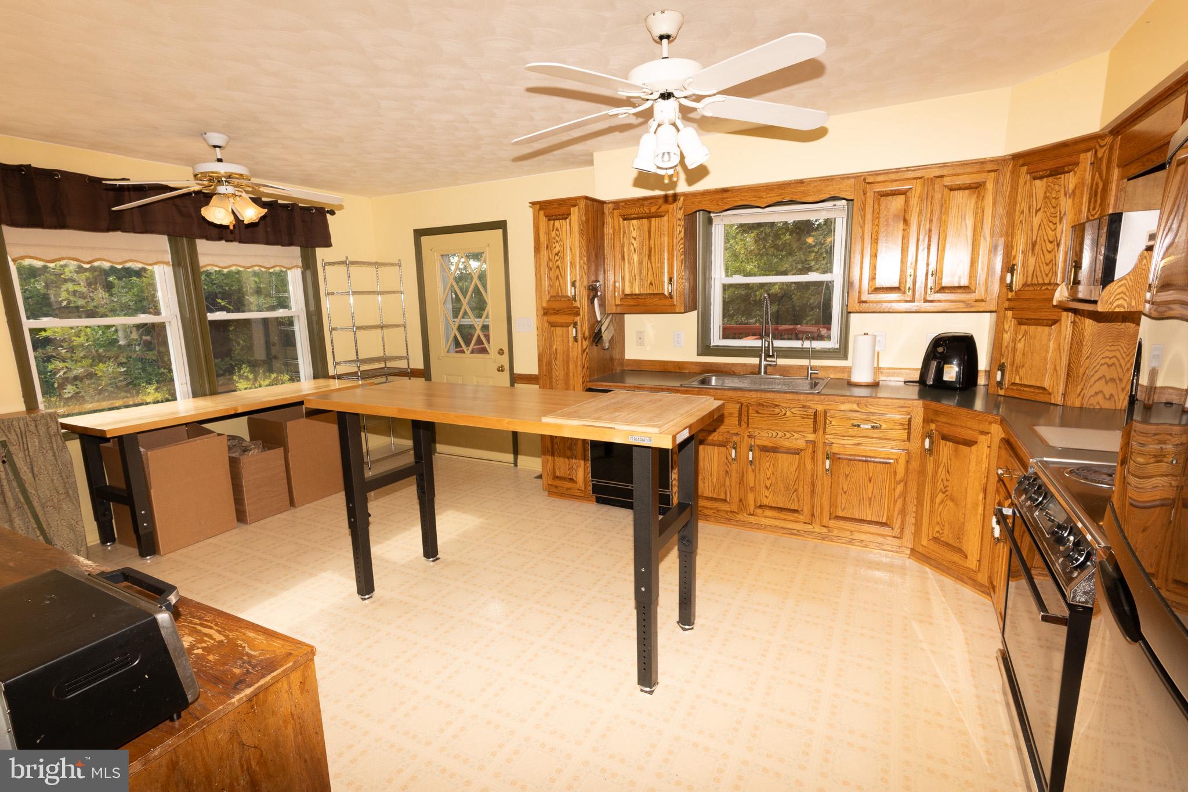
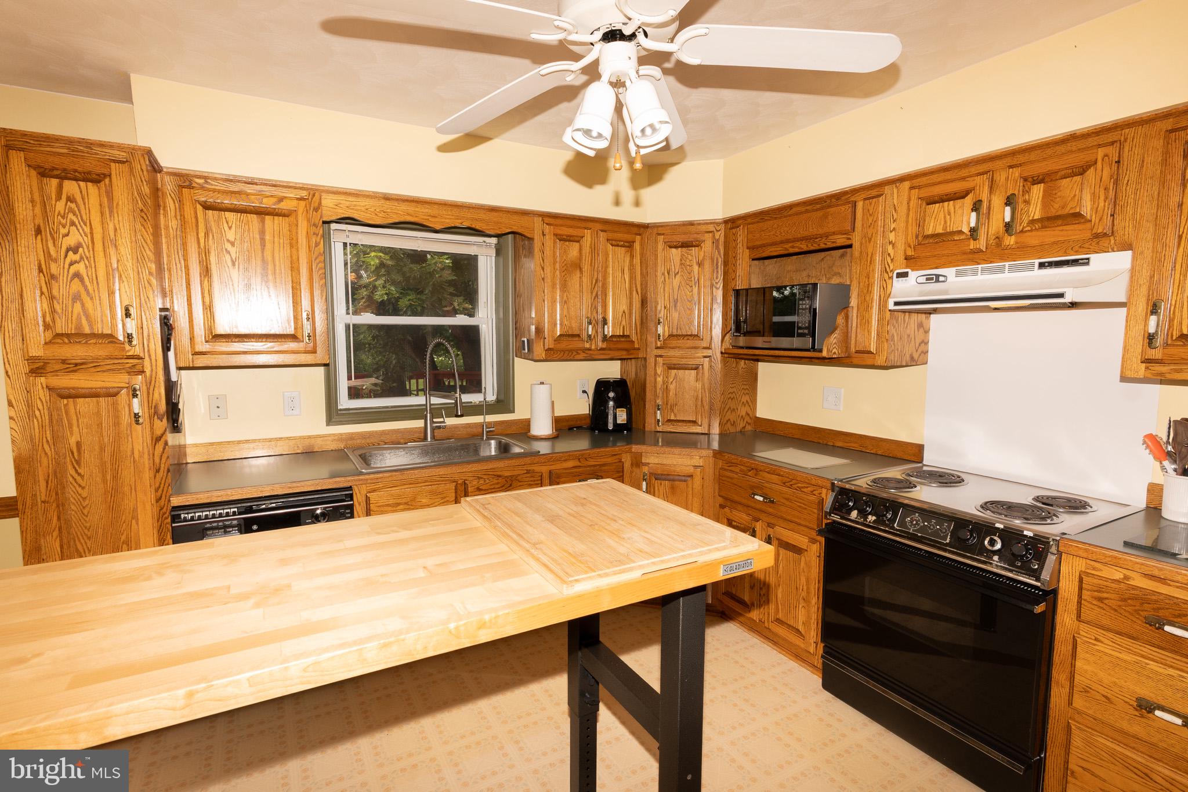
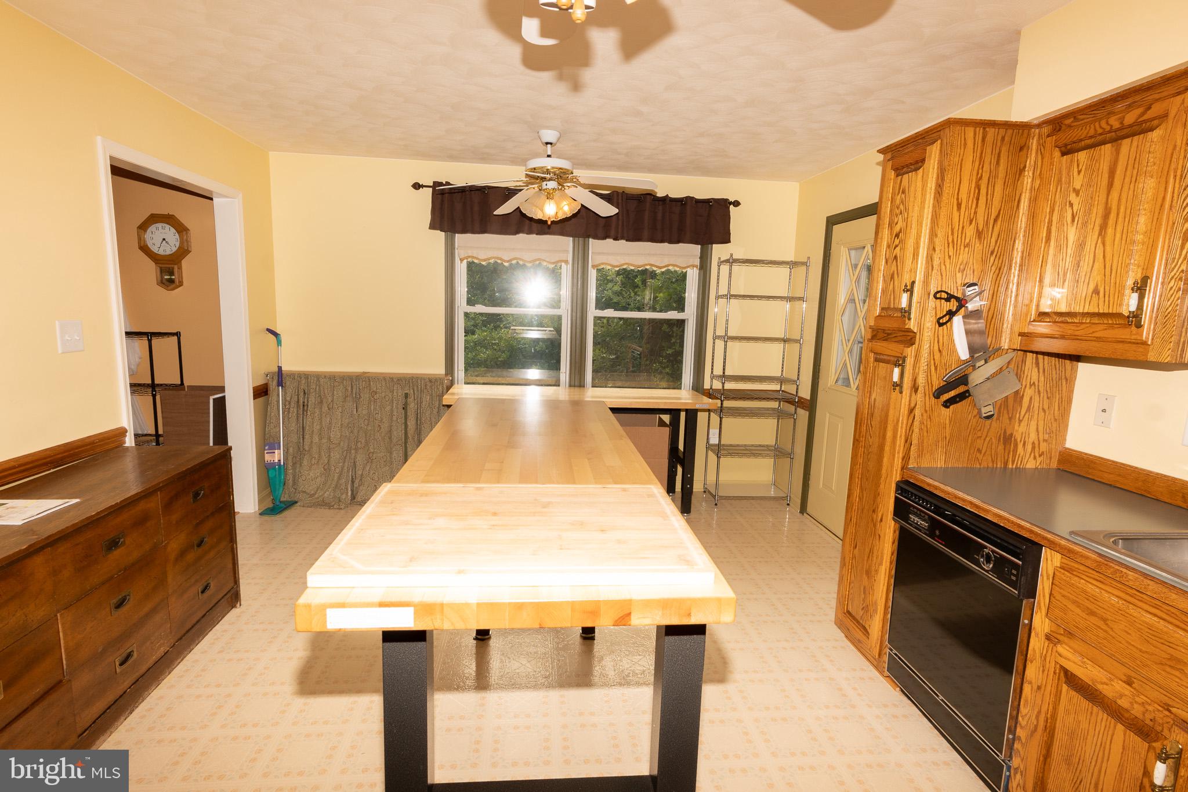
$1,596Built for longevity, this house was built in 1992 with quality construction practices to include poured concrete foundation and 2"x6" wood framing. This charming split-level home offers a perfect blend of comfort and functionality. Nestled on a generous two lot 1.71-acres, the property boasts a serene backdrop of trees and mountains, creating a peaceful retreat just moments from local amenities. Step inside to discover a warm and inviting interior featuring three spacious bedrooms, three full bathrooms, beautiful wood floors and carpeting. The traditional floor plan seamlessly connects the eat-in kitchen and dining area, perfect for gatherings. Ceiling fans are there to reduce energy costs in the summer and winter. The fully finished basement, with walkout access, offers additional living space and natural light, ideal for a home office or recreation area. The exterior is equally impressive, showcasing extensive hardscaping and newly stained large deck that invites outdoor relaxation. An outbuilding and shed provide ample storage for gardening tools or hobbies. The landscaped yard, partly wooded for privacy, is perfect for enjoying nature or entertaining guests. Along with numerous flowering bushes, enjoy several fruit trees and berry bushes to include peach, apple, pear, quince, grapes, and raspberries. Conveniently located with easy access to local shops and parks, this home is a true gem. Integrated garage is fully furnished with heating and air conditioning, and a paved driveway accommodates multiple vehicles, practicality meets charm in this delightful residence. Experience the tranquility and comfort of this inviting home, where every detail has been thoughtfully designed for modern living. TWO parcels included in sale, Tax ID # 25D18-0064---000, Deed 5791-0194 includes house; Tax ID #25D18-0064A--000, Deed 5791-0190, VACANT LOT behind house.
| 3 weeks ago | Status changed to Pending | |
| 3 weeks ago | Listing updated with changes from the MLS® | |
| 4 weeks ago | Listing first seen on site |

The real estate listing information is provided by Bright MLS is for the consumer's personal, non-commercial use and may not be used for any purpose other than to identify prospective properties consumer may be interested in purchasing. Any information relating to real estate for sale or lease referenced on this web site comes from the Internet Data Exchange (IDX) program of the Bright MLS. This web site references real estate listing(s) held by a brokerage firm other than the broker and/or agent who owns this web site. The accuracy of all information is deemed reliable but not guaranteed and should be personally verified through personal inspection by and/or with the appropriate professionals. Properties in listings may have been sold or may no longer be available. The data contained herein is copyrighted by Bright MLS and is protected by all applicable copyright laws. Any unauthorized collection or dissemination of this information is in violation of copyright laws and is strictly prohibited. Copyright © 2020 Bright MLS. All rights reserved.
Did you know? You can invite friends and family to your search. They can join your search, rate and discuss listings with you.