

380 MCSHERRY WOODS DRIVELITTLESTOWN, PA17340
Mortgage Calculator
Monthly Payment (Est.)
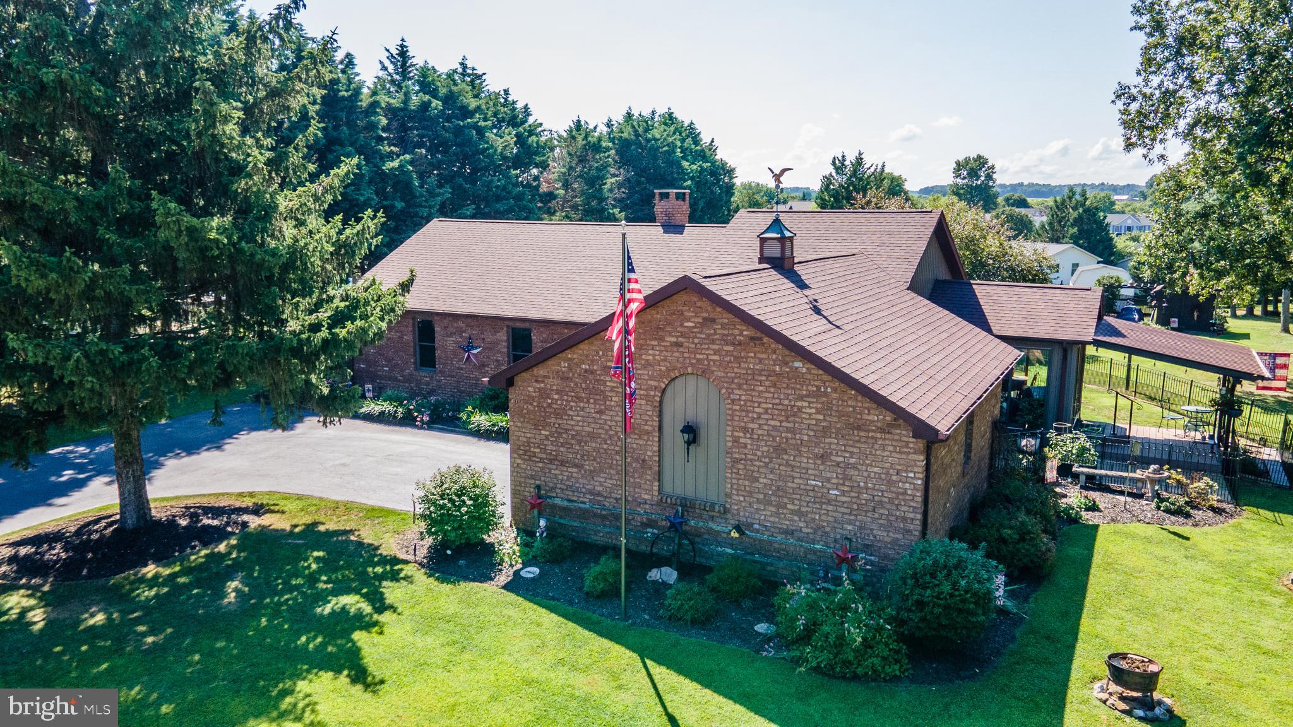
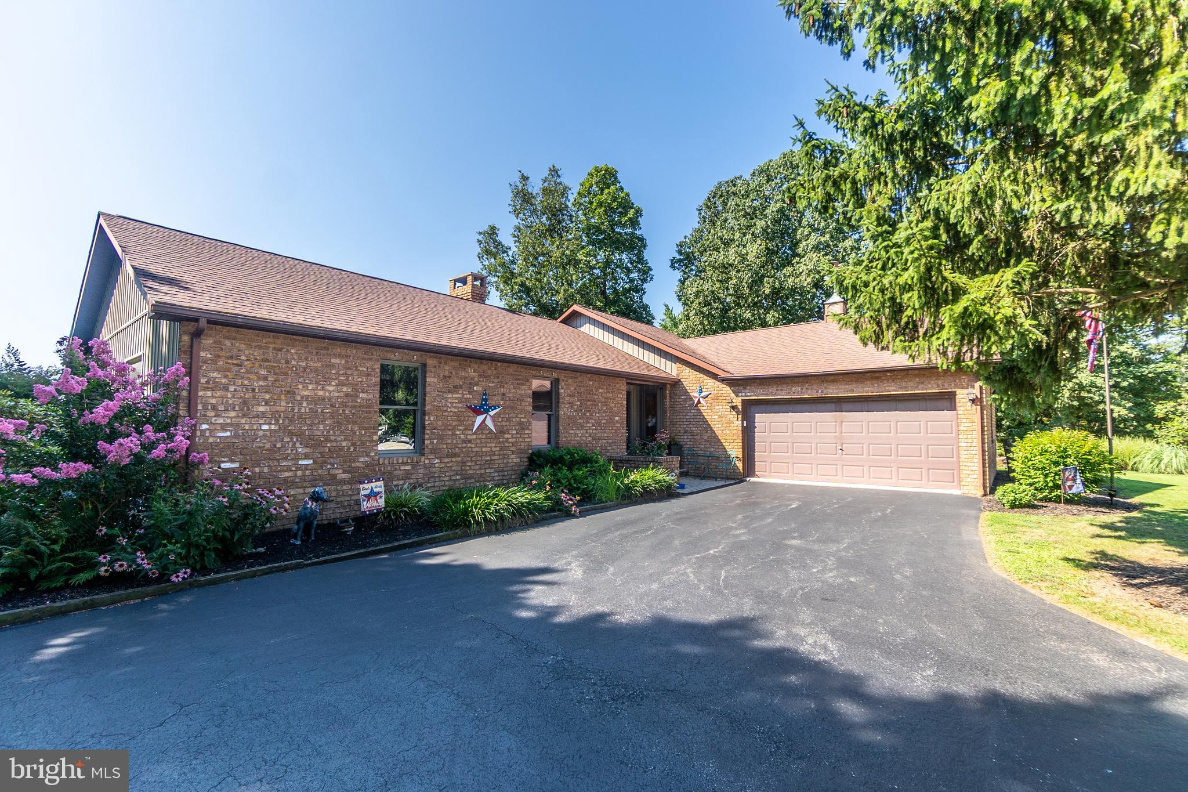
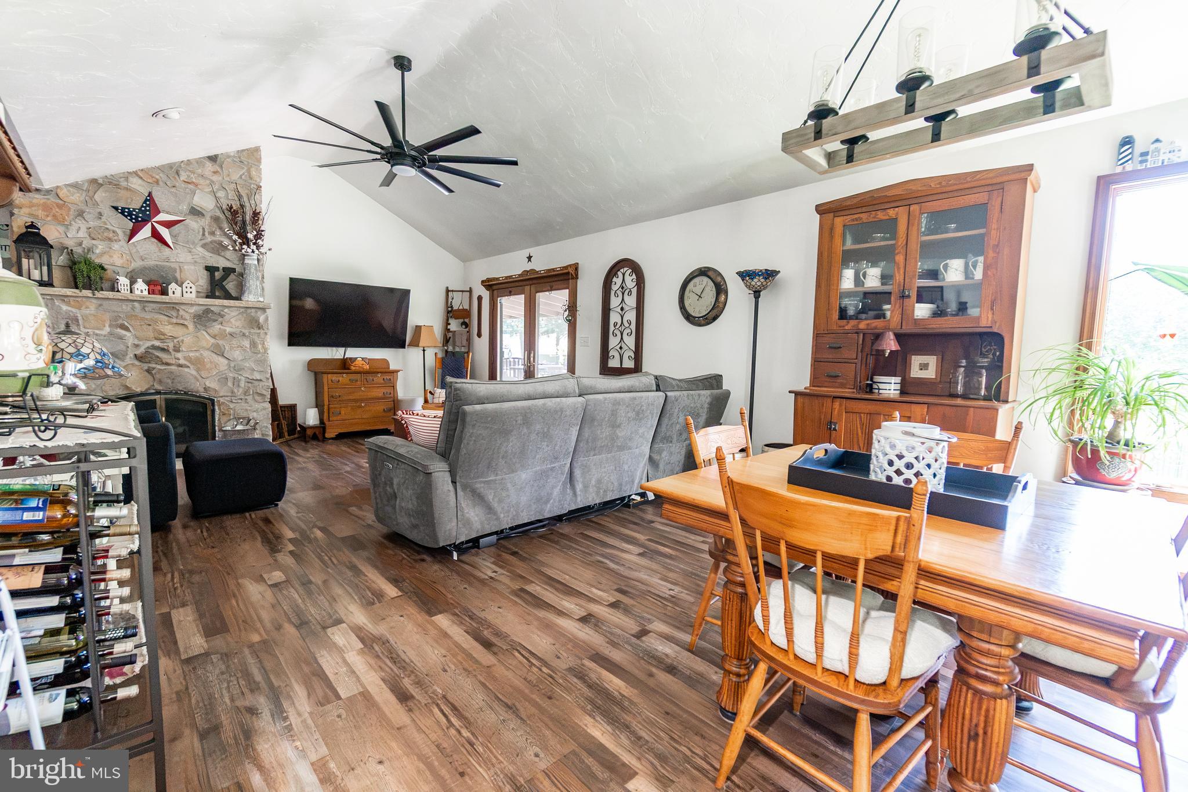
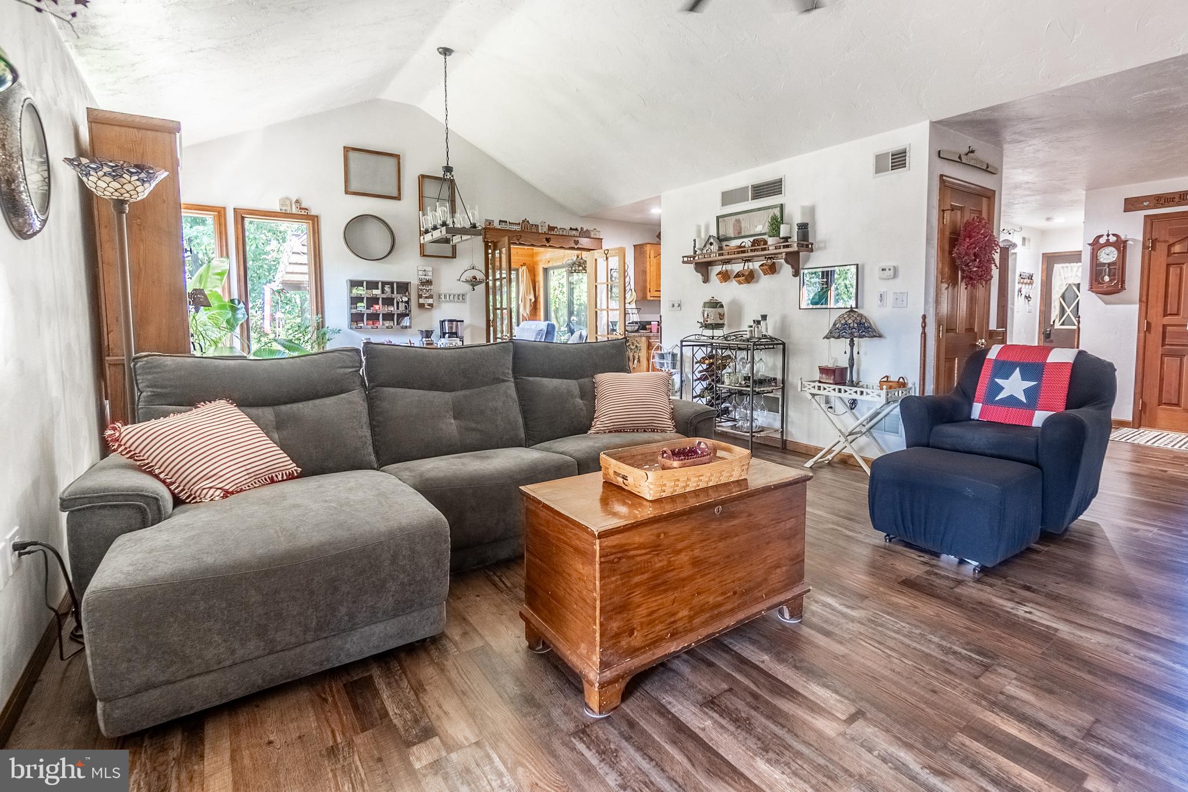
$1,939Stunning home situated on a spectacular over half an acre lot. This brick rancher will cheerfully welcome you home with the color landscaping. Once inside, you will fall in love with LTV flooring that carries throughout the home. The living room features cathedral ceilings, stone fireplace and is open to the dining area that can fit a nice size table for those upcoming holiday parties. The kitchen has tons of cabinets and counter top space to work on and comes with GE Monogram propane cooktop electric oven! 3 nice sized bedrooms with the owners suite having its own ensuite, and access to the beautiful covered patio. The 1st floor laundry is an added plus. The sunroom will quickly become one of your favorite rooms overlooking the pretty back yard. The lower level will surprise you with a rec room, woodstove and lots of storage space. The backyard is partially fenced and has a built in firepit area you're going to be using a lot of this fall! The remainder of the yard is level and and shaded with lots of trees. Say hello to your new home!!!
| a month ago | Status changed to Pending | |
| a month ago | Listing updated with changes from the MLS® | |
| a month ago | Listing first seen on site |

The real estate listing information is provided by Bright MLS is for the consumer's personal, non-commercial use and may not be used for any purpose other than to identify prospective properties consumer may be interested in purchasing. Any information relating to real estate for sale or lease referenced on this web site comes from the Internet Data Exchange (IDX) program of the Bright MLS. This web site references real estate listing(s) held by a brokerage firm other than the broker and/or agent who owns this web site. The accuracy of all information is deemed reliable but not guaranteed and should be personally verified through personal inspection by and/or with the appropriate professionals. Properties in listings may have been sold or may no longer be available. The data contained herein is copyrighted by Bright MLS and is protected by all applicable copyright laws. Any unauthorized collection or dissemination of this information is in violation of copyright laws and is strictly prohibited. Copyright © 2020 Bright MLS. All rights reserved.
Did you know? You can invite friends and family to your search. They can join your search, rate and discuss listings with you.