

81 HUNTERS TRAILGETTYSBURG, PA17325
Mortgage Calculator
Monthly Payment (Est.)
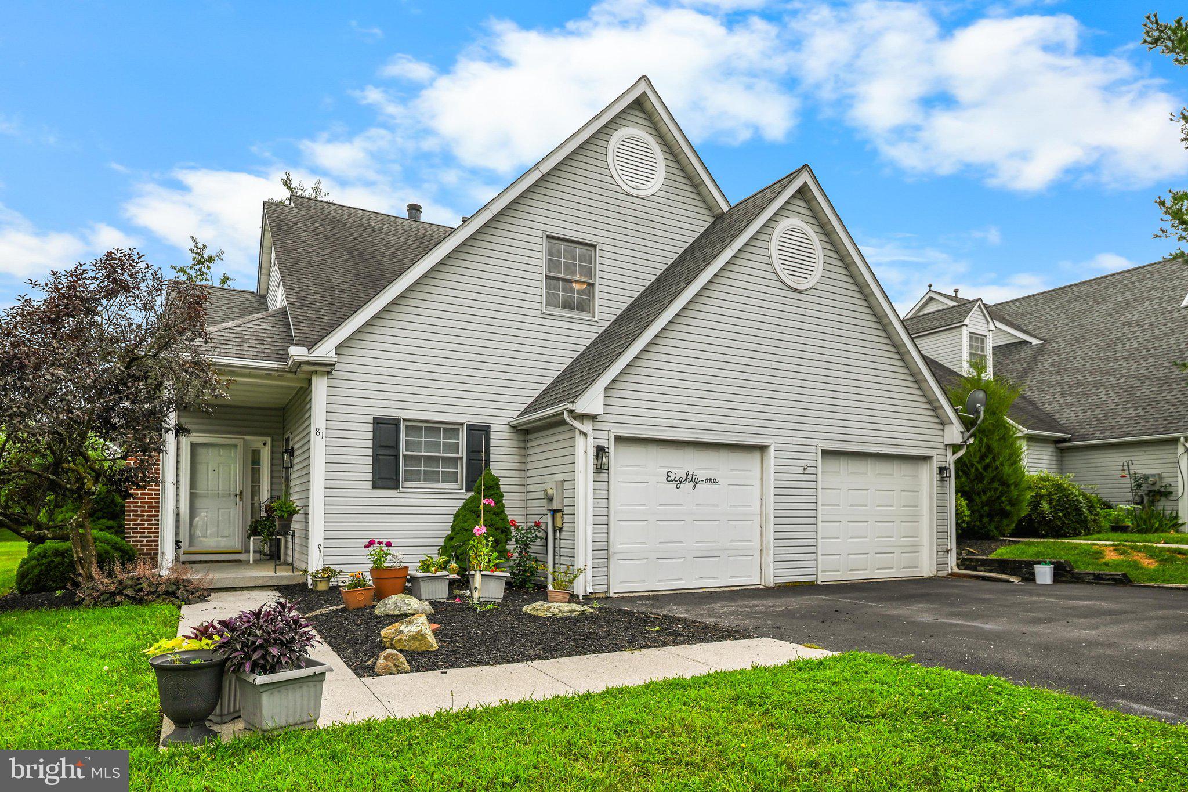
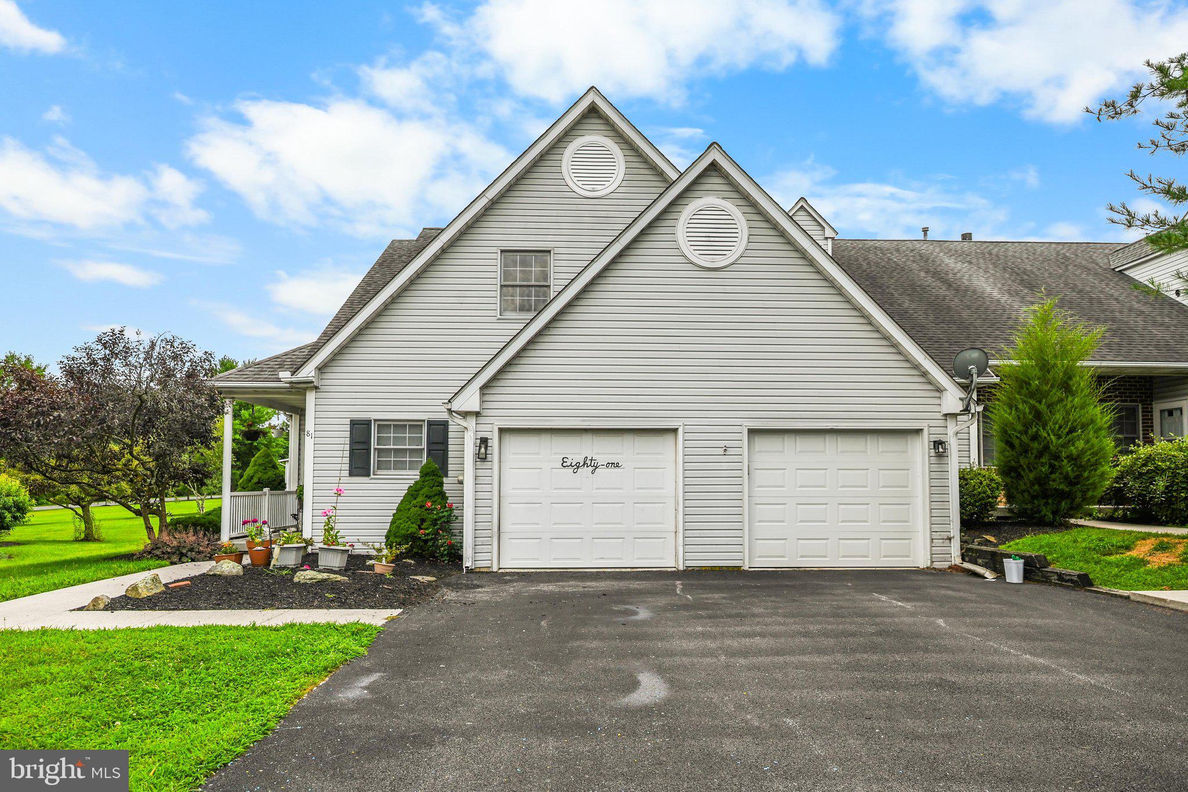
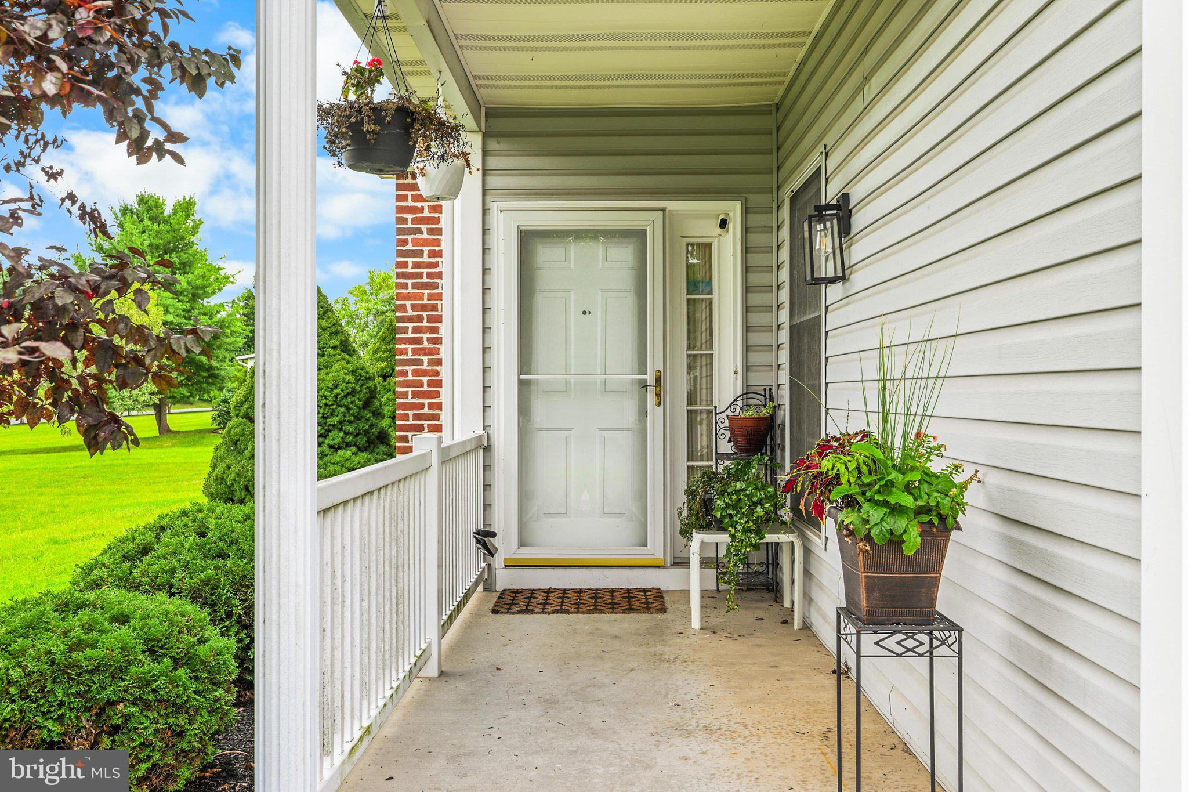
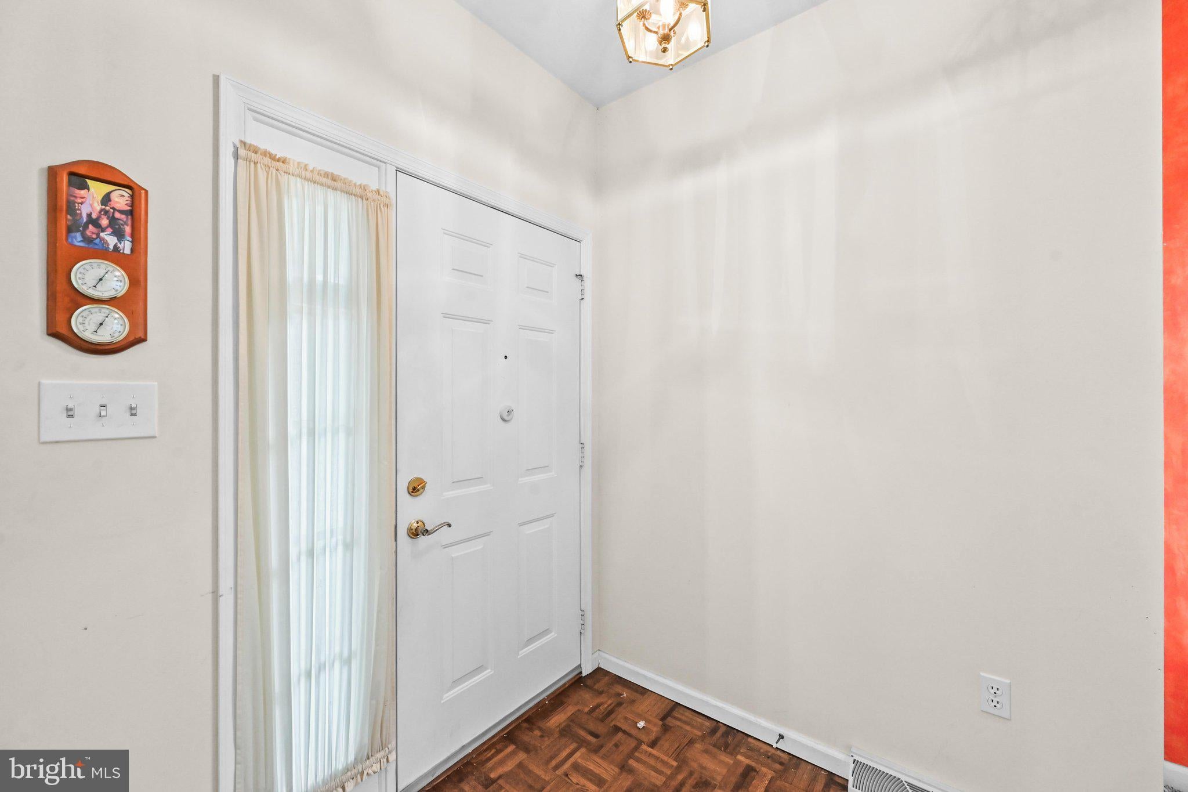
$1,437Welcome to easy, low-maintenance living in the highly desirable Fox Ridge community West of Gettysburg! This beautifully maintained single-family home offers the perfect blend of comfort, convenience, and flexibility with a sought-after main-level living design plus a private second-floor featuring loft, third bedroom and full bath—ideal for guests, a home office, or hobby space. Step inside to discover a bright, open floor plan highlighted by soaring vaulted ceilings and a cozy fireplace that creates a warm and inviting living area. The spacious layout flows seamlessly into the dining area and kitchen, making everyday living and entertaining a breeze. The main level also includes a second bedroom, perfect for a home office or additional living space, along with a convenient laundry area for added ease and functionality. Relax with your morning coffee or unwind in the evening in the screened-in porch overlooking the peaceful surroundings. The attached garage provides added convenience, while abundant guest parking makes entertaining family and friends easy. Buy with confidence! A one-year First American Home Warranty is included with the sale, providing added peace of mind for the first year of ownership. Enjoy a carefree lifestyle with an HOA that handles lawn care and snow removal, giving you more time to enjoy all that historic Gettysburg has to offer. Whether you’re looking to downsize, simplify, or enjoy maintenance-free living without sacrificing space, this exceptional Fox Ridge home is one you won’t want to miss!
| 3 weeks ago | Listing updated with changes from the MLS® | |
| 4 weeks ago | Status changed to Active | |
| a month ago | Listing first seen on site |

The real estate listing information is provided by Bright MLS is for the consumer's personal, non-commercial use and may not be used for any purpose other than to identify prospective properties consumer may be interested in purchasing. Any information relating to real estate for sale or lease referenced on this web site comes from the Internet Data Exchange (IDX) program of the Bright MLS. This web site references real estate listing(s) held by a brokerage firm other than the broker and/or agent who owns this web site. The accuracy of all information is deemed reliable but not guaranteed and should be personally verified through personal inspection by and/or with the appropriate professionals. Properties in listings may have been sold or may no longer be available. The data contained herein is copyrighted by Bright MLS and is protected by all applicable copyright laws. Any unauthorized collection or dissemination of this information is in violation of copyright laws and is strictly prohibited. Copyright © 2020 Bright MLS. All rights reserved.
Did you know? You can invite friends and family to your search. They can join your search, rate and discuss listings with you.