

4821 BALTIMORE PIKEGETTYSBURG, PA17325
Mortgage Calculator
Monthly Payment (Est.)
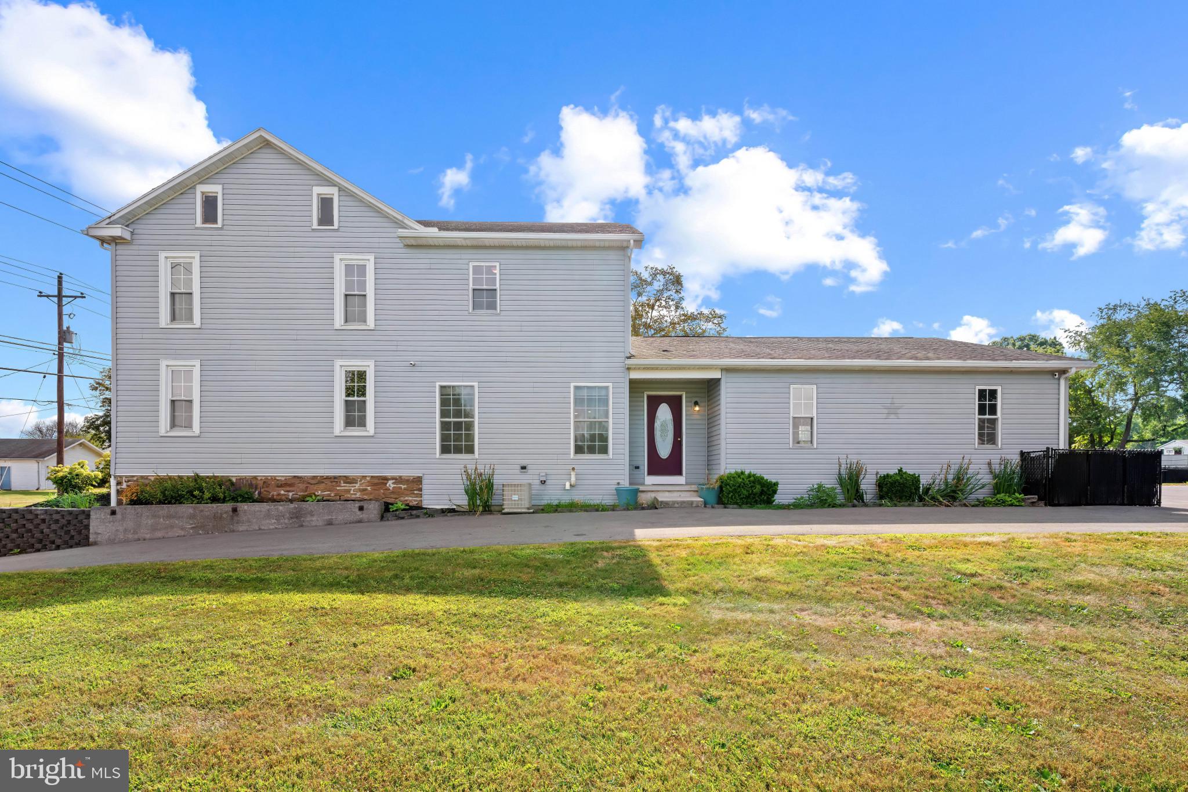
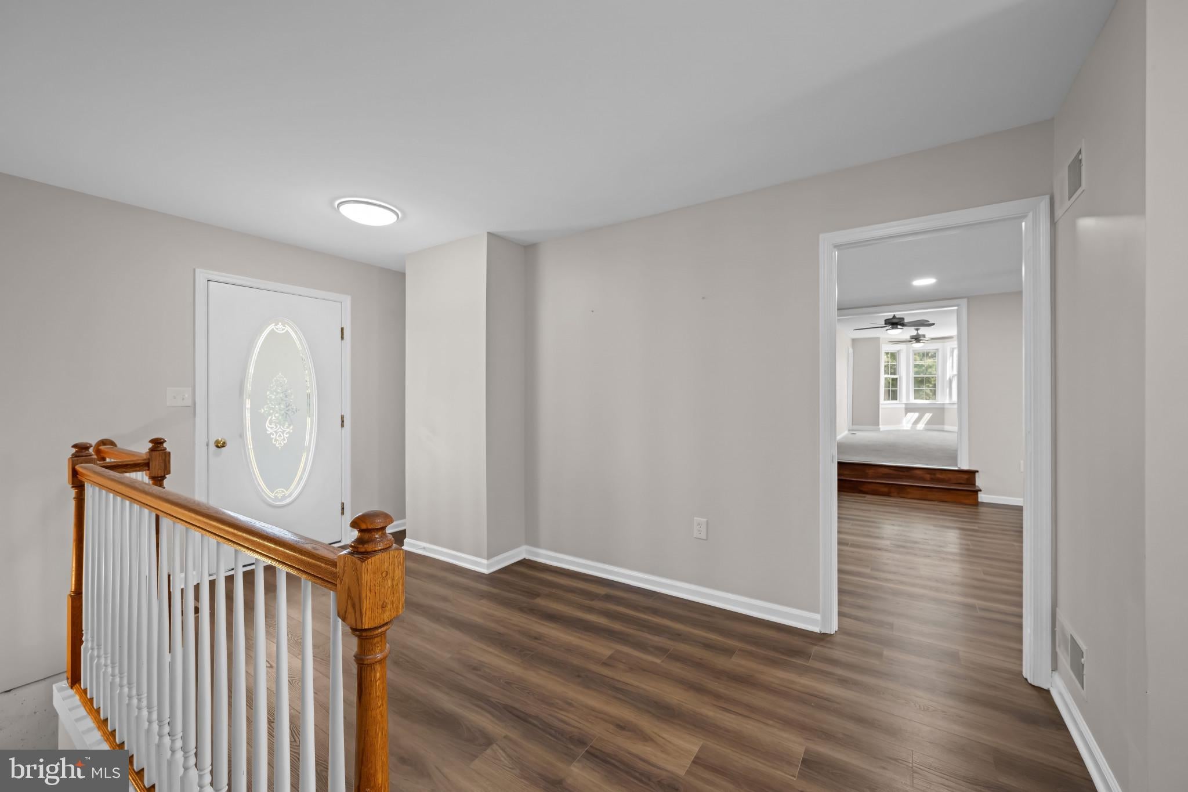
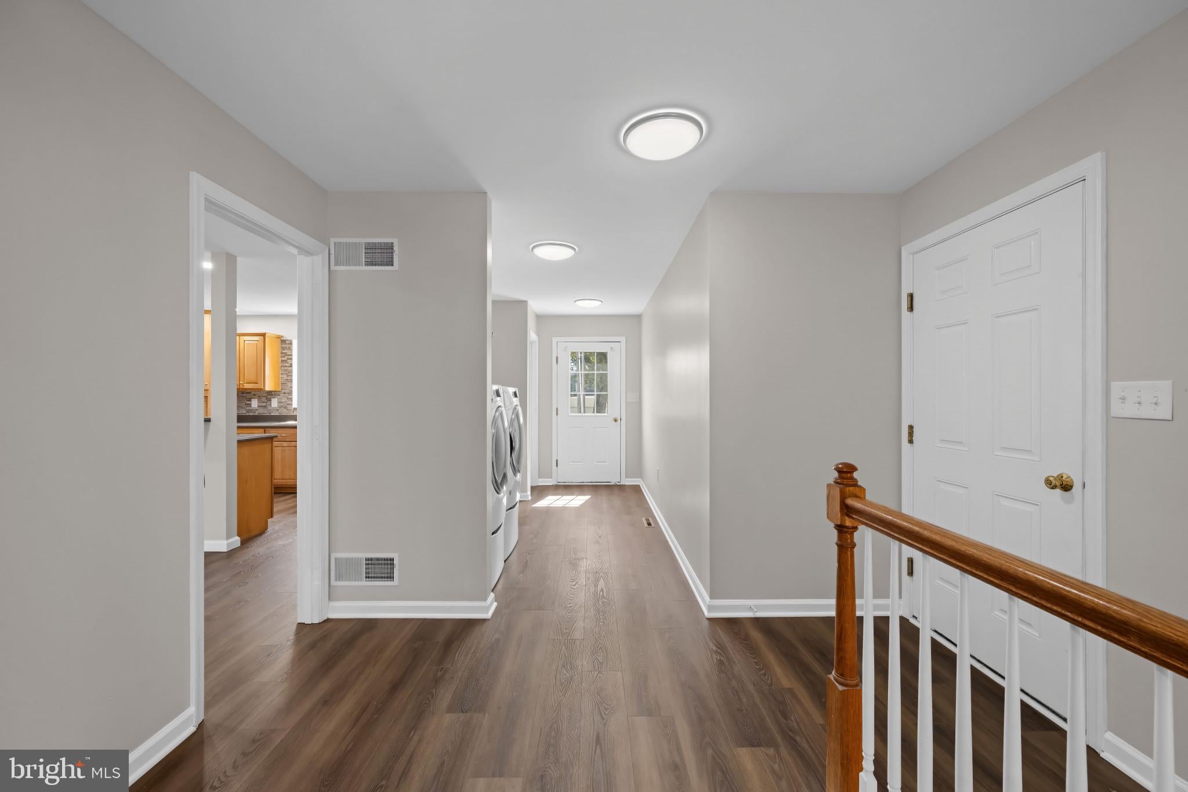
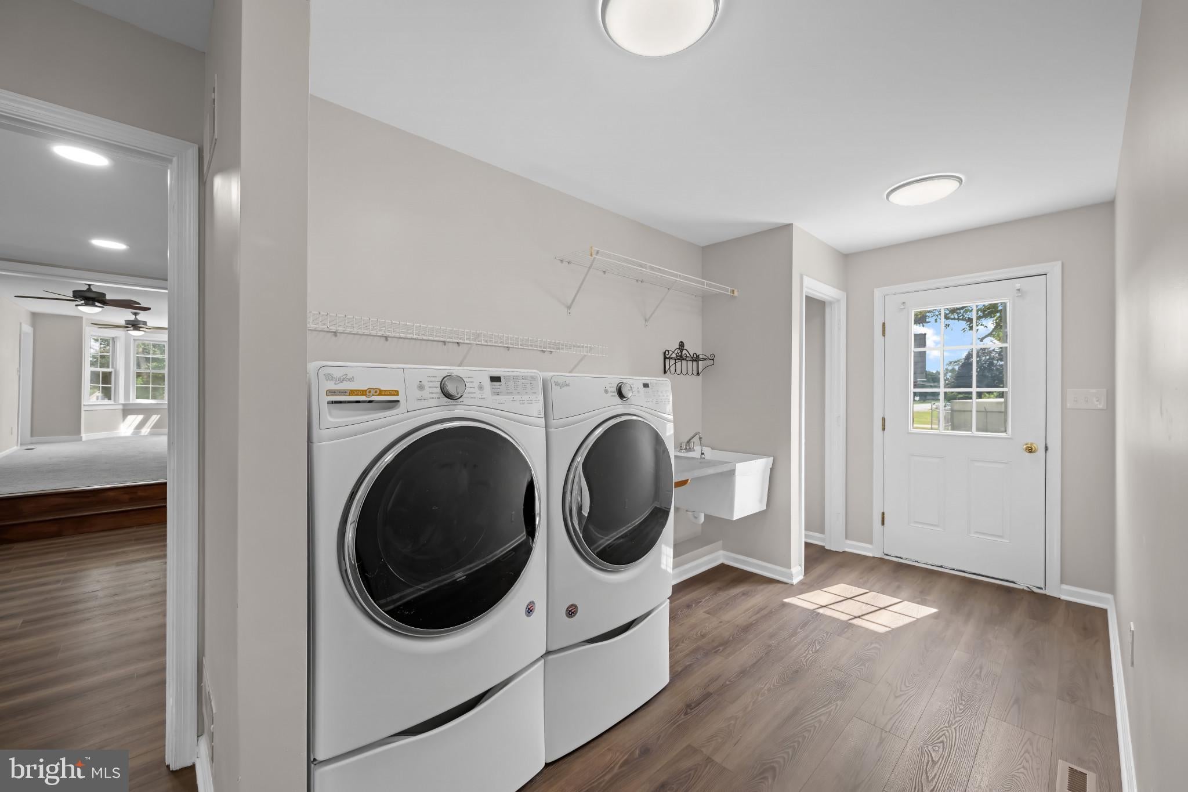
$1,592Stately Colonial home in desirable Gettysburg, offering 2,954 square feet with 4 bedrooms, 3 full baths, 1 half bath, and an oversized 2-car attached garage—all set on nearly a full acre. Gorgeous landscaping, a retaining wall, and a long driveway that wraps around to the rear garage create an impressive first impression. // From the main entrance, step into a sunlit foyer that opens to a welcoming open-concept family room with elegant chair rail detailing and a charming eat-in kitchen. The kitchen features additional breakfast bar seating, stainless steel appliances including double ovens, a bread cabinet, a mosaic tile backsplash, and abundant cabinetry and counter space. A nearby hallway houses well-appointed laundry facilities and offers exterior access to both sides of the property, as well as garage access. Continuing through the main level, the living room features architectural bay windows, a charming built-in corner bookcase, and a staircase to the upper level. Off the living room, a main-level carpeted bedroom with an attached full bath is ideal for guests or multigenerational living. Completing the main level, a 3-season porch is located off of the living room as well. // Upstairs, you’ll find three sizable bedrooms and two full baths, including the expansive primary suite with a large walk-in closet and a private bath featuring a dual sink vanity. The lower level provides a blank canvas for your customization or excellent storage space. // Outdoors, enjoy a large side yard with a concrete patio, plus a level, fenced backyard that includes a second 2-car detached garage with a covered patio—perfect for entertaining or extra storage. Select photos have been virtually staged for illustrative purposes only.
| 5 days ago | Status changed to Active | |
| 5 days ago | Listing updated with changes from the MLS® | |
| a month ago | Listing first seen on site |

The real estate listing information is provided by Bright MLS is for the consumer's personal, non-commercial use and may not be used for any purpose other than to identify prospective properties consumer may be interested in purchasing. Any information relating to real estate for sale or lease referenced on this web site comes from the Internet Data Exchange (IDX) program of the Bright MLS. This web site references real estate listing(s) held by a brokerage firm other than the broker and/or agent who owns this web site. The accuracy of all information is deemed reliable but not guaranteed and should be personally verified through personal inspection by and/or with the appropriate professionals. Properties in listings may have been sold or may no longer be available. The data contained herein is copyrighted by Bright MLS and is protected by all applicable copyright laws. Any unauthorized collection or dissemination of this information is in violation of copyright laws and is strictly prohibited. Copyright © 2020 Bright MLS. All rights reserved.