

HOMESITE 39 JUNIPER COURTGETTYSBURG, PA17325
Mortgage Calculator
Monthly Payment (Est.)
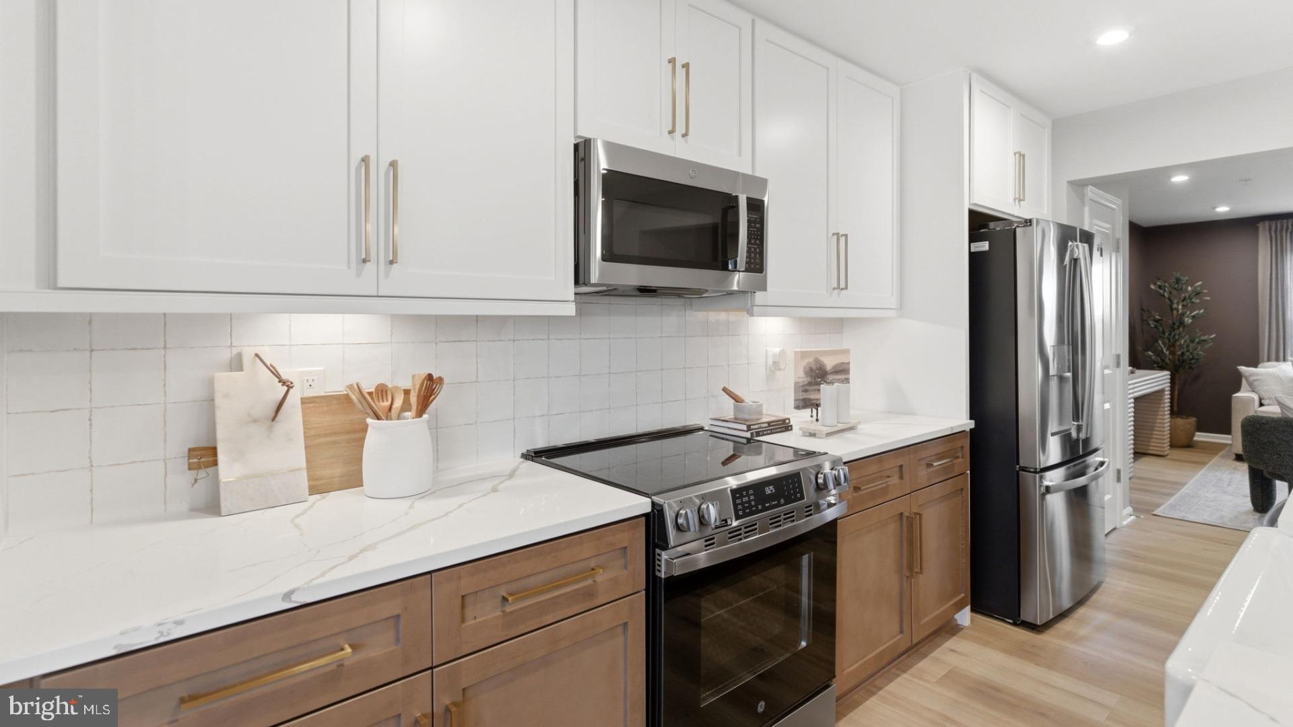
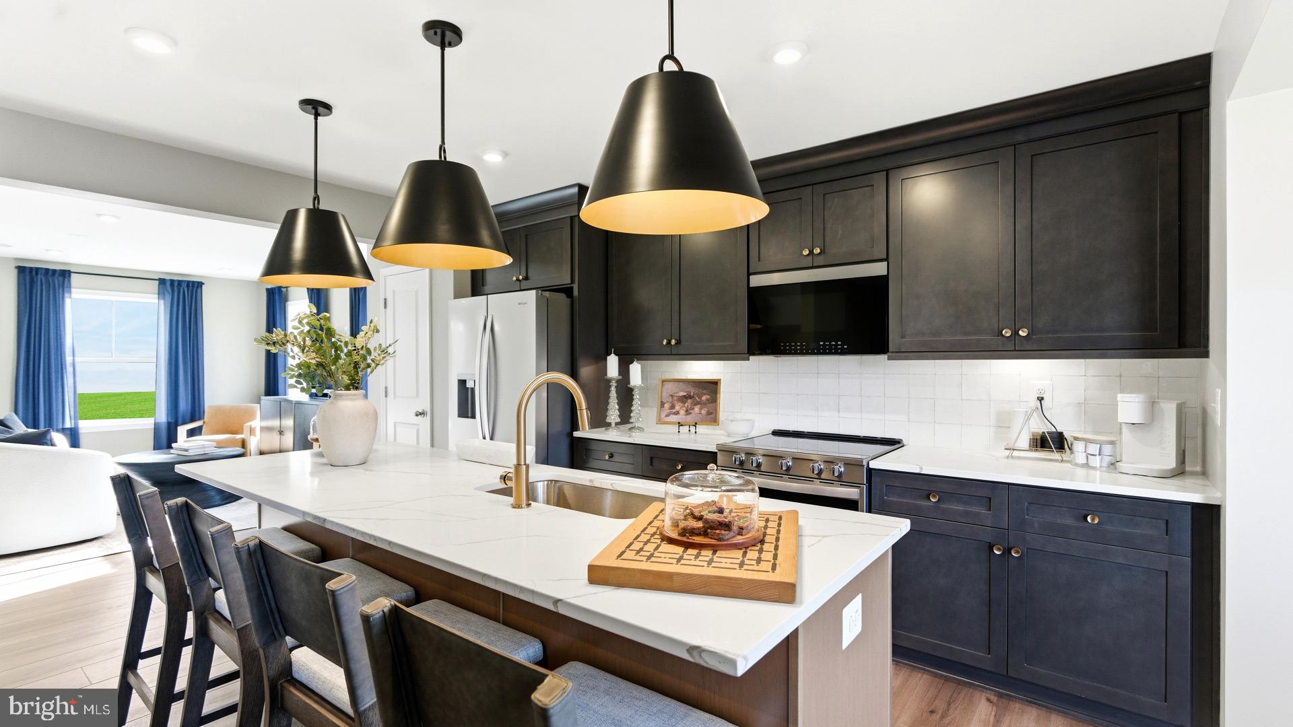
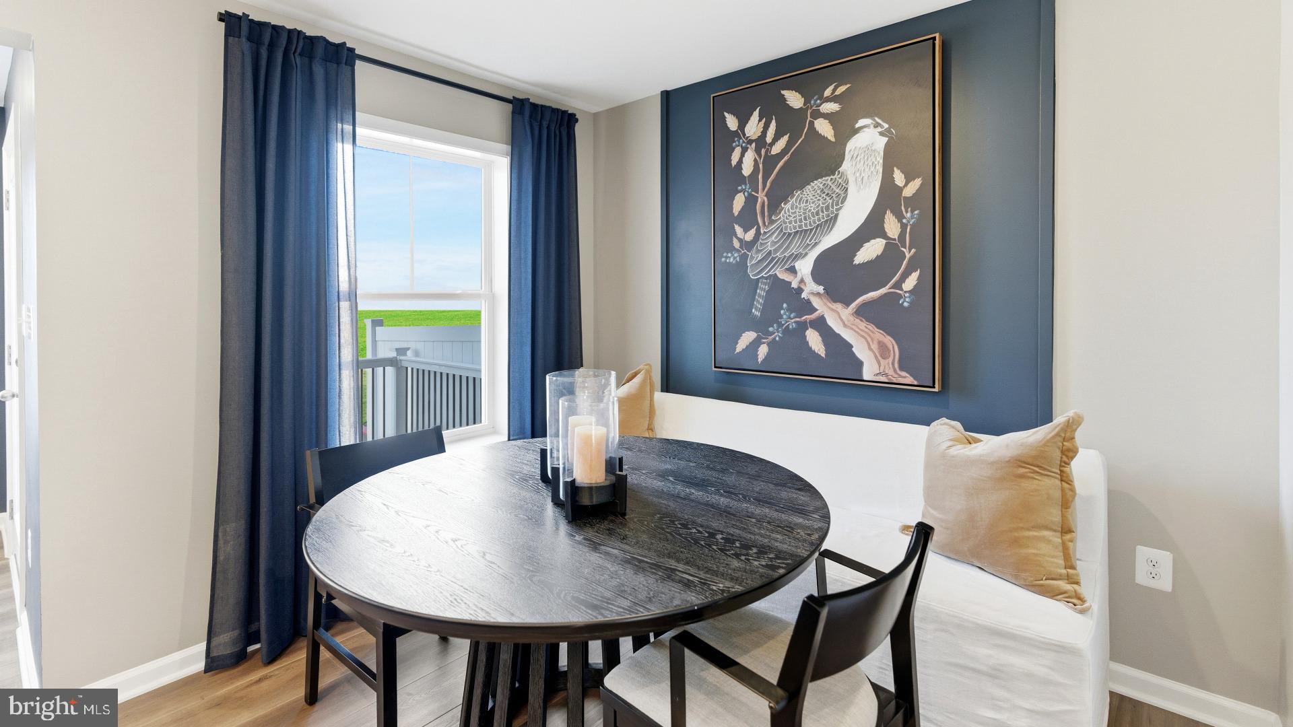
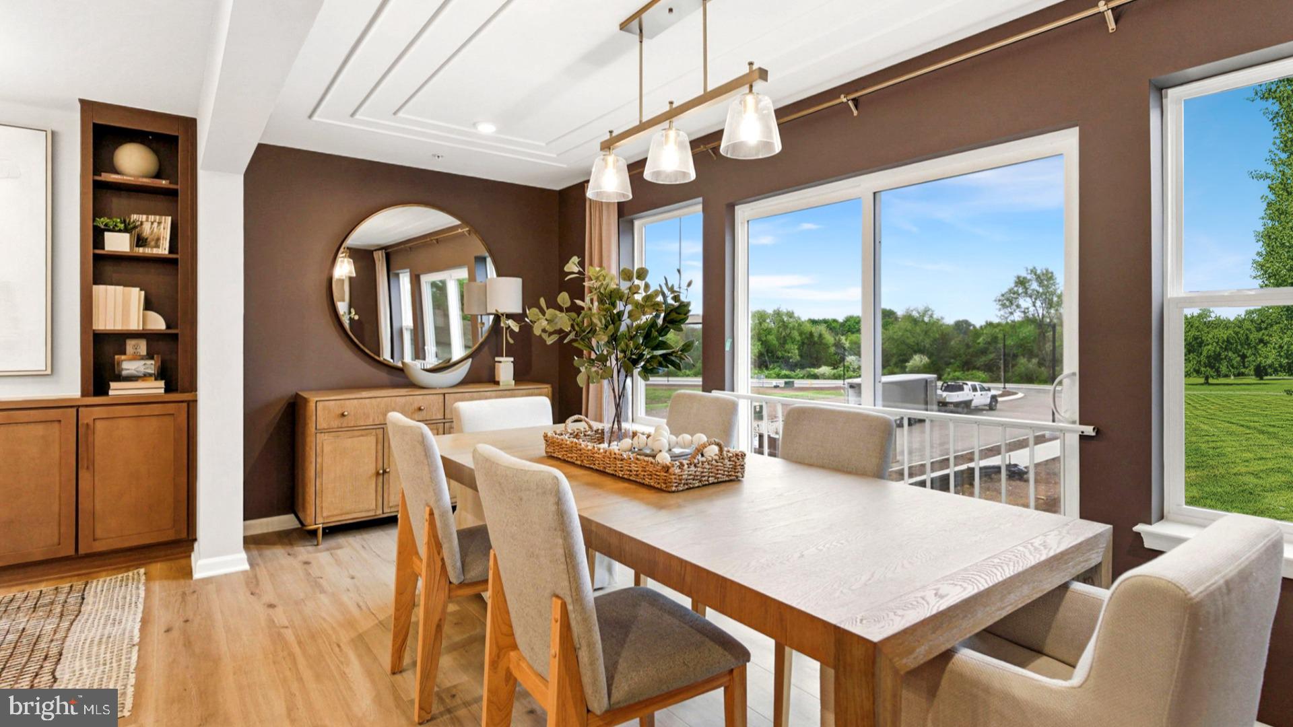
$1,506**UP TO $15K CLOSING COST ASSISTANCE WITH USE OF APPROVED LENDER AND TITLE!** MOVE-IN READY! Welcome home to this thoughtfully designed 3-level townhome offering stylish finishes, flexible living spaces, and modern convenience throughout. Arrive inside to a welcoming finished lower level featuring a versatile space that's wonderful for a home office, guest suite, gym, or additional living area, complete with a full bathroom featuring a shower/tub combination. The open-concept main level is designed for both everyday living and entertaining, featuring two dining areas, abundant natural light, and luxury vinyl plank flooring throughout. At the heart of the home is the gourmet kitchen, complete with an impressive 8-foot extended center island, 42-inch cabinetry, quartz countertops, an single bowl sink, stainless steel GE appliances, upgraded pendant lighting, a tile backsplash, and designer finishes throughout. The kitchen flows seamlessly into the dining and living areas, creating an inviting space. A conveniently located powder room completes the main level. Upstairs, you'll find a spacious primary suite offering a private retreat with a large walk-in closet and a luxurious ensuite bathroom featuring a dual vanity with quartz countertops, a freestanding soaking tub, and a beautifully tiled walk-in shower with a built-in bench seat and frameless glass door. Two additional bedrooms provide flexibility for family, guests, or a home office and share a well-appointed hall bathroom with a shower/tub combination and linen closet. A conveniently located upstairs laundry area adds everyday ease. Enjoy today's smart home features, including a video doorbell, keyless entry, and a smart garage door app, providing comfort, convenience, and peace of mind wherever you are. Offering a functional layout, designer finishes, and move-in-ready convenience, this exceptional townhome is ready to welcome you home. *Photos may not be of actual home. Photos may be of similar home/floorplan if home is under construction or if this is a base price listing.
| 5 days ago | Listing updated with changes from the MLS® | |
| 4 weeks ago | Listing first seen on site |

The real estate listing information is provided by Bright MLS is for the consumer's personal, non-commercial use and may not be used for any purpose other than to identify prospective properties consumer may be interested in purchasing. Any information relating to real estate for sale or lease referenced on this web site comes from the Internet Data Exchange (IDX) program of the Bright MLS. This web site references real estate listing(s) held by a brokerage firm other than the broker and/or agent who owns this web site. The accuracy of all information is deemed reliable but not guaranteed and should be personally verified through personal inspection by and/or with the appropriate professionals. Properties in listings may have been sold or may no longer be available. The data contained herein is copyrighted by Bright MLS and is protected by all applicable copyright laws. Any unauthorized collection or dissemination of this information is in violation of copyright laws and is strictly prohibited. Copyright © 2020 Bright MLS. All rights reserved.
Did you know? You can invite friends and family to your search. They can join your search, rate and discuss listings with you.